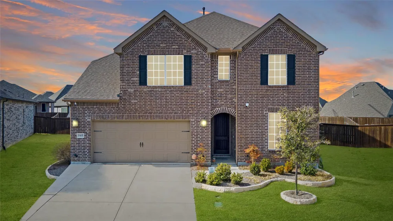
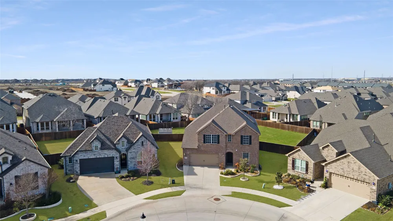
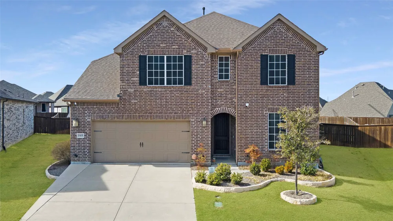
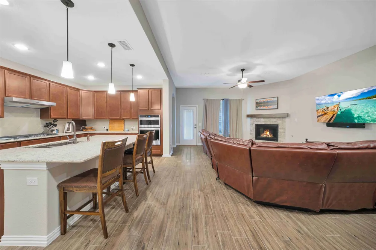
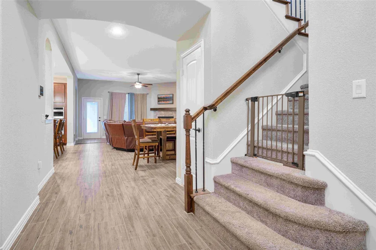
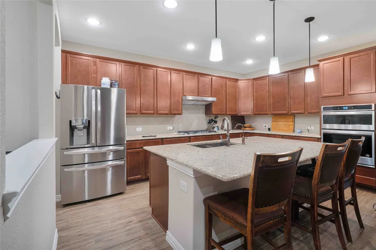
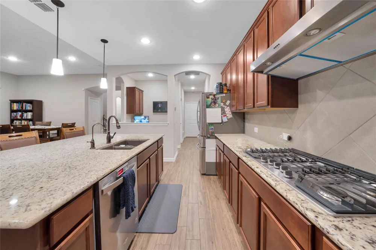
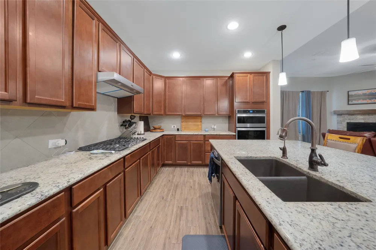
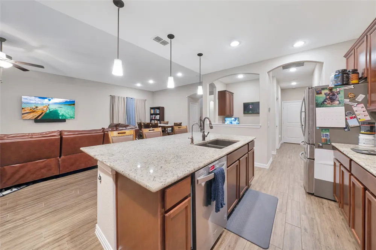
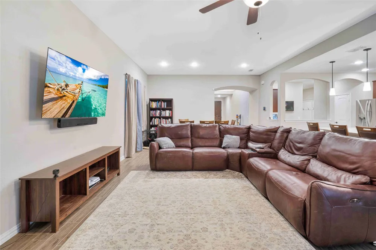
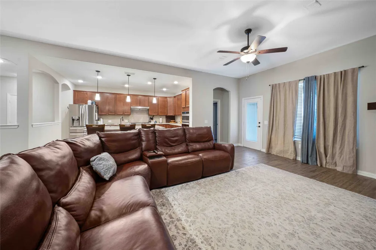
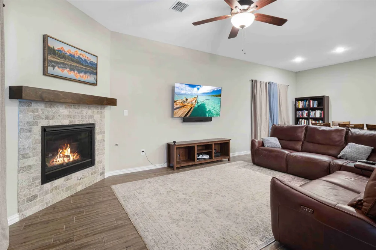
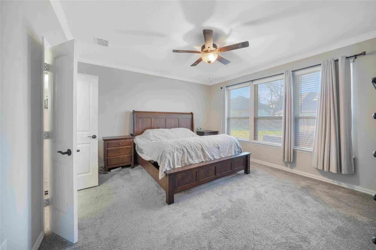
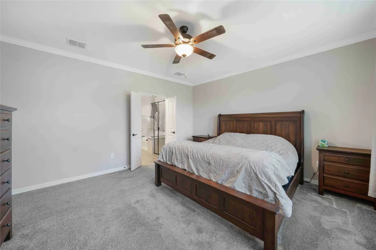
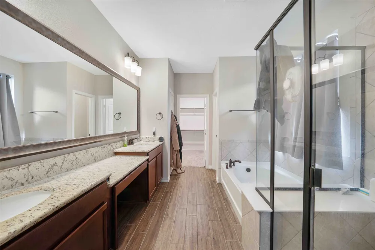
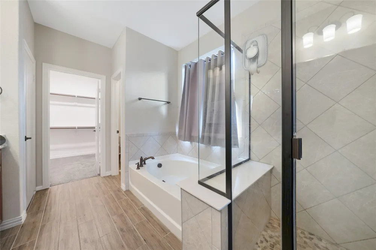
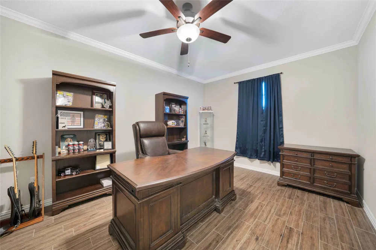
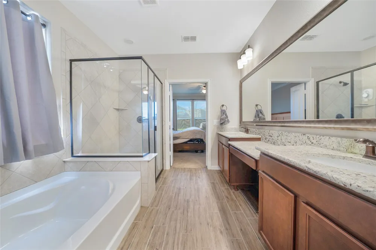
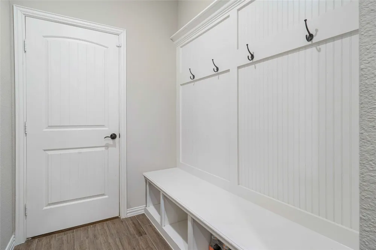
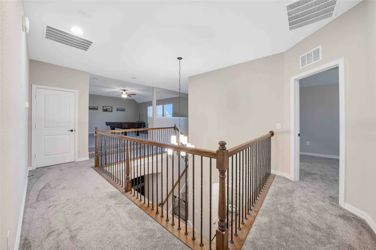
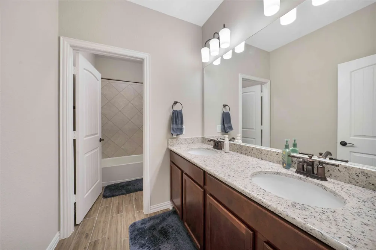
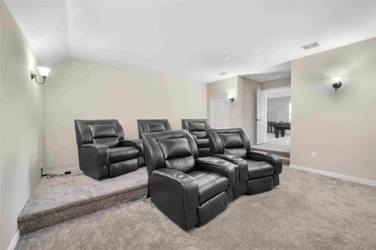
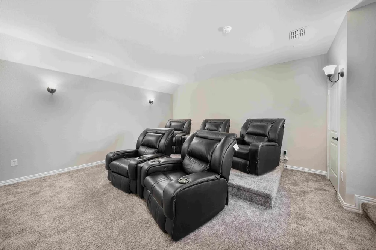
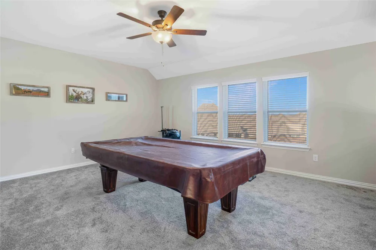
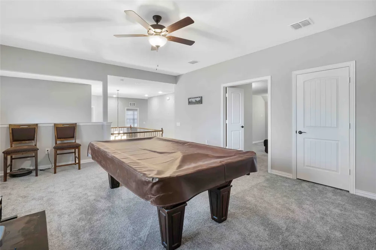
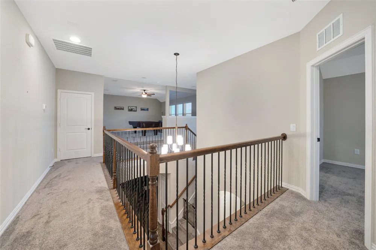
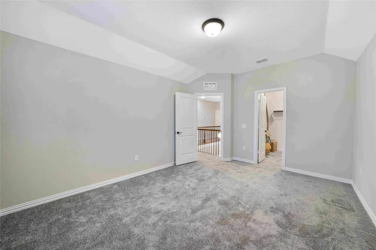
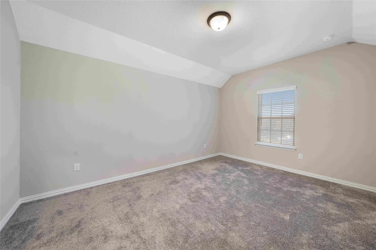
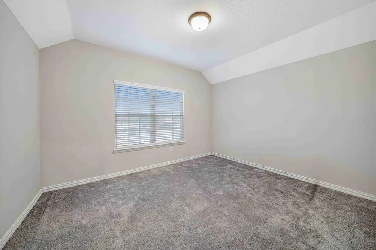
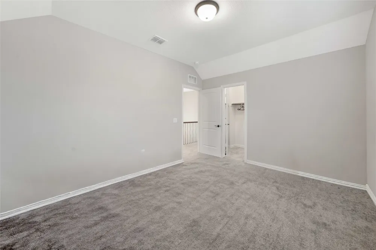
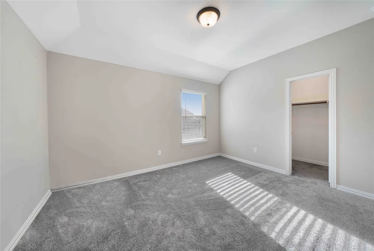
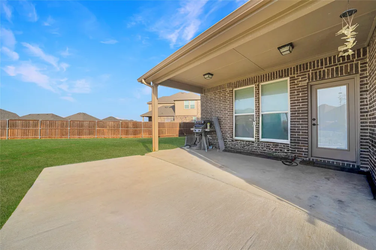
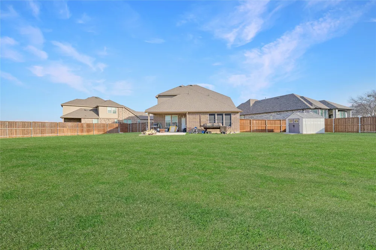
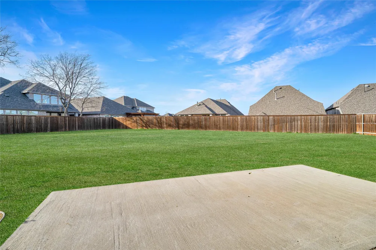
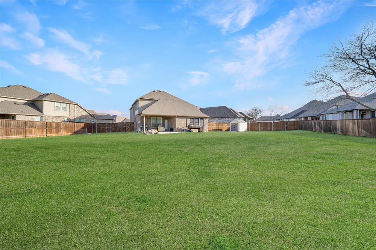
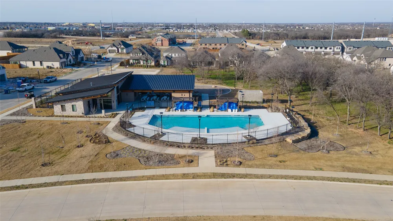
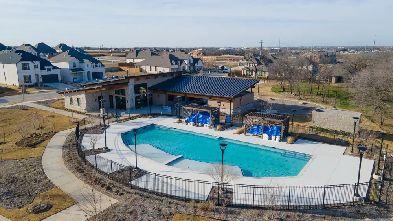
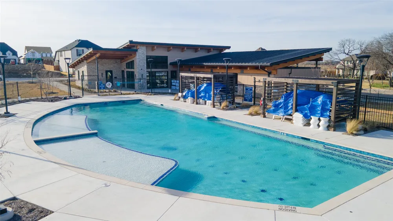
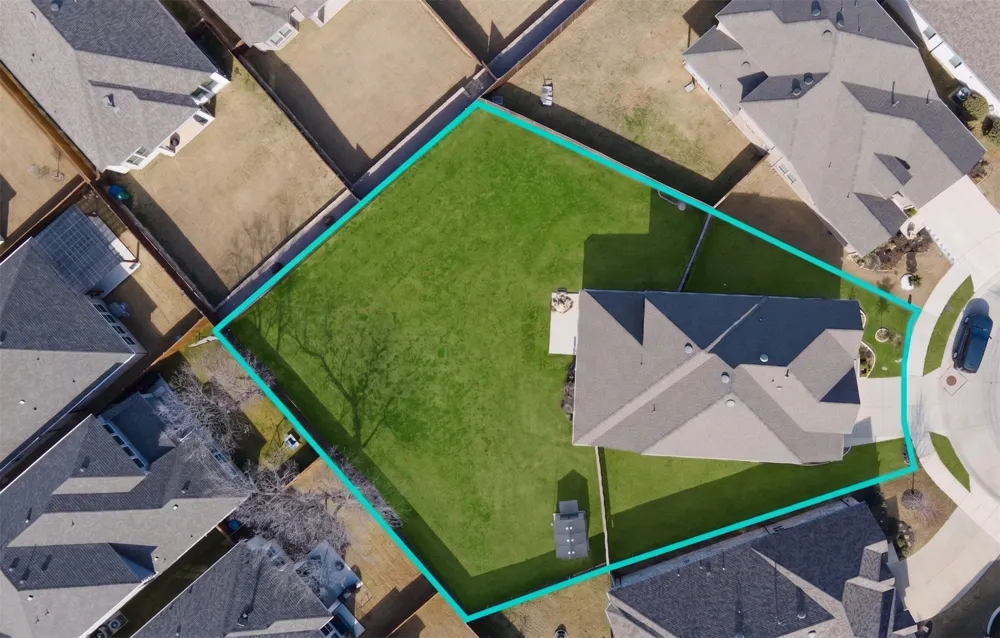
Beautifully appointed two-story home situated on an oversized corner lot in the highly sought-after Wildridge community. This light and bright open-concept floorplan is designed for both everyday living and effortless entertaining. At the heart of the home, the chef’s kitchen features granite countertops, stainless steel appliances, abundant cabinetry, and a convenient office nook ideal for working from home, homework, or household organization. The kitchen opens seamlessly to the spacious family room anchored by a cozy fireplace. Wood-look tile flooring throughout the main level offers both style and durability, while solar screens enhance energy efficiency and comfort. The private primary retreat features a spa-inspired bath with dual vanities, soaking tub, glass-enclosed shower, and separate his-and-hers walk-in closets. Upstairs you’ll find a large game room and dedicated media room, creating the perfect space for movie nights, entertaining, or play. A mudroom off the garage adds everyday convenience. Additional upgrades include a whole-house water softener and gas tankless water heater. The spacious 2.5-car tandem garage provides ample storage and flexibility for a workshop, home gym, or recreational equipment. Step outside to the extended covered patio overlooking the expansive backyard with plenty of room for a future pool and outdoor living oasis. Located in the award-winning Wildridge master-planned community, residents enjoy resort-style pools, stocked fishing ponds, scenic walking trails, playgrounds, and year-round community events. Conveniently located near Lake Lewisville, shopping, dining, and major commuter routes. Zoned to Little Elm ISD, with additional school choice opportunities through open enrollment programs offered by neighboring districts, including Frisco ISD and Denton ISD, subject to district policies and available capacity. Buyers should independently verify eligibility and enrollment requirements.
Property Details
- Interior
- Decorative Designer Lighting Fixtures, Eat In Kitchen, Granite Counters, Kitchen Island, Open Floorplan, Pantry, Cable Tv
- Fireplaces
- 1
- Cooling
- 1
- Heating
- Central
- Cooling Features
- Central Air, Ceiling Fans
- Bedrooms
- 4
- Bathrooms
- 2.5
- Full Baths
- 2
- Half Baths
- 1
- Pool Description
- None, Community
- Pool Features
- None, Community
- Exterior Features
- Lighting, Rain Gutters
- Exterior Materials
- Lighting, Rain Gutters
- Pool Shared
- 1
- Acres
- 0.0
- Square Feet
- 3653.0
- Lot Size (sqft)
- 0.37
- Parking Features
- Driveway, Garage Faces Front, Garage
- Parking
- 1
- Parking Type
- Driveway
- Parking Garage Spaces
- 2.0
- Parking Carport Spaces
- 0.0
- Property Type
- Purchase
- Style
- Traditional, Detached
- Property Subtype Additional
- Single Family Residence
- Year Built
- 2021
- Roof
- Composition
- Utility Features
- Cable Available
- Appliances
- Convection Oven, Gas Cooktop, Disposal, Gas Oven
- Subdivision
- Wildridge
- Community Features
- Clubhouse, Pool, Trails Paths, Curbs, Sidewalks
- School District
- Little Elm ISD
- Elementary School
- Oak Point
- Middle School
- Jerry Walker
- High School
- Little Elm
- County
- Denton
- Region
- Little Elm
- Days on Market (Cumulative)
- 185
- HOA
- 1
- HOA Fees
- 327.0
Location
Legal
© 2023 North Texas Real Estate Information Systems, Inc. All rights reserved. Disclaimer: All information deemed reliable but not guaranteed and should be independently verified. All properties are subject to prior sale, change or withdrawal. Neither listing broker(s) nor My Home Real Estate shall be responsible for any typographical errors, misinformation, or misprints and shall be held totally harmless. The database information herein is provided from and copyrighted by the North Texas Real Estate Information Systems, Inc. NTREIS data may not be reproduced or redistributed and is only for people viewing this site. All information provided is deemed reliable but is not guaranteed and should be independently verified. The advertisements herein are merely indications to bid and are not offers to sell which may be accepted. All properties are subject to prior sale or withdrawal. All rights are reserved by copyright
Provided By
Listed by Christie Cannon (#0456906)
Listing Office: LPT Realty LLC (#MT100725)