(469) 358-6430 myhome.realestate@yahoo.com My Home Real Estate
Traffic Dashboard
Home
  • Blog
  • About
    • Our Agents
    • Testimonials
  • Properties
    • Local Properties
    • Featured Properties
    • Closed Properties
    • Mortgage Calculator
  • Resources
    • Articles
    • Weather
    • Relocation
    • Supreme Lending
    • Schools
    • Movers
    • Buyer's Guide
    • Seller's Guide
  • Selling
  • Communities
    • Wylie
    • Sachse
    • Dallas
    • McKinney
    • Rockwall
    • Plano
  • Contact
Traffic Dashboard
(469) 358-6430 myhome.realestate@yahoo.com
  • MyHome Real Estate
    2172 Beaver Creek Rd
    Wylie, TX 75098
    (469) 358-6430
    myhome.realestate@yahoo.com
About
  • Home
  • About
  • Contact
Search
  • Search Properties
Local Guide
  • Search by City
  • Search by Subdivision
  • Search by Zip
  • Search by Area
Legal
  • Privacy
  • Terms
  • DMCA
  • Accessibility
  • Fair Housing
Account
  • Dashboard
  • Logout
  • Login
My Home Real Estate - Footer Logo
©2026 My Home Real Estate. All rights reserved.
Website built by CloseHack.
  • Texas Real Estate Commission Consumer Protection Notice
North Texas Real Estate Information Systems

© 2023 North Texas Real Estate Information Systems, Inc. All rights reserved. Disclaimer: All information deemed reliable but not guaranteed and should be independently verified. All properties are subject to prior sale, change or withdrawal. Neither listing broker(s) nor My Home Real Estate shall be responsible for any typographical errors, misinformation, misprints and shall be held totally harmless. The database information herein is provided from and copyrighted by the North Texas Real Estate Information Systems, Inc. NTREIS data may not be reproduced or redistributed and is only for people viewing this site. All information provided is deemed reliable but is not guaranteed and should be independently verified. The advertisements herein are merely indications to bid and are not offers to sell which may be accepted. All properties are subject to prior sale or withdrawal. All rights are reserved by copyright

Return
  • All Types
  • House+2 more
  • $200K-$600K
  • Bed/Bath
  • Size
  • Dates
  • Filters
  • Amenities
  • Save
Listings
No results
Sort
Home / Glenn Heights / 902 Mockingbird Lane
902 Mockingbird Lane Glenn Heights, TX 75154 902 Mockingbird Lane Glenn Heights, TX 75154 902 Mockingbird Lane Glenn Heights, TX 75154 902 Mockingbird Lane Glenn Heights, TX 75154 902 Mockingbird Lane Glenn Heights, TX 75154 902 Mockingbird Lane Glenn Heights, TX 75154 902 Mockingbird Lane Glenn Heights, TX 75154 902 Mockingbird Lane Glenn Heights, TX 75154 902 Mockingbird Lane Glenn Heights, TX 75154 902 Mockingbird Lane Glenn Heights, TX 75154 902 Mockingbird Lane Glenn Heights, TX 75154 902 Mockingbird Lane Glenn Heights, TX 75154 902 Mockingbird Lane Glenn Heights, TX 75154 902 Mockingbird Lane Glenn Heights, TX 75154 902 Mockingbird Lane Glenn Heights, TX 75154 902 Mockingbird Lane Glenn Heights, TX 75154 902 Mockingbird Lane Glenn Heights, TX 75154 902 Mockingbird Lane Glenn Heights, TX 75154 902 Mockingbird Lane Glenn Heights, TX 75154 902 Mockingbird Lane Glenn Heights, TX 75154 902 Mockingbird Lane Glenn Heights, TX 75154 902 Mockingbird Lane Glenn Heights, TX 75154 902 Mockingbird Lane Glenn Heights, TX 75154 902 Mockingbird Lane Glenn Heights, TX 75154 902 Mockingbird Lane Glenn Heights, TX 75154 902 Mockingbird Lane Glenn Heights, TX 75154 902 Mockingbird Lane Glenn Heights, TX 75154 902 Mockingbird Lane Glenn Heights, TX 75154 902 Mockingbird Lane Glenn Heights, TX 75154 902 Mockingbird Lane Glenn Heights, TX 75154 902 Mockingbird Lane Glenn Heights, TX 75154 902 Mockingbird Lane Glenn Heights, TX 75154 902 Mockingbird Lane Glenn Heights, TX 75154 902 Mockingbird Lane Glenn Heights, TX 75154 902 Mockingbird Lane Glenn Heights, TX 75154 902 Mockingbird Lane Glenn Heights, TX 75154 902 Mockingbird Lane Glenn Heights, TX 75154 View All Photos

$350,000

| Active

902 Mockingbird Lane

Glenn Heights, TX 75154

2,358
Square Feet
3
Beds
2.5
Baths
1
Days on Market
21370406
MLS#
House
Structure
Residential
Zone
Contact

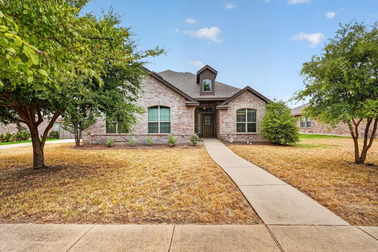
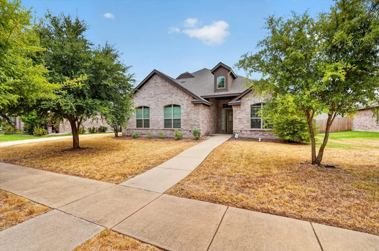
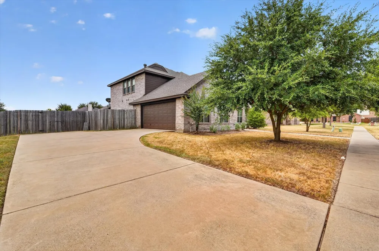
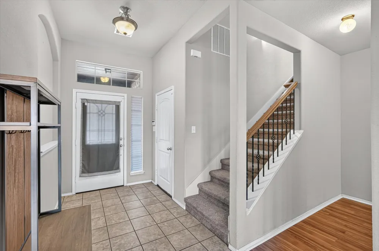
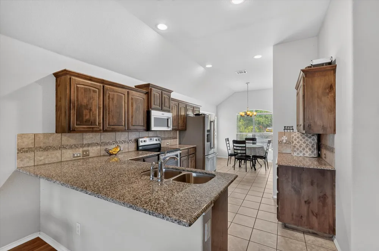
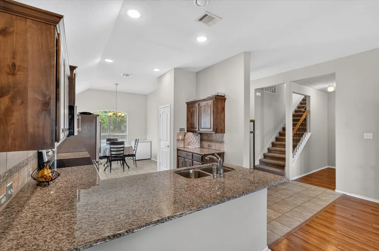
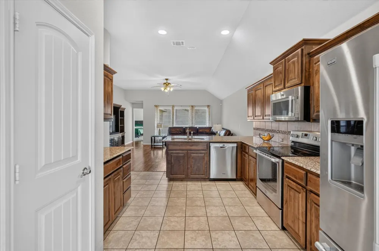
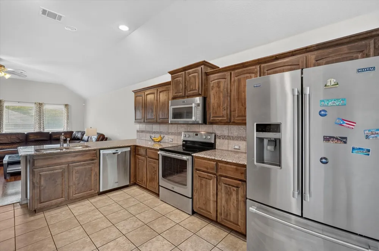
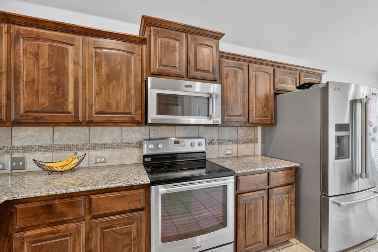
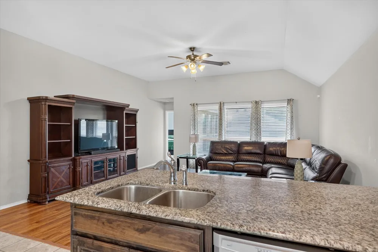
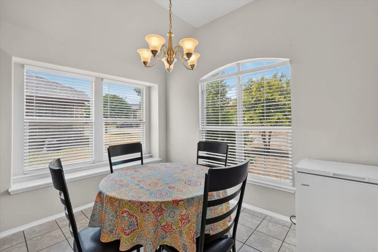
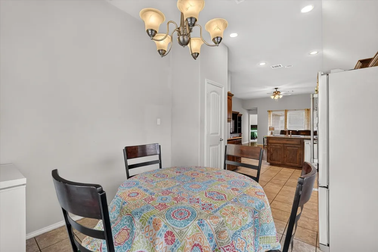
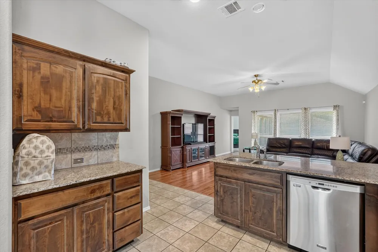
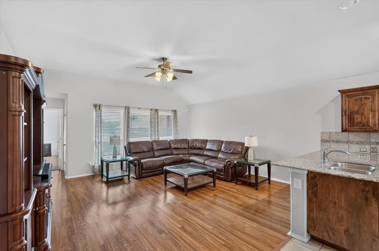
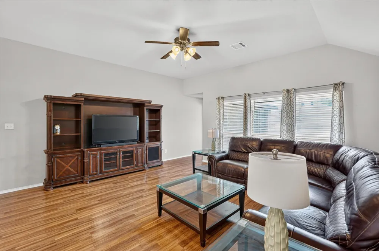
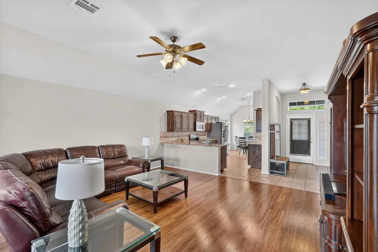
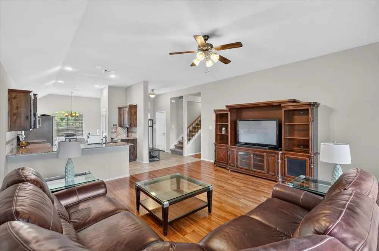
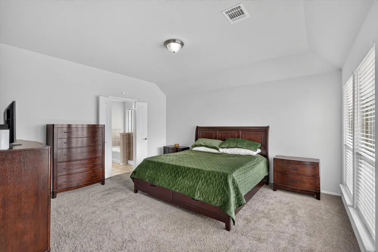
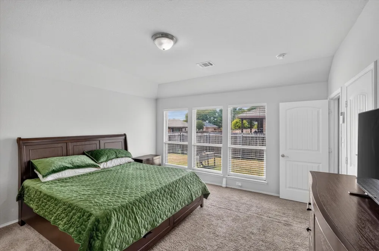
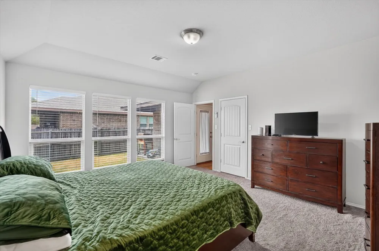
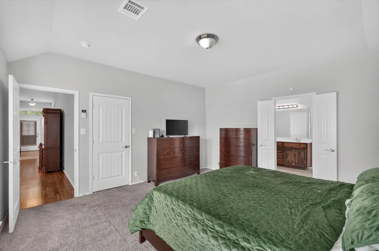
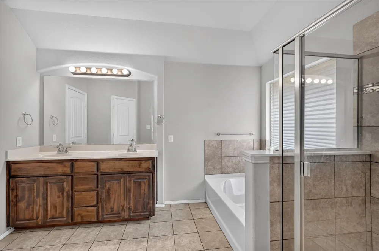
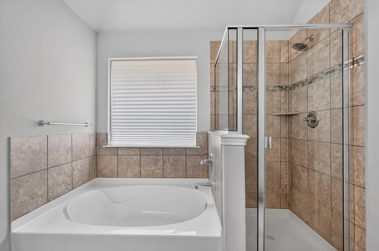
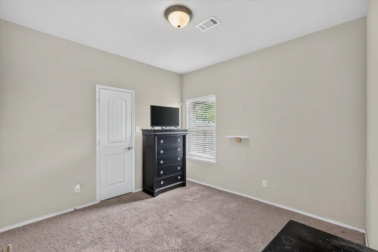
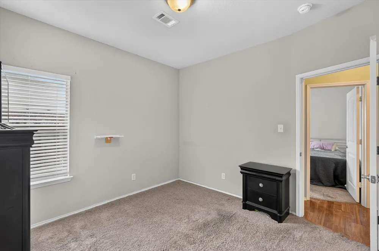
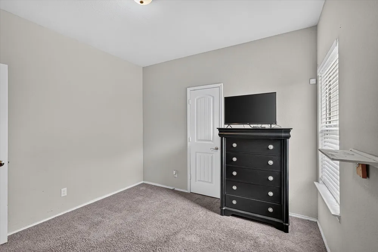
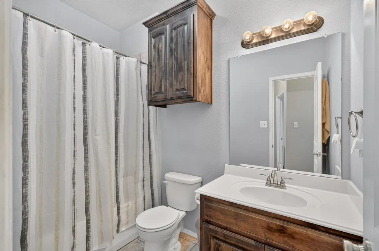
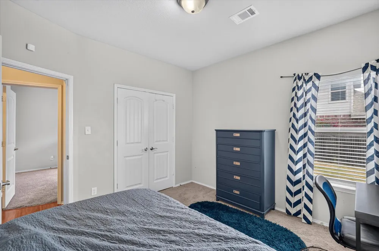
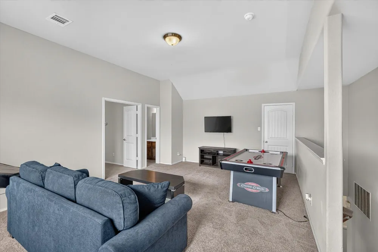
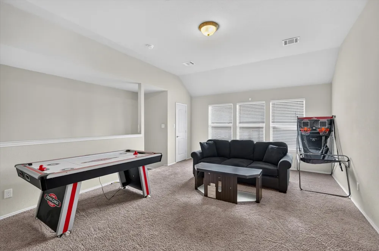
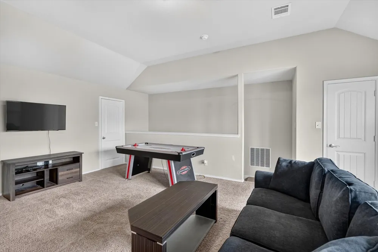
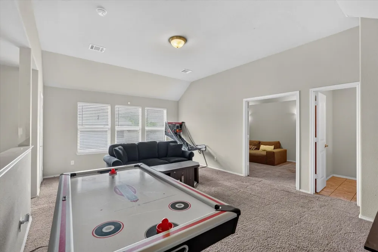
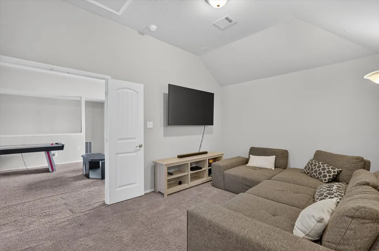
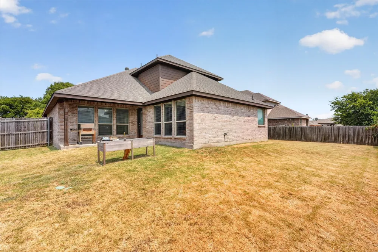
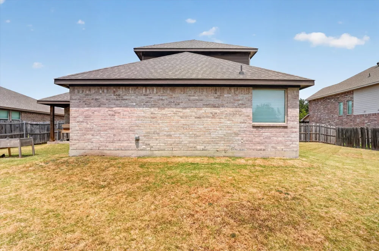
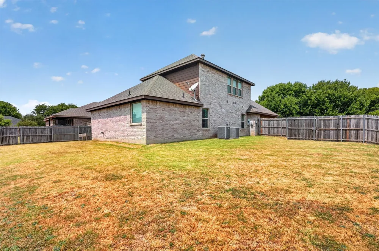
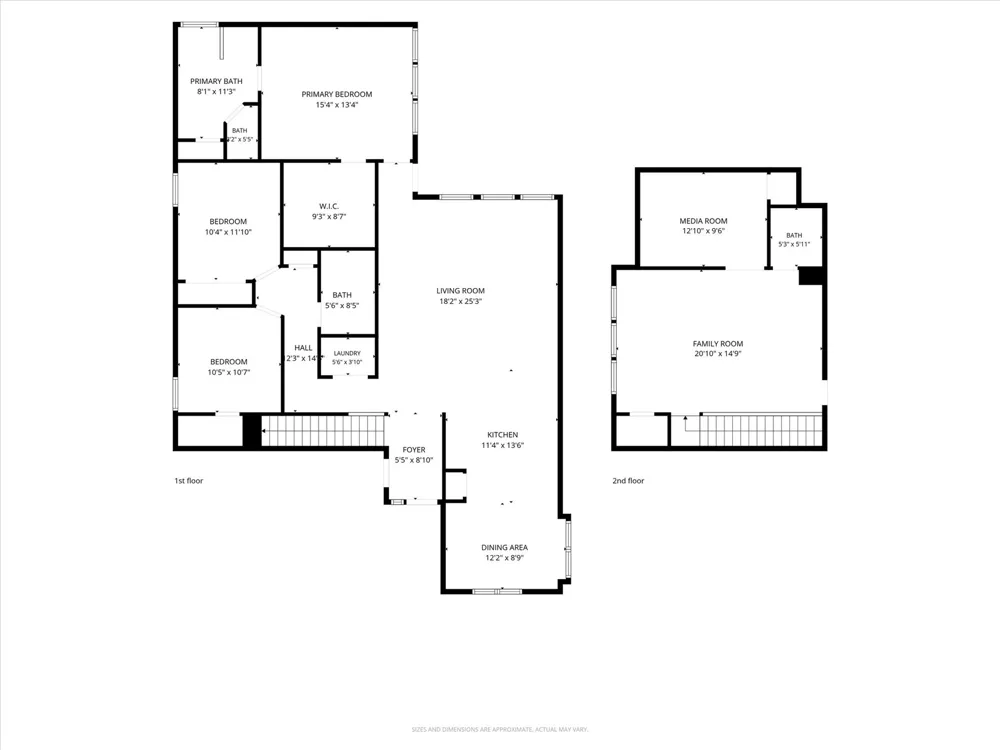
Craving gathering spaces, quiet corners & fun zones…all under one roof? You’re in the right place! Settle into the COZY LIVING ROOM, where everyday moments feel right at home. Mornings are a little brighter in the SUNLIT DINING ROOM & the kitchen is a true gem—lined with RICH WOOD CABINETS, plenty of GRANITE COUNTER SPACE & STORAGE for all your favorite gadgets. The private primary suite is filled with NATURAL LIGHT & offers a spa-like retreat with an ensuite featuring DUAL SINKS, a GARDEN TUB, a SEPARATE SHOWER & a LARGE WALK-IN CLOSET that’s ready to handle every season of your wardrobe. The SPLIT-BEDROOM DESIGN keeps everyone comfortable & you’ll love that the secondary bedrooms aren’t an afterthought. They’re perfect for guests, children or that home office you've been dreaming of! And then there’s upstairs—where the possibilities really open up. The spacious GAME ROOM & separate MEDIA ROOM are made for movie marathons, game nights & plenty of fun! This versatile space can also be adapted for MULTIGENERATIONAL LIVING, giving everyone room to spread out while still staying close. Out back, enjoy quiet evenings or lively weekend barbecues under the COVERED PATIO while overlooking the SPACIOUS BACKYARD. It gives you space to play, plant or even plan that future pool! One visit and you’ll see...this isn’t just a house, it’s a home designed for the way life happens. Space to gather, room to play & flexibility to grow. Come see it for yourself!

Property Details
Interior
Decorative Designer Lighting Fixtures, Eat In Kitchen, Granite Counters, Pantry, Cable Tv, Walk In Closets
Cooling
1
Heating
Central
Cooling Features
Central Air, Ceiling Fans
Bedrooms
3
Bathrooms
2.5
Full Baths
2
Half Baths
1
Lot Features
Back Yard, Interior Lot, Lawn, Landscaped, Subdivision, Sprinkler System, Few Trees
Lot Description
Back Yard, Interior Lot, Lawn, Landscaped, Subdivision, Sprinkler System, Few Trees
Acres
0.0
Square Feet
2358.0
Lot Size (sqft)
0.21
Parking Features
Covered, Door Single, Driveway, Garage, Garage Door Opener, Garage Faces Side
Parking
1
Parking Type
Driveway
Parking Garage Spaces
2.0
Parking Carport Spaces
0.0
Property Type
Purchase
Style
Traditional, Detached
Property Subtype Additional
Single Family Residence
Year Built
2015
Foundation
Slab
Roof
Shingle
Sewer Information
Public Sewer
Utility Source
Public
Utility Features
Sewer Available, Water Available, Cable Available
Appliances
Dishwasher, Electric Range, Electric Water Heater, Disposal
Subdivision
Meadow Creek Estates
School District
Desoto ISD
Elementary School
Cockrell Hill
Middle School
Curtistene S Mccowan
High School
Desoto
County
Dallas
Region
Glenn Heights
Days on Market (Cumulative)
1
Taxes Annual
$8,911
HOA
1
HOA Fees
120.0
MLS #
21370406
Location
Legal

© 2023 North Texas Real Estate Information Systems, Inc. All rights reserved. Disclaimer: All information deemed reliable but not guaranteed and should be independently verified. All properties are subject to prior sale, change or withdrawal. Neither listing broker(s) nor My Home Real Estate shall be responsible for any typographical errors, misinformation, or misprints and shall be held totally harmless. The database information herein is provided from and copyrighted by the North Texas Real Estate Information Systems, Inc. NTREIS data may not be reproduced or redistributed and is only for people viewing this site. All information provided is deemed reliable but is not guaranteed and should be independently verified. The advertisements herein are merely indications to bid and are not offers to sell which may be accepted. All properties are subject to prior sale or withdrawal. All rights are reserved by copyright

Provided By
Listed by Tanika Donnell (#0642634)
Listing Office: TDRealty (#TDR01C)

My Home Real Estate Have a question about this home?

Interested in Purchasing 902 Mockingbird Lane?

Get an estimate on monthly payments on this property.

$
years
Down Payment
$
%
Interest Rate
%
Tax Rate
%
$
$annually
$monthly
Estimated Monthly Payment
$0.00
Loan Amount
$0.00