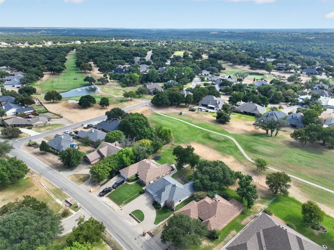
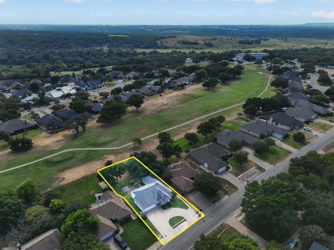
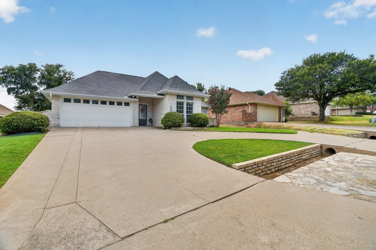
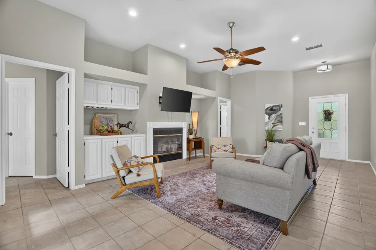
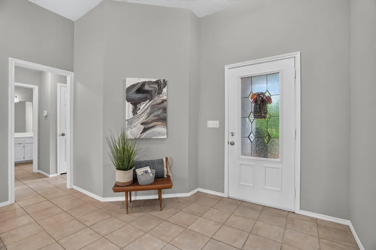
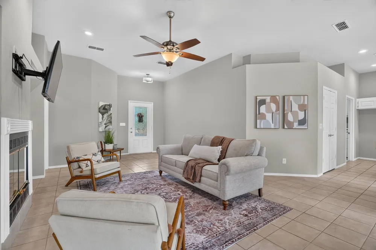
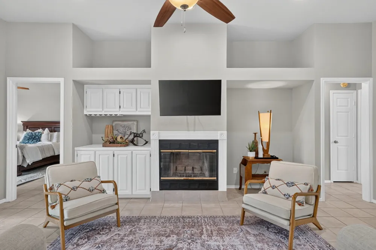
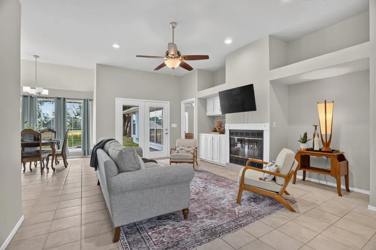
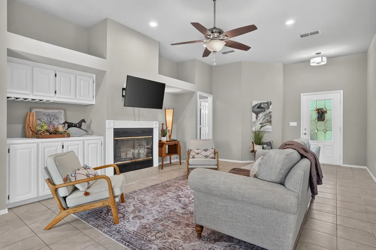
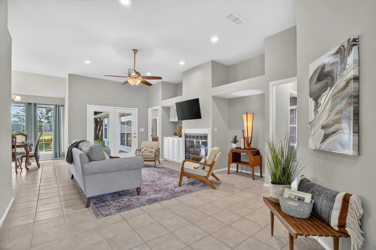
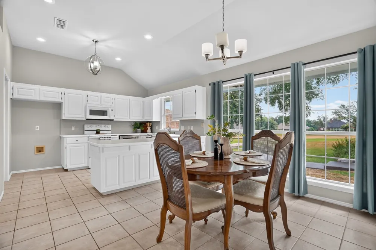
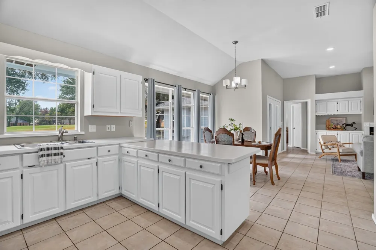
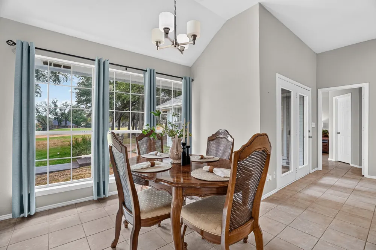
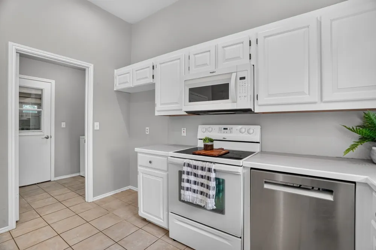
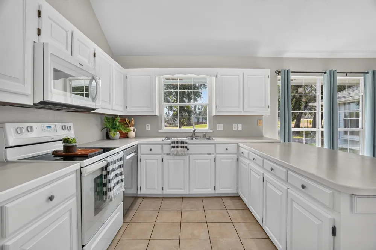
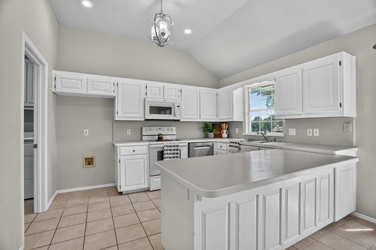
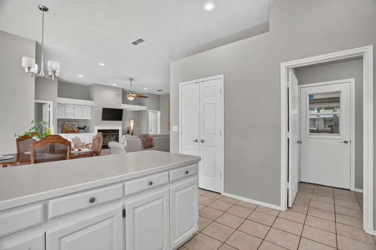
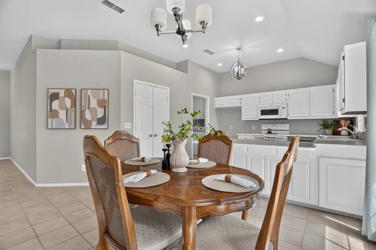
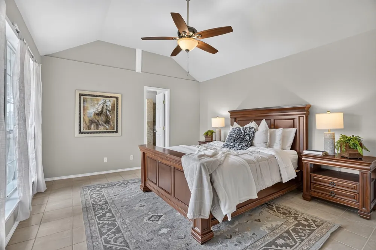
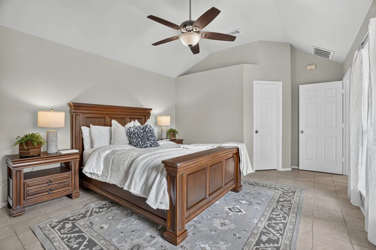
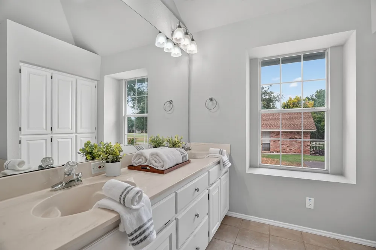

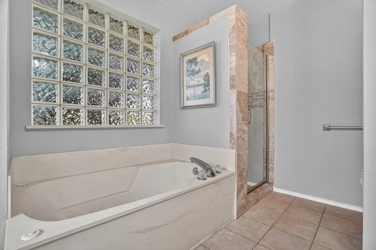
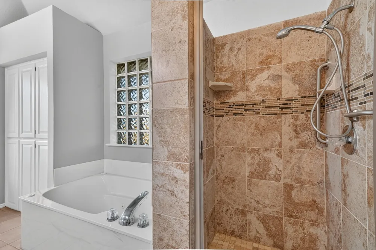
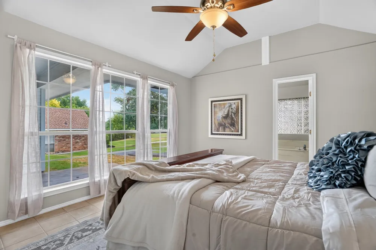
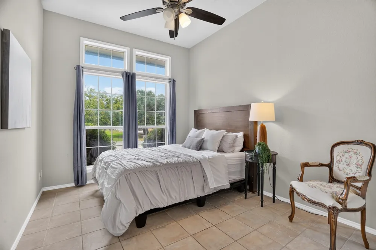
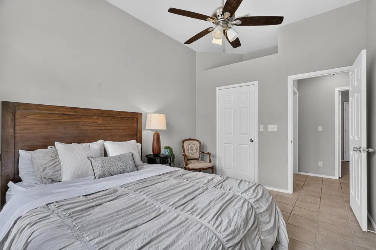
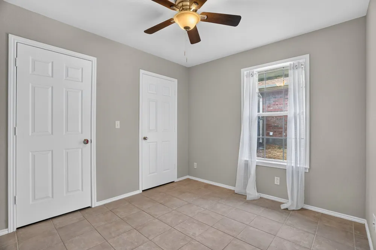
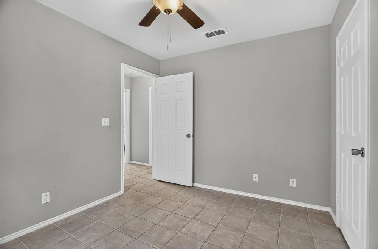
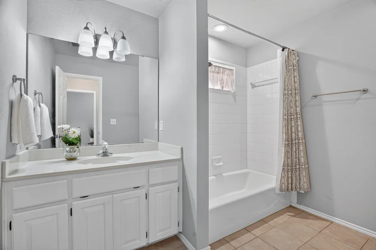
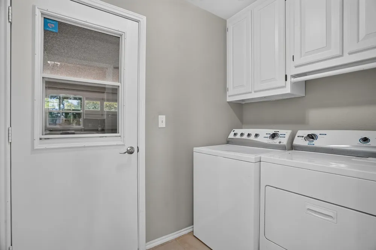
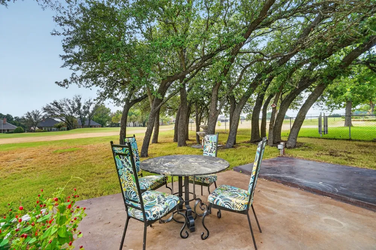
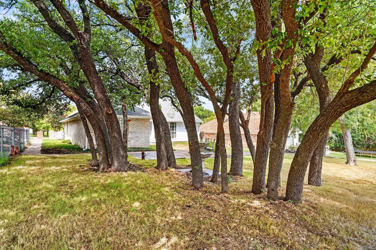
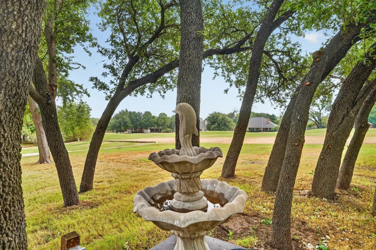
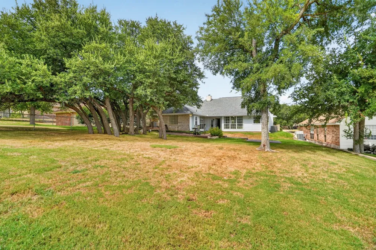
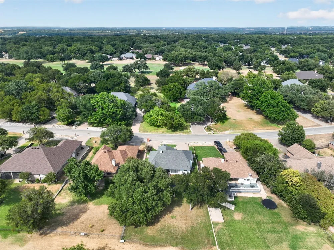
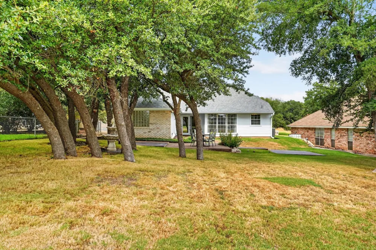
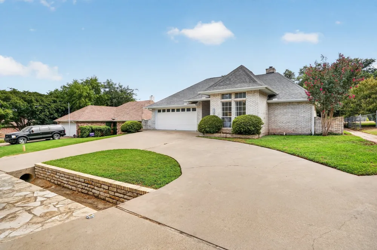
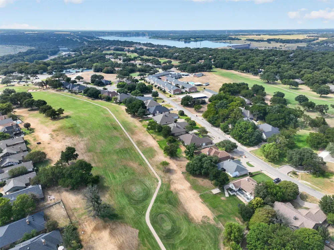
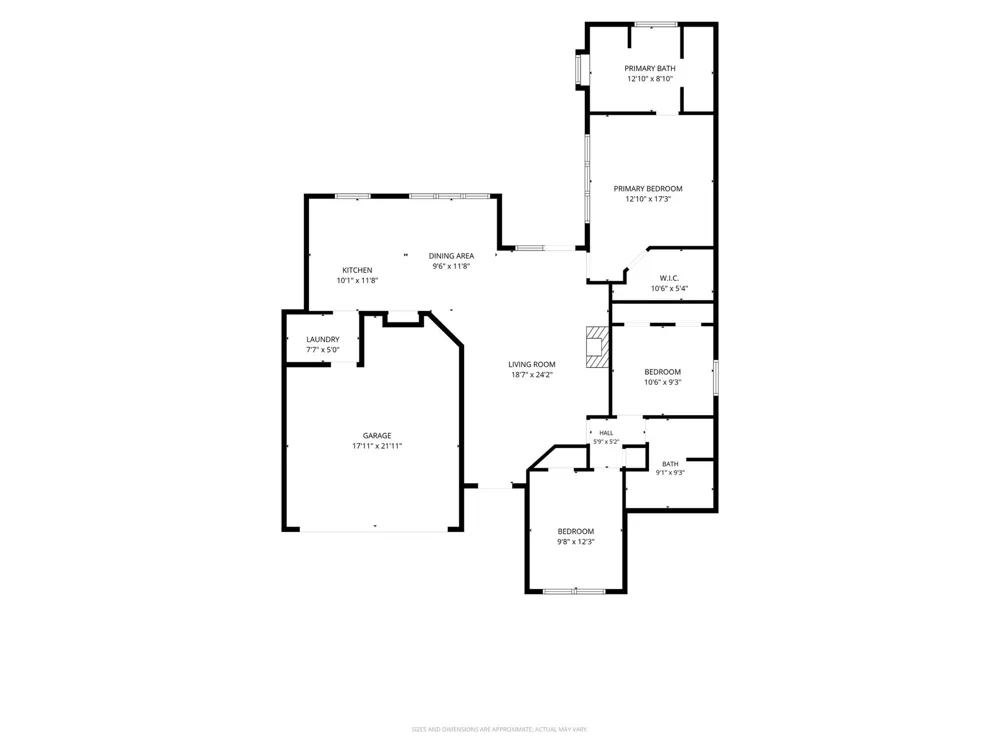
The 18th tee box is your backyard, the deer are regular visitors, and some of the most beautiful views in Pecan Plantation are right outside your door! Located near the back gate and just across the course from the Country Club, this home gives you a prime location along with the scenery and wildlife that make living in Pecan so special. The covered patio is where you will want to start your mornings, spend your evenings, and take in the wide open view as the landscape changes throughout the day. And the inside is every bit as impressive! At 1,347 square feet, this home will absolutely surprise you. The open floor plan, high ceilings, large windows, and abundance of natural light make it feel considerably larger, with not a single inch of wasted space. The living room features a fireplace, built in cabinetry, and additional storage, while the kitchen has plenty of cabinet space, new appliances, and an easy flow into the living and dining areas. There are three well proportioned bedrooms and two full bathrooms, including a primary suite with a large walk in closet, jetted tub, and updated tiled shower. Tile flooring runs throughout the home, giving every room a fresh, clean look that is also easy to maintain. Fresh paint, updated light fixtures, new appliances, and a new roof have already been completed. The circular driveway provides additional parking and gives the home beautiful curb appeal before you ever step inside. This property is pristine from top to bottom. There is no list of repairs, no updating waiting to be done, and no space that needs to be reworked. It is bright, spotless, beautifully maintained, and completely move in ready. The setting is stunning, the location is hard to beat, and the home itself delivers far more than its square footage suggests. This is one you need to see!
Property Details
- Interior
- Chandelier, Decorative Designer Lighting Fixtures, Open Floorplan, Pantry, Walk In Closets
- Fireplaces
- 1
- Cooling
- 1
- Heating
- Energy Star Acca Rsi Qualified Installation, Energy Star Qualified Equipment, Fireplaces
- Cooling Features
- Central Air, Ceiling Fans, Energy Star Qualified Equipment
- Bedrooms
- 3
- Bathrooms
- 2.0
- Full Baths
- 2
- Lot Features
- Back Yard, Lawn, Landscaped, On Golf Course, Subdivision, Few Trees
- Lot Description
- Back Yard, Lawn, Landscaped, On Golf Course, Subdivision, Few Trees
- Pool Description
- None, Community
- Pool Features
- None, Community
- Exterior Features
- Rain Gutters
- Exterior Materials
- Rain Gutters
- Pool Shared
- 1
- Acres
- 0.0
- Square Feet
- 1347.0
- Lot Size (sqft)
- 0.227
- Parking Features
- Circular Driveway, Door Single, Driveway, Garage Faces Front, Garage, Garage Door Opener, Lighted, Oversized, Rv Access
- Parking
- 1
- Parking Type
- Driveway
- Parking Garage Spaces
- 2.0
- Parking Carport Spaces
- 0.0
- Property Type
- Purchase
- Style
- Traditional, Detached
- Property Subtype Additional
- Single Family Residence
- Year Built
- 1993
- Foundation
- Slab
- Roof
- Composition
- Utility Features
- Municipal Utilities, Sewer Available, Underground Utilities, Water Available
- Appliances
- Dishwasher, Electric Cooktop, Electric Oven, Electric Water Heater, Disposal, Microwave
- Subdivision
- Pecan Plantation
- Community Features
- Boat Facilities, Clubhouse, Fitness Center, Fishing, Fenced Yard, Golf, Stables, Lake, Marina, Other, Playground, Park, Pickleba
- School District
- Granbury ISD
- Elementary School
- Mambrino
- Middle School
- Acton
- High School
- Granbury
- County
- Hood
- Region
- Granbury
- Days on Market (Cumulative)
- 1
- Taxes Annual
- $3,634
- HOA
- 1
- HOA Fees
- 204.0
Location
Legal
© 2023 North Texas Real Estate Information Systems, Inc. All rights reserved. Disclaimer: All information deemed reliable but not guaranteed and should be independently verified. All properties are subject to prior sale, change or withdrawal. Neither listing broker(s) nor My Home Real Estate shall be responsible for any typographical errors, misinformation, or misprints and shall be held totally harmless. The database information herein is provided from and copyrighted by the North Texas Real Estate Information Systems, Inc. NTREIS data may not be reproduced or redistributed and is only for people viewing this site. All information provided is deemed reliable but is not guaranteed and should be independently verified. The advertisements herein are merely indications to bid and are not offers to sell which may be accepted. All properties are subject to prior sale or withdrawal. All rights are reserved by copyright
Provided By
Listed by Kristin Amo (#0686010)
Listing Office: HomeSmart (#HS01AR)