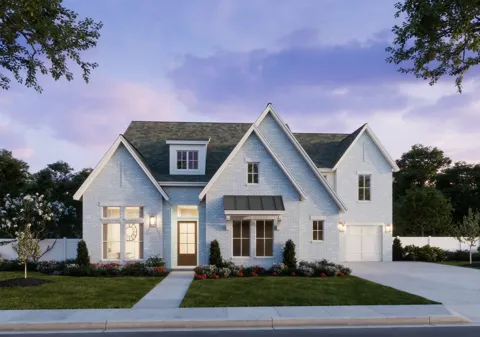
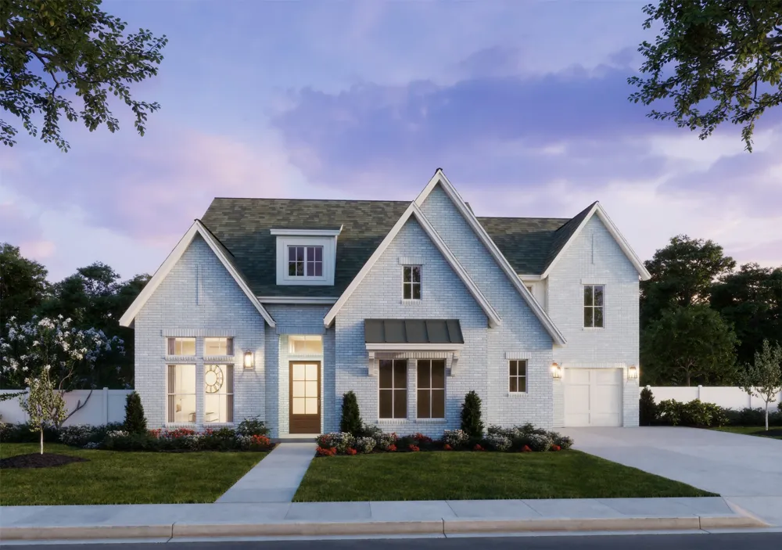
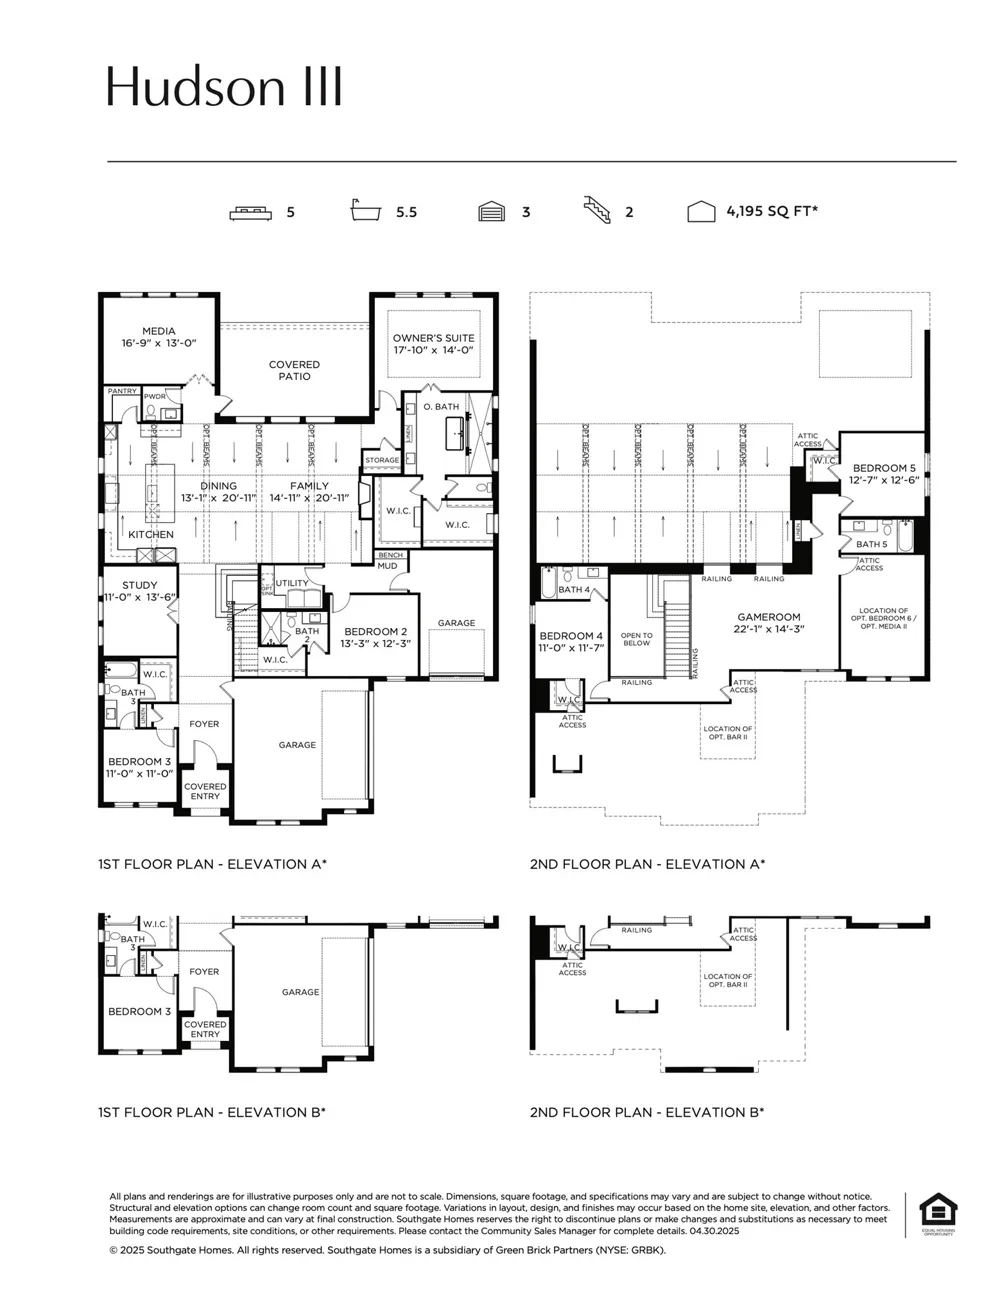
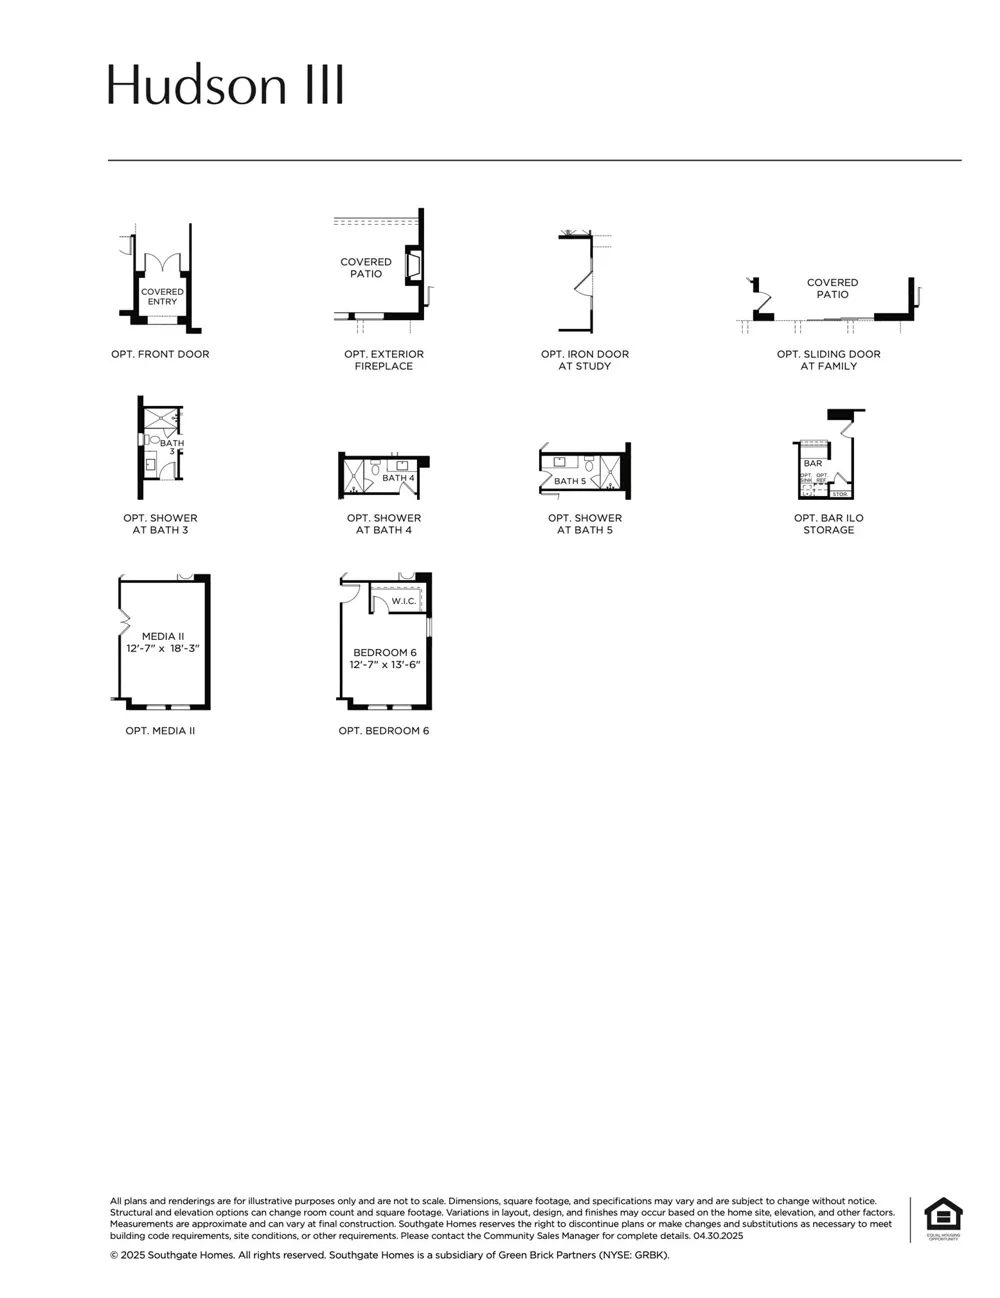
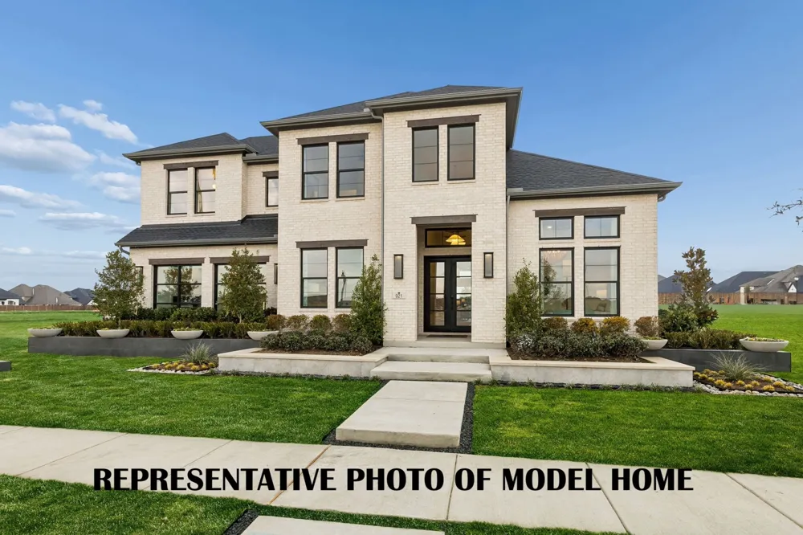
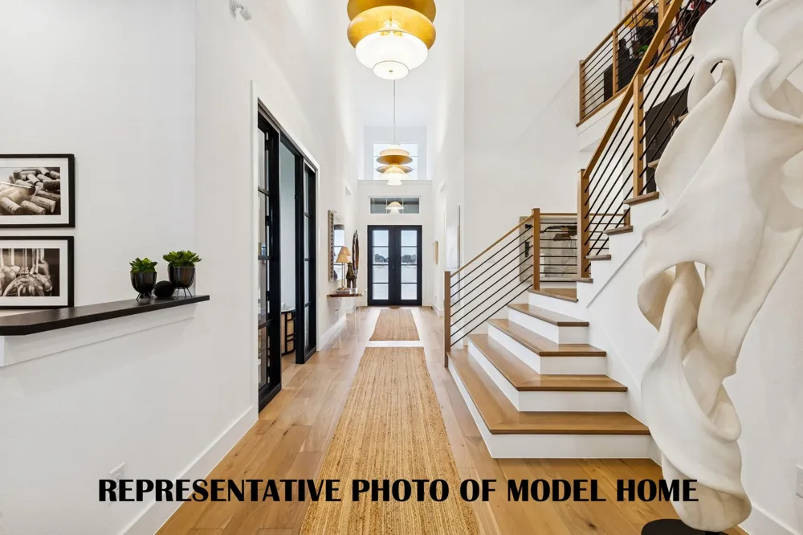
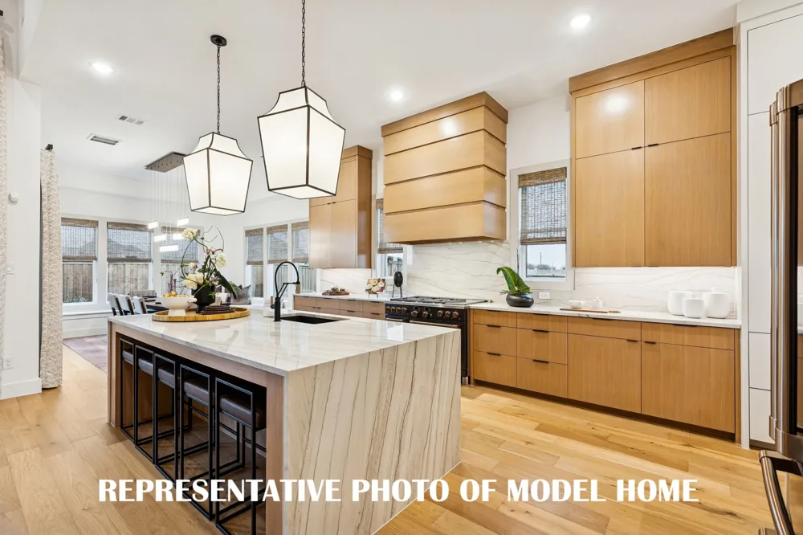
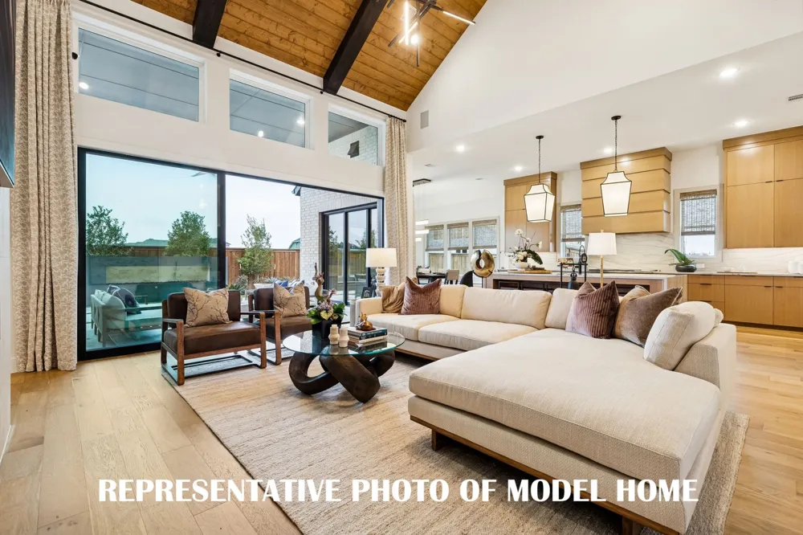
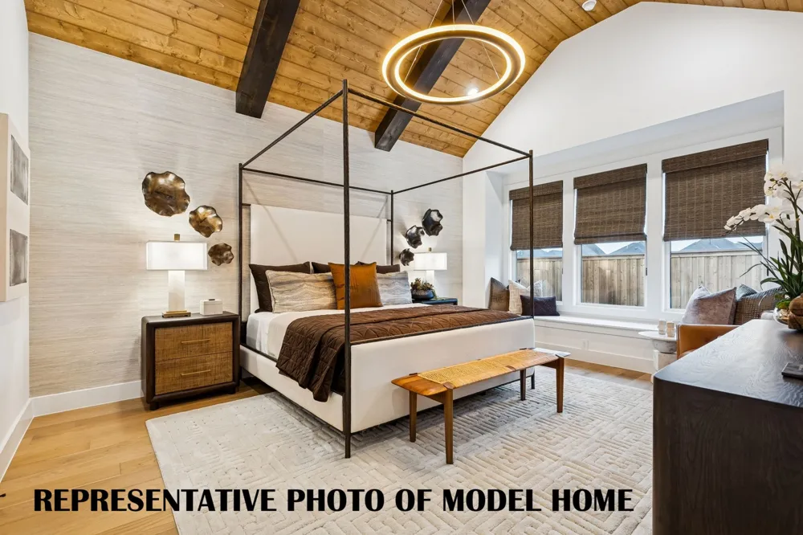
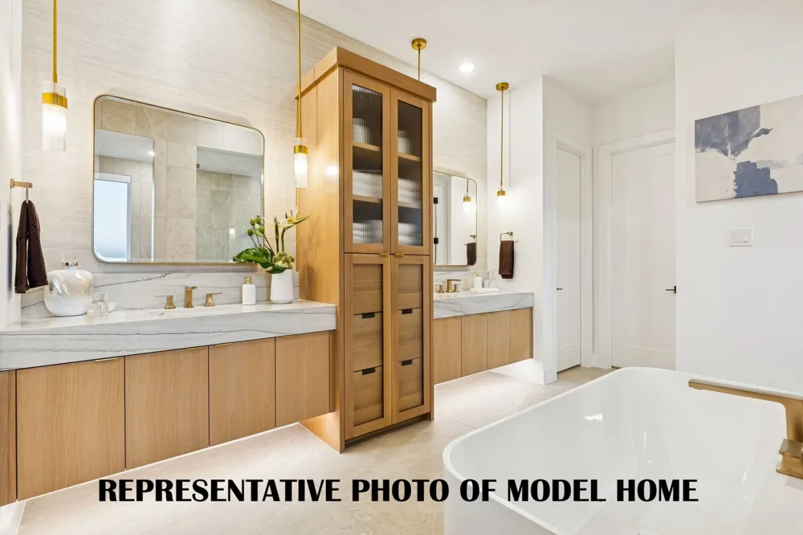
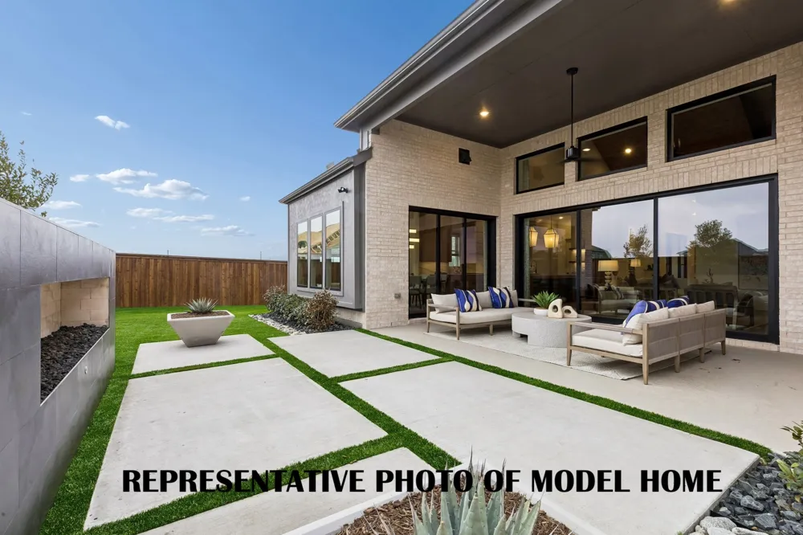
SOUTHGATE HOMES HUDSON III floor plan. The Hudson III blends luxury and functionality. Offering five bedrooms, five-and-a-half bathrooms, and 4195 square feet of beautifully designed space. The striking exterior boasts painted gray brick and white trim accents, enhancing its curb appeal. Inside, the open floor plan features a chef’s kitchen with Cara Gold quartz countertops, 48 inch 6-burner rangetop with griddle, double oven and pot filler. The spacious living and dining area are perfect for entertaining and creating lasting memories. A dedicated media room is ideal for movie nights or relaxation. The owner’s suite provides a private retreat featuring our Signature Bath, including a Jetta freestanding tub, dual vanities, and a walk-through shower. This home perfectly balances modern finishes with thoughtful design, offering both elegance and practicality for family living and entertaining. MOVE IN READY NOW!
Property Details
- Interior
- Decorative Designer Lighting Fixtures, Double Vanity, High Speed Internet, Kitchen Island, Open Floorplan, Pantry, Smart Home, V
- Fireplaces
- 1
- Cooling
- 1
- Heating
- Central, Natural Gas
- Cooling Features
- Central Air, Ceiling Fans, Electric
- Bedrooms
- 5
- Bathrooms
- 5.5
- Full Baths
- 5
- Half Baths
- 1
- Lot Features
- Back Yard, Interior Lot, Lawn, Landscaped, Subdivision, Sprinkler System, Few Trees
- Lot Description
- Back Yard, Interior Lot, Lawn, Landscaped, Subdivision, Sprinkler System, Few Trees
- Exterior Features
- Private Entrance, Rain Gutters
- Exterior Materials
- Private Entrance, Rain Gutters
- Acres
- 0.0
- Square Feet
- 4195.0
- Lot Size (sqft)
- 0.2066
- Parking Features
- Door Multi, Driveway, Garage Faces Front, Garage, Garage Door Opener, Inside Entrance, Kitchen Level, Lighted, Garage Fa
- Parking
- 1
- Parking Type
- Driveway
- Parking Garage Spaces
- 3.0
- Parking Carport Spaces
- 0.0
- Property Type
- Purchase
- Style
- Traditional, Detached
- Property Subtype Additional
- Single Family Residence
- Year Built
- 2026
- Foundation
- Slab
- Roof
- Composition
- Sewer Information
- Public Sewer
- Utility Source
- Public
- Utility Features
- Cable Available, Electricity Available, Natural Gas Available, Sewer Available, Separate Meters, Underground Utilities, Water Av
- Appliances
- Some Gas Appliances, Built In Gas Range, Double Oven, Dishwasher, Electric Oven, Disposal, Microwave, Plumbed For Gas, Tankless
- Subdivision
- Prosper Ridge
- Community Features
- Curbs, Sidewalks
- School District
- Prosper ISD
- Elementary School
- Joyce Hall
- Middle School
- William Rushing
- High School
- Prosper
- County
- Denton
- Region
- Prosper
- Days on Market (Cumulative)
- 3
- HOA
- 1
- HOA Fees
- 1870.0
Location
Legal
© 2023 North Texas Real Estate Information Systems, Inc. All rights reserved. Disclaimer: All information deemed reliable but not guaranteed and should be independently verified. All properties are subject to prior sale, change or withdrawal. Neither listing broker(s) nor My Home Real Estate shall be responsible for any typographical errors, misinformation, or misprints and shall be held totally harmless. The database information herein is provided from and copyrighted by the North Texas Real Estate Information Systems, Inc. NTREIS data may not be reproduced or redistributed and is only for people viewing this site. All information provided is deemed reliable but is not guaranteed and should be independently verified. The advertisements herein are merely indications to bid and are not offers to sell which may be accepted. All properties are subject to prior sale or withdrawal. All rights are reserved by copyright
Provided By
Listed by Carole Campbell (#0511227)
Listing Office: Colleen Frost Real Estate Serv (#CFR01C)