(469) 358-6430 myhome.realestate@yahoo.com My Home Real Estate
Traffic Dashboard
Home
  • Blog
  • About
    • Our Agents
    • Testimonials
  • Properties
    • Local Properties
    • Featured Properties
    • Closed Properties
    • Mortgage Calculator
  • Resources
    • Articles
    • Weather
    • Relocation
    • Supreme Lending
    • Schools
    • Movers
    • Buyer's Guide
    • Seller's Guide
  • Selling
  • Communities
    • Wylie
    • Sachse
    • Dallas
    • McKinney
    • Rockwall
    • Plano
  • Contact
Traffic Dashboard
(469) 358-6430 myhome.realestate@yahoo.com
  • MyHome Real Estate
    2172 Beaver Creek Rd
    Wylie, TX 75098
    (469) 358-6430
    myhome.realestate@yahoo.com
About
  • Home
  • About
  • Contact
Search
  • Search Properties
Local Guide
  • Search by City
  • Search by Subdivision
  • Search by Zip
  • Search by Area
Legal
  • Privacy
  • Terms
  • DMCA
  • Accessibility
  • Fair Housing
Account
  • Dashboard
  • Logout
  • Login
My Home Real Estate - Footer Logo
©2026 My Home Real Estate. All rights reserved.
Website built by CloseHack.
  • Texas Real Estate Commission Consumer Protection Notice
North Texas Real Estate Information Systems

© 2023 North Texas Real Estate Information Systems, Inc. All rights reserved. Disclaimer: All information deemed reliable but not guaranteed and should be independently verified. All properties are subject to prior sale, change or withdrawal. Neither listing broker(s) nor My Home Real Estate shall be responsible for any typographical errors, misinformation, misprints and shall be held totally harmless. The database information herein is provided from and copyrighted by the North Texas Real Estate Information Systems, Inc. NTREIS data may not be reproduced or redistributed and is only for people viewing this site. All information provided is deemed reliable but is not guaranteed and should be independently verified. The advertisements herein are merely indications to bid and are not offers to sell which may be accepted. All properties are subject to prior sale or withdrawal. All rights are reserved by copyright

Return
  • All Types
  • House+2 more
  • $200K-$600K
  • Bed/Bath
  • Size
  • Dates
  • Filters
  • Amenities
  • Save
  • Share
Listings
No results
Sort
Home / North Richland Hills / 7228 Cross Keys Drive
7228 Cross Keys Drive North Richland Hills, TX 76182 7228 Cross Keys Drive North Richland Hills, TX 76182 7228 Cross Keys Drive North Richland Hills, TX 76182 7228 Cross Keys Drive North Richland Hills, TX 76182 7228 Cross Keys Drive North Richland Hills, TX 76182 7228 Cross Keys Drive North Richland Hills, TX 76182 7228 Cross Keys Drive North Richland Hills, TX 76182 7228 Cross Keys Drive North Richland Hills, TX 76182 7228 Cross Keys Drive North Richland Hills, TX 76182 7228 Cross Keys Drive North Richland Hills, TX 76182 7228 Cross Keys Drive North Richland Hills, TX 76182 7228 Cross Keys Drive North Richland Hills, TX 76182 7228 Cross Keys Drive North Richland Hills, TX 76182 7228 Cross Keys Drive North Richland Hills, TX 76182 7228 Cross Keys Drive North Richland Hills, TX 76182 7228 Cross Keys Drive North Richland Hills, TX 76182 7228 Cross Keys Drive North Richland Hills, TX 76182 7228 Cross Keys Drive North Richland Hills, TX 76182 7228 Cross Keys Drive North Richland Hills, TX 76182 7228 Cross Keys Drive North Richland Hills, TX 76182 7228 Cross Keys Drive North Richland Hills, TX 76182 7228 Cross Keys Drive North Richland Hills, TX 76182 7228 Cross Keys Drive North Richland Hills, TX 76182 View All Photos

$395,000

| Active

7228 Cross Keys Drive

North Richland Hills, TX 76182

1,827
Square Feet
3
Beds
2
Baths
11
Days on Market
21370898
MLS#
House
Structure
Residential
Zone
Contact

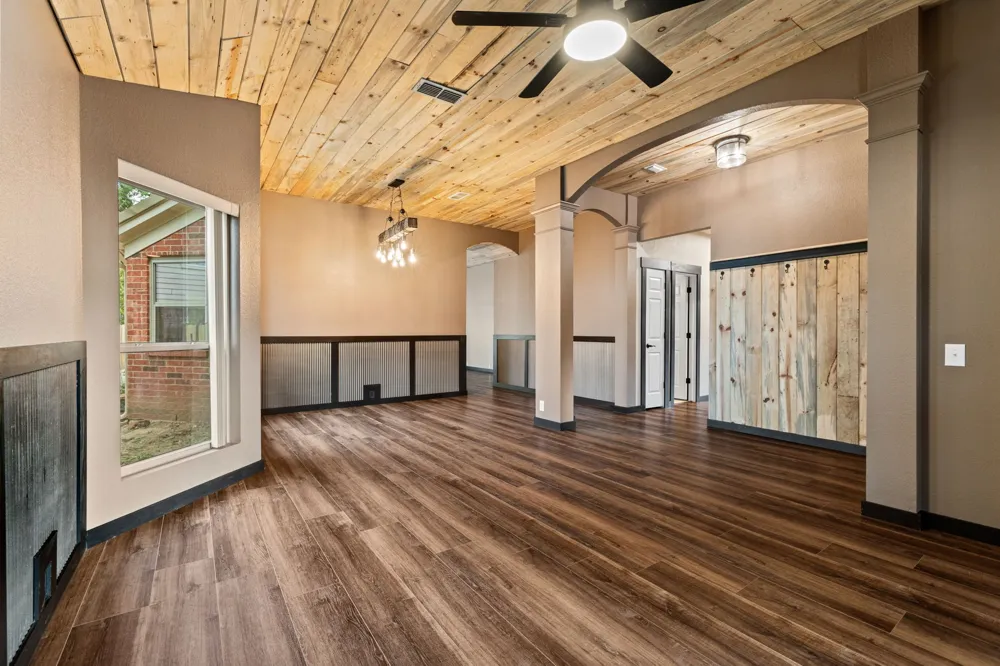
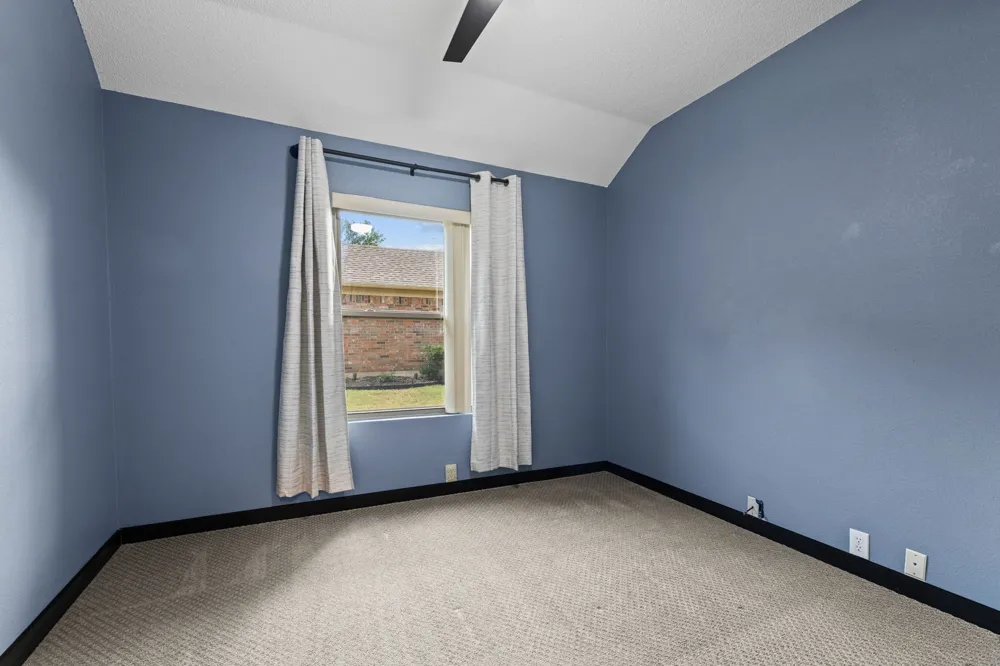
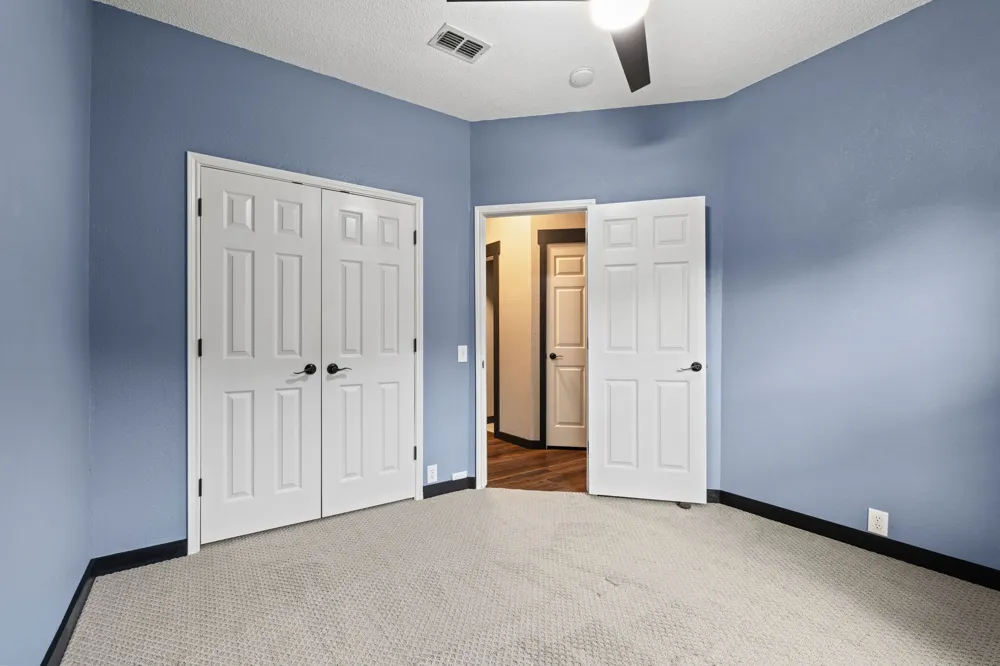
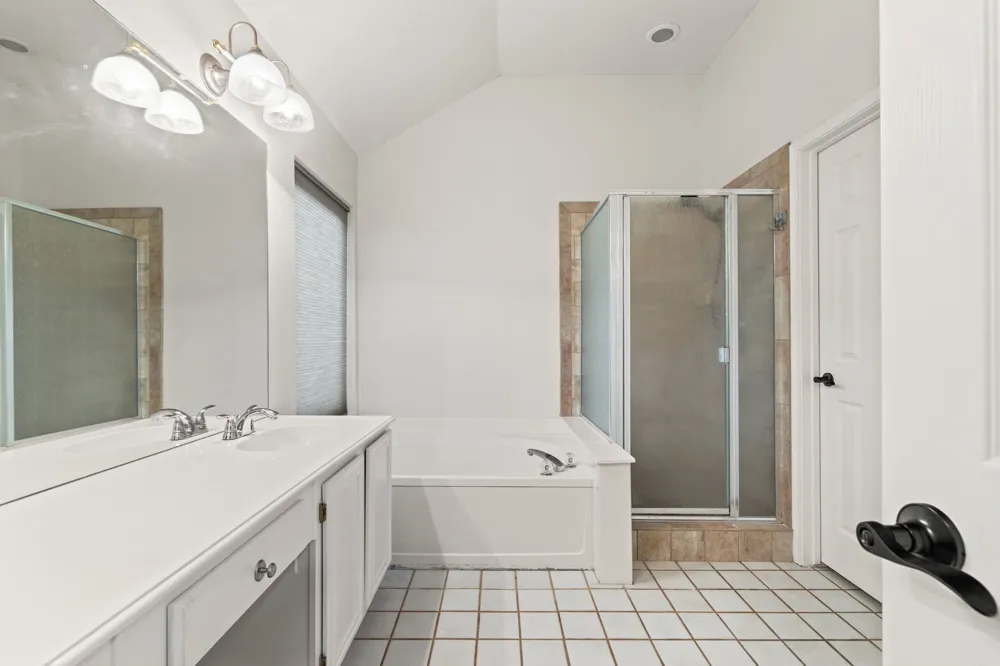
Thoughtfully customized to stand out in a sea of white and beige homes, 7228 Cross Keys Drive in a league of its own! Blue pine ceilings and an open-concept layout drive the design with both everyday living and entertaining in mind. The home offers two inviting living spaces and a kitchen that opens effortlessly into the heart of the home, creating a layout that feels spacious, connected, and anything but cookie-cutter. The kitchen is finished with granite countertops, stainless steel appliances, a center island, breakfast bar, built-in cabinetry, pantry storage, and an eat-in dining area. The primary suite offers a private retreat with dual sinks, built-in cabinetry, a garden tub, and separate shower. Out back, a spacious privacy-fenced yard and covered rear patio create an easy extension of the living space for entertaining, grilling, pets, or quiet evenings outdoors. Additional features include a full-size utility room, attached 2-car garage, rain gutters, and no HOA. Located in an established North Richland Hills neighborhood within Birdville ISD, the home offers convenient access to shopping, dining, schools, and everyday amenities while delivering the character and functional layout today’s buyers are searching for.

Property Details
Interior
Decorative Designer Lighting Fixtures, Double Vanity, Granite Counters, High Speed Internet, Kitchen Island, Open Floorplan, Pan
Fireplaces
1
Bedrooms
3
Bathrooms
2.0
Full Baths
2
Acres
0.0
Square Feet
1827.0
Lot Size (sqft)
0.207
Parking Features
Driveway
Parking
1
Parking Type
Driveway
Parking Garage Spaces
2.0
Parking Carport Spaces
0.0
Property Type
Purchase
Style
Detached
Property Subtype Additional
Single Family Residence
Year Built
1993
Sewer Information
Public Sewer
Utility Source
Public
Utility Features
Sewer Available, Water Available, Cable Available
Appliances
Dishwasher, Electric Cooktop, Disposal, Microwave
Subdivision
Coventry Place Estates Add
School District
Birdville ISD
Elementary School
Greenvalle
Middle School
Northridge
High School
Richland
County
Tarrant
Region
North Richland Hills
Days on Market (Cumulative)
11
Taxes Annual
$7,975
MLS #
21370898
Location
Legal

© 2023 North Texas Real Estate Information Systems, Inc. All rights reserved. Disclaimer: All information deemed reliable but not guaranteed and should be independently verified. All properties are subject to prior sale, change or withdrawal. Neither listing broker(s) nor My Home Real Estate shall be responsible for any typographical errors, misinformation, or misprints and shall be held totally harmless. The database information herein is provided from and copyrighted by the North Texas Real Estate Information Systems, Inc. NTREIS data may not be reproduced or redistributed and is only for people viewing this site. All information provided is deemed reliable but is not guaranteed and should be independently verified. The advertisements herein are merely indications to bid and are not offers to sell which may be accepted. All properties are subject to prior sale or withdrawal. All rights are reserved by copyright

Provided By
Listed by Trey Stewart (#0807366)
Listing Office: Agency Dallas Park Cities, LLC (#AGEN01)

My Home Real Estate Have a question about this home?

Interested in Purchasing 7228 Cross Keys Drive?

Get an estimate on monthly payments on this property.

$
years
Down Payment
$
%
Interest Rate
%
Tax Rate
%
$
$annually
$monthly
Estimated Monthly Payment
$0.00
Loan Amount
$0.00