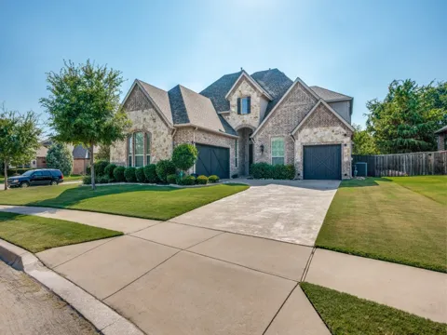
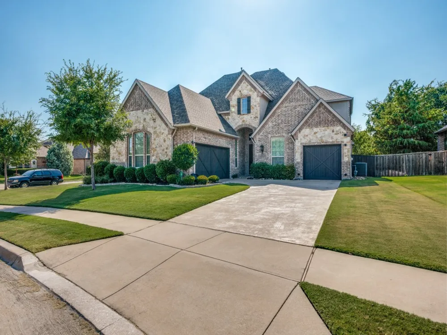
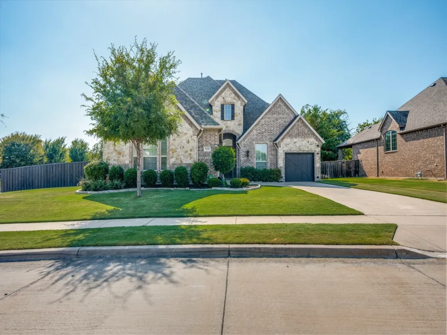
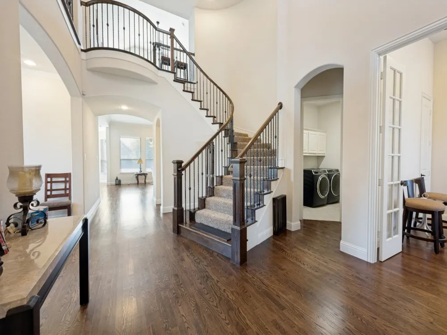
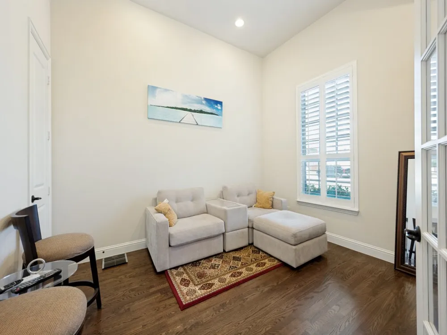
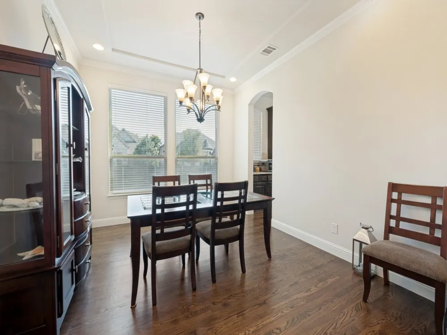
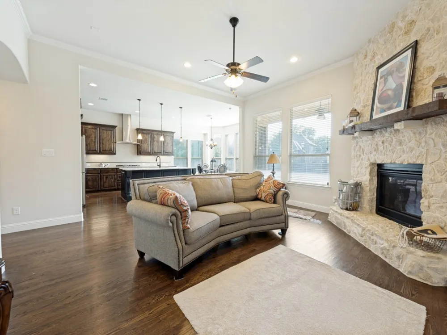
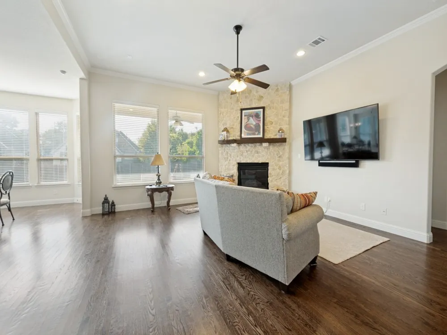
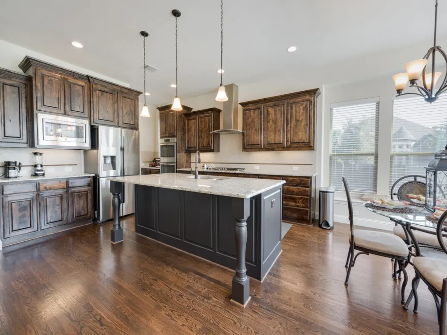
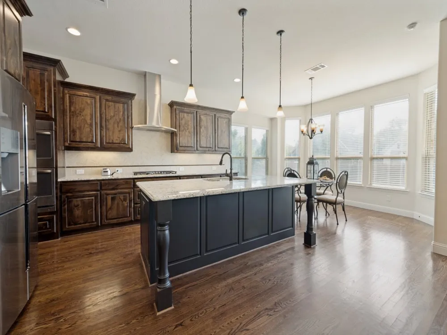
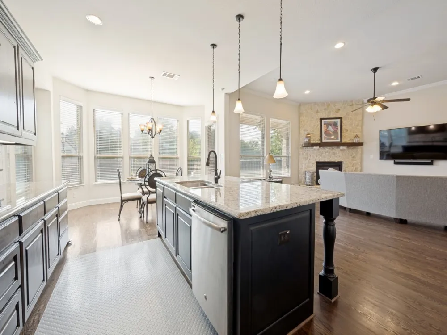
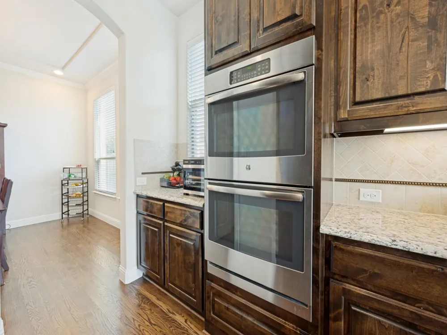
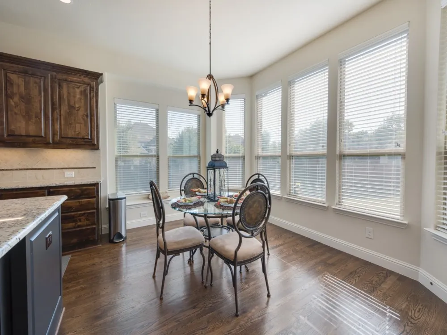
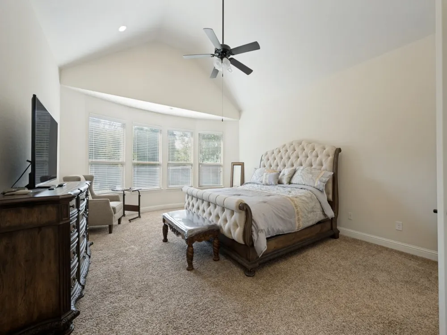
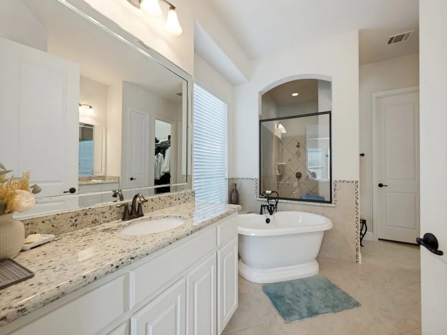
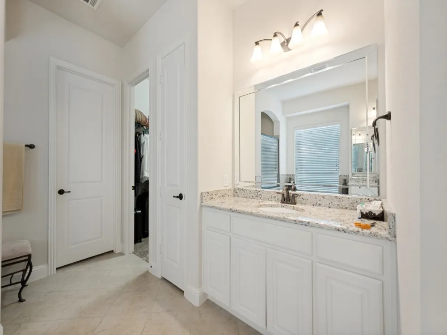
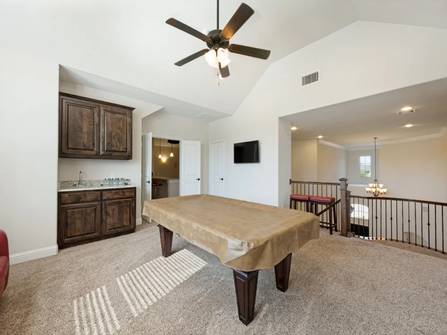
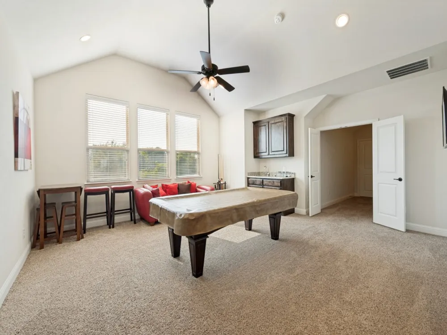
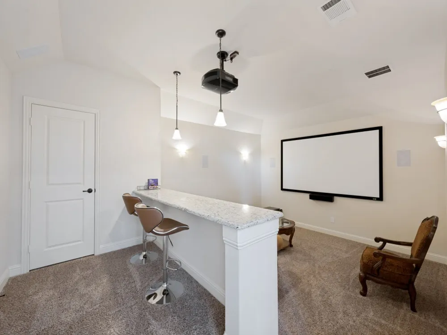
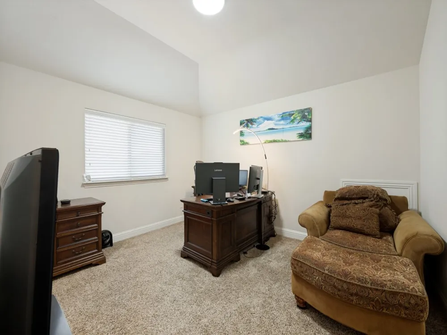
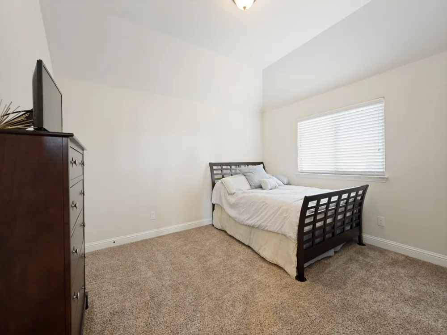
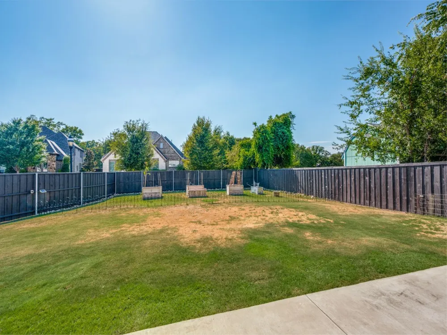
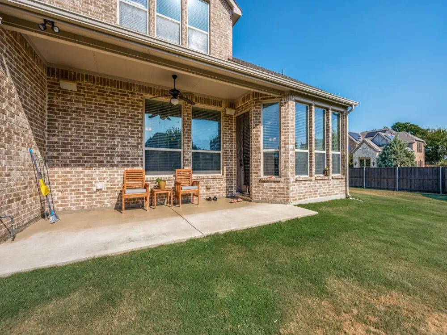
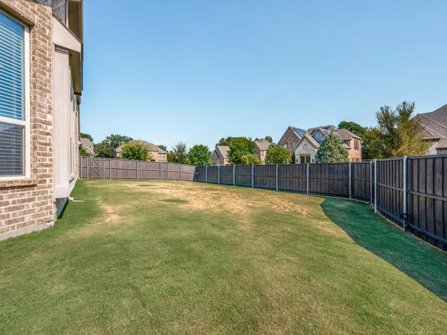
Exquisite one owner home in secluded Harmon Farms, kept to perfection and updated to mee the most discerning buyer's expectations! Your entry is greeted by the spacious foyer with soaring 20ft ceilings, a beautiful curved staircase, gleaming hardwood floors and a French door'd study at the front of the home, perfect for the work from home professional. Flanking the wrought iron bannistered stairway is the oversized formal dining room with a butler's pantry opening to the gourmet kitchen featuring an abundance of cabinet space, granite countertops, high end stainless steel appliances and a walk in pantry to delight the family chef. Opening across the spacious breakfast bar-work island is the inviting family room featuring a wood burning fireplace and a wall of windows overlooking the backyard retreat complete with a large covered patio and plenty of space for a pool plus room for the kids to run and play. The private primary suite is downstairs featuring an ensuite bath including a walk in closet, perfect for the clothes aficionado, a large stand up shower for two and a freestanding soaking tub perfect for those precious few moments of peaceful solitude. Upstairs is a huge game-play room with an adjoining media room perfect for family movie night or Sunday afternoon football at your house, plus two more oversized bedrooms to meet your growing family needs!
Property Details
- Interior
- Granite Counters, High Speed Internet, Kitchen Island, Vaulted Ceilings, Walk In Closets, Wired For Sound
- Fireplaces
- 1
- Cooling
- 1
- Heating
- Central, Natural Gas
- Cooling Features
- Central Air, Ceiling Fans, Electric
- Bedrooms
- 4
- Bathrooms
- 5.0
- Full Baths
- 4
- Half Baths
- 2
- Lot Features
- Back Yard, Corner Lot, Interior Lot, Irregular Lot, Lawn, Landscaped, Sprinkler System, Few Trees
- Lot Description
- Back Yard, Corner Lot, Interior Lot, Irregular Lot, Lawn, Landscaped, Sprinkler System, Few Trees
- Exterior Features
- Rain Gutters
- Exterior Materials
- Rain Gutters
- Acres
- 0.0
- Square Feet
- 3367.0
- Lot Size (sqft)
- 0.301
- Parking Features
- Door Multi, Door Single, Epoxy Flooring, Garage Faces Front, Garage, Garage Door Opener, Garage Faces Side
- Parking
- 1
- Parking Type
- Garage
- Parking Garage Spaces
- 3.0
- Parking Carport Spaces
- 0.0
- Property Type
- Purchase
- Style
- Traditional, Detached
- Property Subtype Additional
- Single Family Residence
- Year Built
- 2016
- Foundation
- Slab
- Roof
- Composition
- Sewer Information
- Public Sewer
- Utility Source
- Public
- Utility Features
- Sewer Available, Water Available
- Appliances
- Double Oven, Dishwasher, Electric Oven, Gas Cooktop, Disposal, Microwave
- Subdivision
- Harmon Farms
- Community Features
- Curbs, Sidewalks
- School District
- Birdville ISD
- Elementary School
- Porter
- Middle School
- Smithfield
- High School
- Birdville
- County
- Tarrant
- Region
- North Richland Hills
- Days on Market (Cumulative)
- 10
- Taxes Annual
- $13,967
- HOA
- 1
- HOA Fees
- 350.0
Location
Legal
© 2023 North Texas Real Estate Information Systems, Inc. All rights reserved. Disclaimer: All information deemed reliable but not guaranteed and should be independently verified. All properties are subject to prior sale, change or withdrawal. Neither listing broker(s) nor My Home Real Estate shall be responsible for any typographical errors, misinformation, or misprints and shall be held totally harmless. The database information herein is provided from and copyrighted by the North Texas Real Estate Information Systems, Inc. NTREIS data may not be reproduced or redistributed and is only for people viewing this site. All information provided is deemed reliable but is not guaranteed and should be independently verified. The advertisements herein are merely indications to bid and are not offers to sell which may be accepted. All properties are subject to prior sale or withdrawal. All rights are reserved by copyright
Provided By
Listed by Dan Stafford (#0463803)
Listing Office: RE/MAX Associates of Arlington (#RMAX01AR)