(469) 358-6430 myhome.realestate@yahoo.com My Home Real Estate
Traffic Dashboard
Home
  • Blog
  • About
    • Our Agents
    • Testimonials
  • Properties
    • Local Properties
    • Featured Properties
    • Closed Properties
    • Mortgage Calculator
  • Resources
    • Articles
    • Weather
    • Relocation
    • Supreme Lending
    • Schools
    • Movers
    • Buyer's Guide
    • Seller's Guide
  • Selling
  • Communities
    • Wylie
    • Sachse
    • Dallas
    • McKinney
    • Rockwall
    • Plano
  • Contact
Traffic Dashboard
(469) 358-6430 myhome.realestate@yahoo.com
  • MyHome Real Estate
    2172 Beaver Creek Rd
    Wylie, TX 75098
    (469) 358-6430
    myhome.realestate@yahoo.com
About
  • Home
  • About
  • Contact
Search
  • Search Properties
Local Guide
  • Search by City
  • Search by Subdivision
  • Search by Zip
  • Search by Area
Legal
  • Privacy
  • Terms
  • DMCA
  • Accessibility
  • Fair Housing
Account
  • Dashboard
  • Logout
  • Login
My Home Real Estate - Footer Logo
©2026 My Home Real Estate. All rights reserved.
Website built by CloseHack.
  • Texas Real Estate Commission Consumer Protection Notice
North Texas Real Estate Information Systems

© 2023 North Texas Real Estate Information Systems, Inc. All rights reserved. Disclaimer: All information deemed reliable but not guaranteed and should be independently verified. All properties are subject to prior sale, change or withdrawal. Neither listing broker(s) nor My Home Real Estate shall be responsible for any typographical errors, misinformation, misprints and shall be held totally harmless. The database information herein is provided from and copyrighted by the North Texas Real Estate Information Systems, Inc. NTREIS data may not be reproduced or redistributed and is only for people viewing this site. All information provided is deemed reliable but is not guaranteed and should be independently verified. The advertisements herein are merely indications to bid and are not offers to sell which may be accepted. All properties are subject to prior sale or withdrawal. All rights are reserved by copyright

Return
  • All Types
  • House+2 more
  • $200K-$600K
  • Bed/Bath
  • Size
  • Dates
  • Filters
  • Amenities
  • Save
Listings
No results
Sort
Home / Reno / 6514 Old Clarksville Road
6514 Old Clarksville Road Reno, TX 75462 6514 Old Clarksville Road Reno, TX 75462 6514 Old Clarksville Road Reno, TX 75462 6514 Old Clarksville Road Reno, TX 75462 6514 Old Clarksville Road Reno, TX 75462 6514 Old Clarksville Road Reno, TX 75462 6514 Old Clarksville Road Reno, TX 75462 6514 Old Clarksville Road Reno, TX 75462 6514 Old Clarksville Road Reno, TX 75462 6514 Old Clarksville Road Reno, TX 75462 6514 Old Clarksville Road Reno, TX 75462 6514 Old Clarksville Road Reno, TX 75462 6514 Old Clarksville Road Reno, TX 75462 6514 Old Clarksville Road Reno, TX 75462 6514 Old Clarksville Road Reno, TX 75462 6514 Old Clarksville Road Reno, TX 75462 6514 Old Clarksville Road Reno, TX 75462 6514 Old Clarksville Road Reno, TX 75462 6514 Old Clarksville Road Reno, TX 75462 6514 Old Clarksville Road Reno, TX 75462 6514 Old Clarksville Road Reno, TX 75462 6514 Old Clarksville Road Reno, TX 75462 6514 Old Clarksville Road Reno, TX 75462 6514 Old Clarksville Road Reno, TX 75462 6514 Old Clarksville Road Reno, TX 75462 6514 Old Clarksville Road Reno, TX 75462 6514 Old Clarksville Road Reno, TX 75462 6514 Old Clarksville Road Reno, TX 75462 6514 Old Clarksville Road Reno, TX 75462 6514 Old Clarksville Road Reno, TX 75462 6514 Old Clarksville Road Reno, TX 75462 View All Photos

$440,000

| Active

6514 Old Clarksville Road

Reno, TX 75462

1,916
Square Feet
3
Beds
2
Baths
54
Days on Market
21323223
MLS#
House
Structure
Residential
Zone
Contact

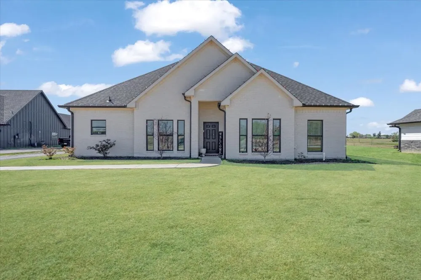
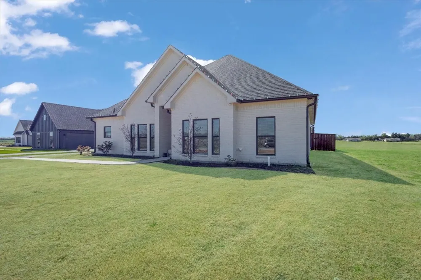
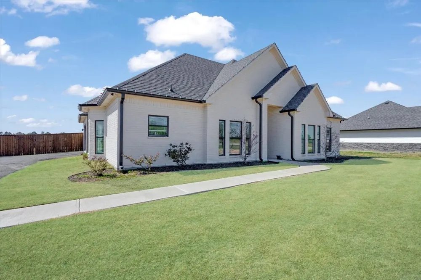
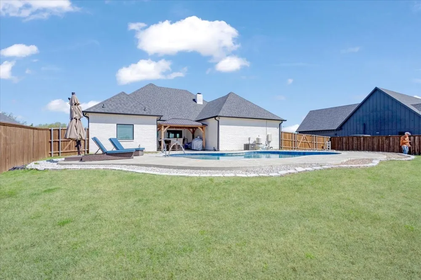
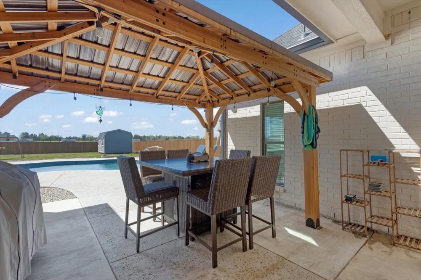
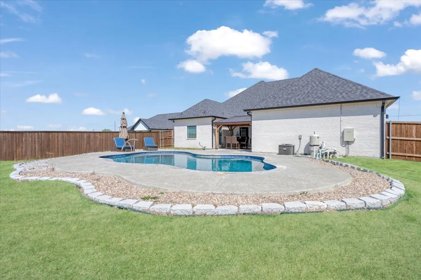
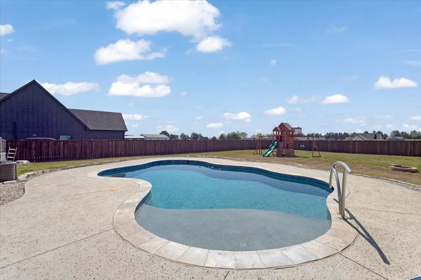
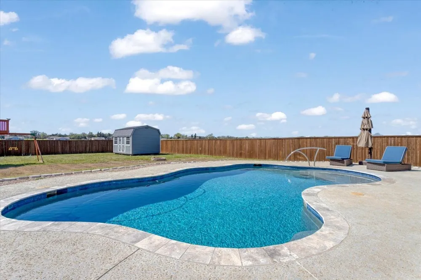
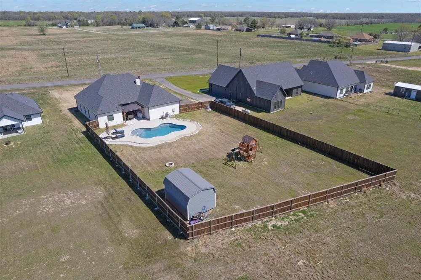
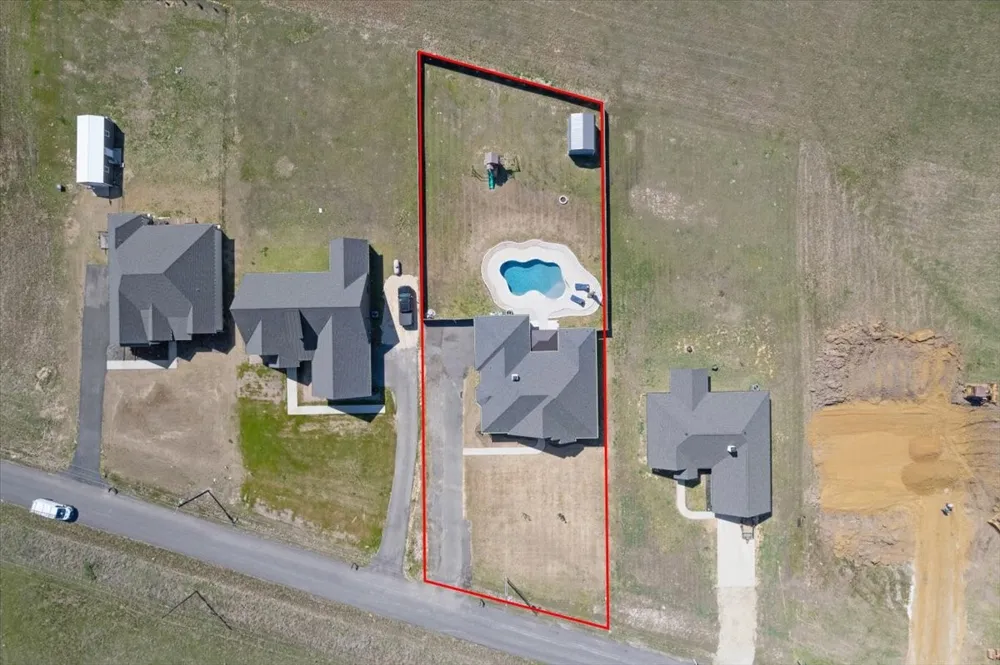
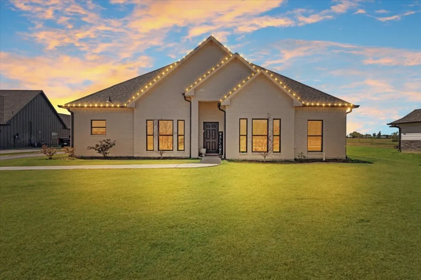
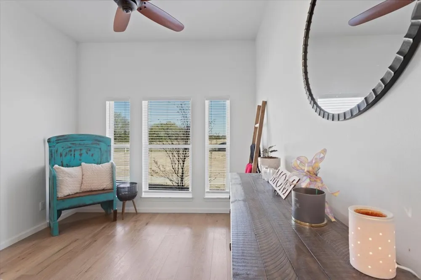
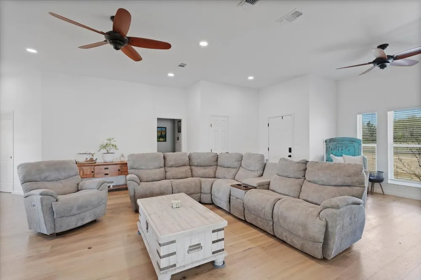
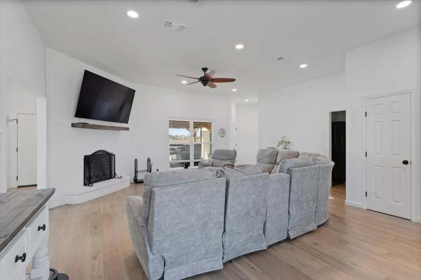
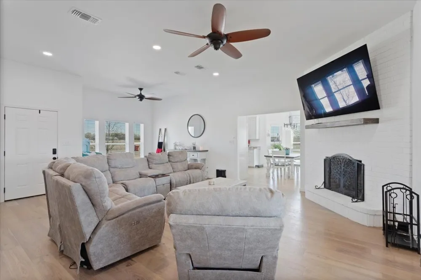
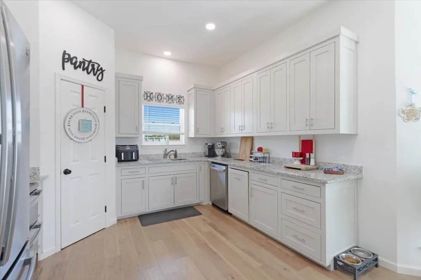
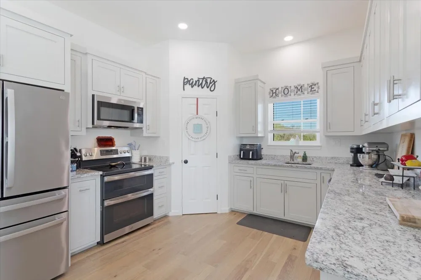
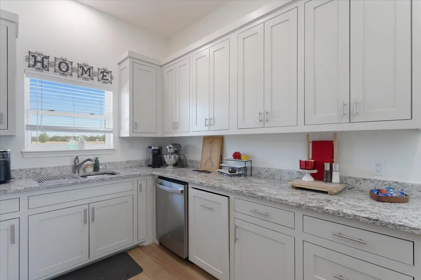
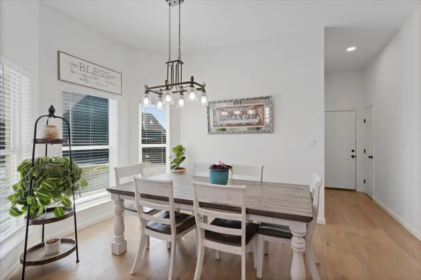
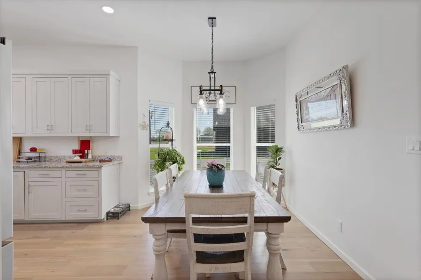
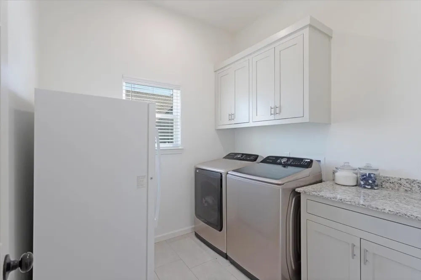
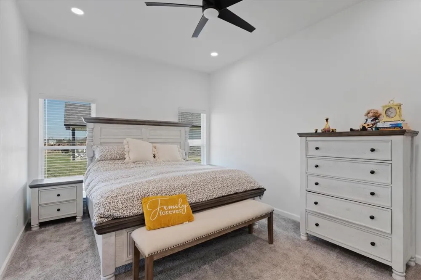

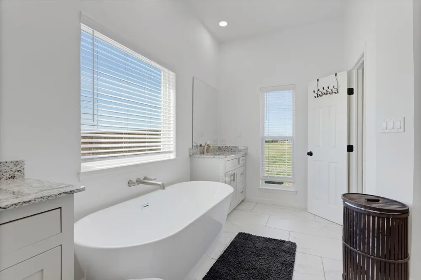
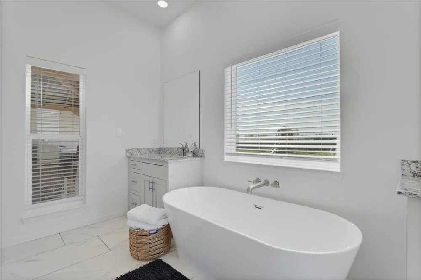
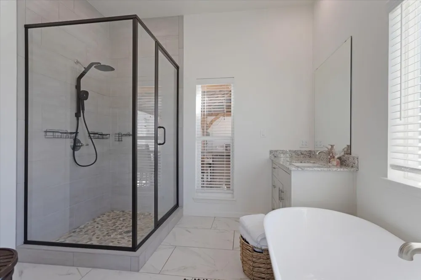
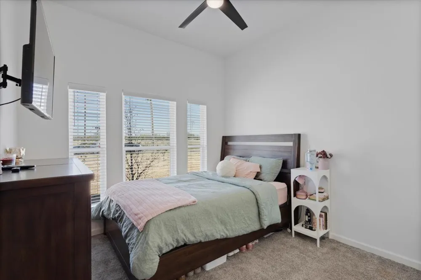
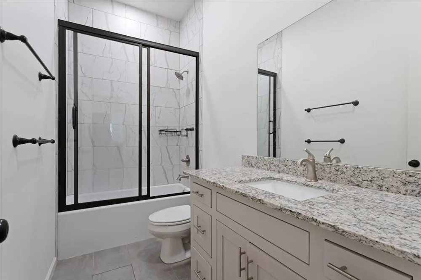
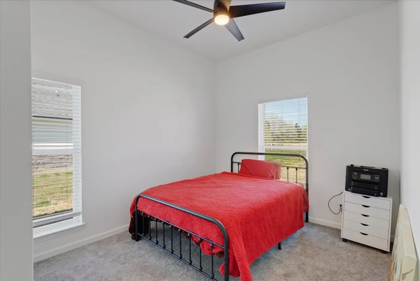
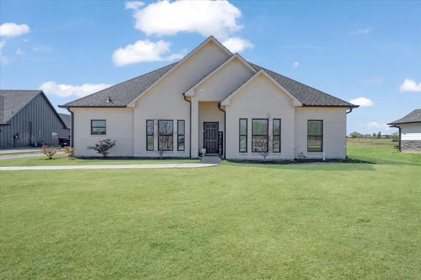
Move-in ready and loaded with upgrades, this like-new 3-bedroom, 2-bath home sits on a spacious half-acre lot in desirable Reno, TX. The open-concept floor plan features soaring 10-foot ceilings, abundant natural light, and a corner wood-burning fireplace that creates a warm and inviting living space. The kitchen is designed for both everyday living and entertaining with granite countertops, custom soft-close cabinetry, stainless steel appliances, a walk-in pantry, and a bright breakfast area. The private primary suite offers dual walk-in closets, double vanities, a custom tile and glass shower, and a relaxing soaking tub. Two additional oversized bedrooms and a well-appointed utility room with built-in cabinetry and granite folding counter provide comfort and convenience. Step outside to your own backyard retreat featuring a sparkling in-ground pool, expansive deck, covered patio with Ramada, and plenty of fenced yard for recreation, pets, or entertaining. An oversized garage provides additional space for larger vehicles and storage. Conveniently located just minutes from Paris, shopping, dining, and schools, this property offers the perfect combination of modern finishes, generous outdoor space, and exceptional amenities. Storage building and playset do not convey.

Property Details
Interior
Built In Features, Decorative Designer Lighting Fixtures, Double Vanity, Eat In Kitchen, Granite Counters, High Speed Internet,
Fireplaces
1
Cooling
1
Heating
Central, Electric
Cooling Features
Central Air, Ceiling Fans, Electric
Bedrooms
3
Bathrooms
2.0
Full Baths
2
Lot Features
Cleared, Landscaped
Lot Description
Cleared, Landscaped
Pool Description
Fenced, Gunite, In Ground, Pool
Pool Features
Fenced, Gunite, In Ground, Pool
Exterior Features
Fire Pit, Rain Gutters
Exterior Materials
Fire Pit, Rain Gutters
Acres
0.0
Square Feet
1916.0
Lot Size (sqft)
0.506
Parking Features
Asphalt, Driveway, Garage, Garage Door Opener, Paved
Parking
1
Parking Type
Driveway
Parking Garage Spaces
2.0
Parking Carport Spaces
0.0
Property Type
Purchase
Style
Detached
Property Subtype Additional
Single Family Residence
Year Built
2023
Foundation
Slab
Roof
Composition
Sewer Information
Public Sewer
Utility Features
Electricity Available, Electricity Connected, Phone Available, Sewer Available, Cable Available
Appliances
Dishwasher, Electric Cooktop, Electric Oven, Disposal, Microwave
School District
North Lamar ISD
Elementary School
Everett
Middle School
Stone,Bailey
High School
Northlamar
County
Lamar
Region
Reno
Days on Market (Cumulative)
54
Taxes Annual
$5,512
MLS #
21323223
Location
Legal

© 2023 North Texas Real Estate Information Systems, Inc. All rights reserved. Disclaimer: All information deemed reliable but not guaranteed and should be independently verified. All properties are subject to prior sale, change or withdrawal. Neither listing broker(s) nor My Home Real Estate shall be responsible for any typographical errors, misinformation, or misprints and shall be held totally harmless. The database information herein is provided from and copyrighted by the North Texas Real Estate Information Systems, Inc. NTREIS data may not be reproduced or redistributed and is only for people viewing this site. All information provided is deemed reliable but is not guaranteed and should be independently verified. The advertisements herein are merely indications to bid and are not offers to sell which may be accepted. All properties are subject to prior sale or withdrawal. All rights are reserved by copyright

Provided By
Listed by Chad Stephens (#0434869)
Listing Office: Keller Williams Legacy (#KELR02)

My Home Real Estate Have a question about this home?

Interested in Purchasing 6514 Old Clarksville Road?

Get an estimate on monthly payments on this property.

$
years
Down Payment
$
%
Interest Rate
%
Tax Rate
%
$
$annually
$monthly
Estimated Monthly Payment
$0.00
Loan Amount
$0.00