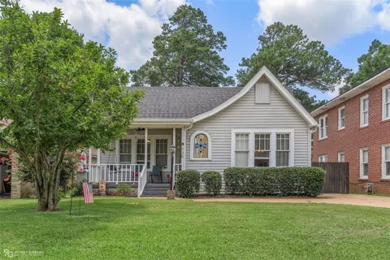
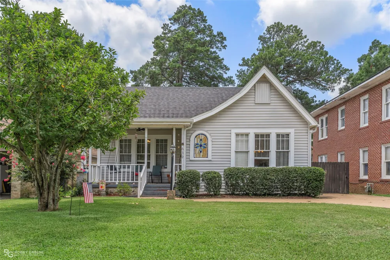
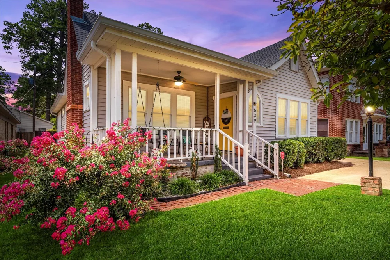
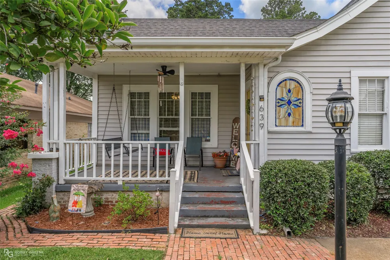
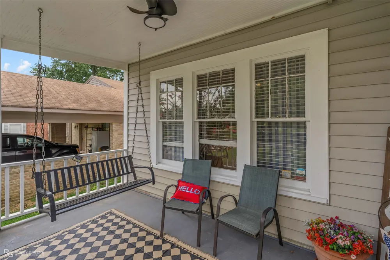
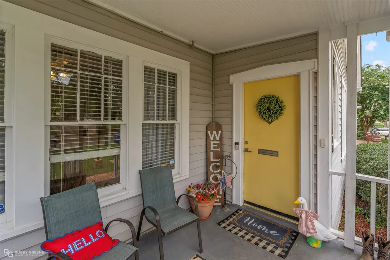
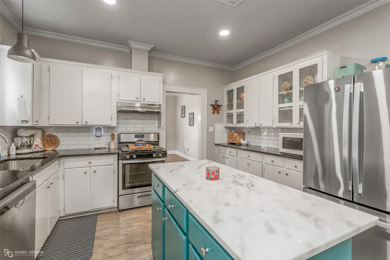
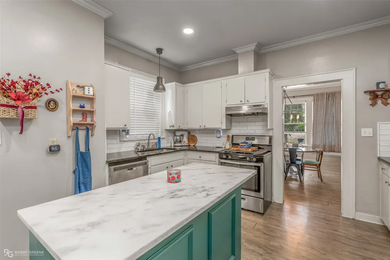
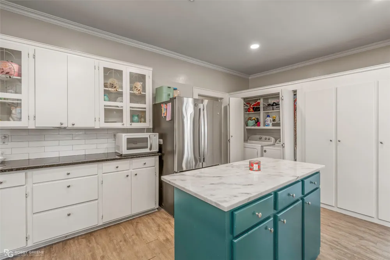
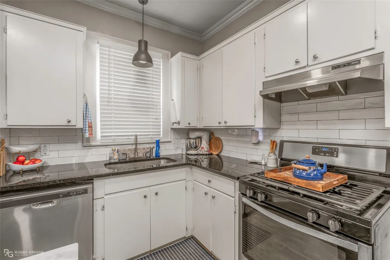
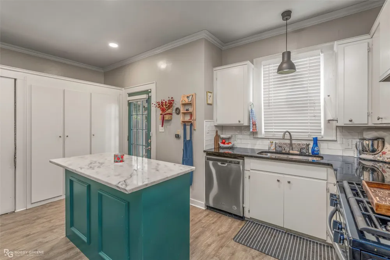
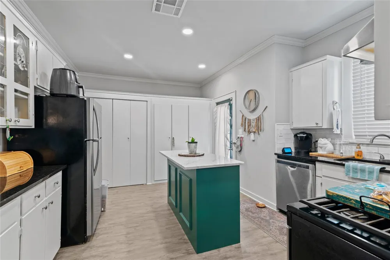
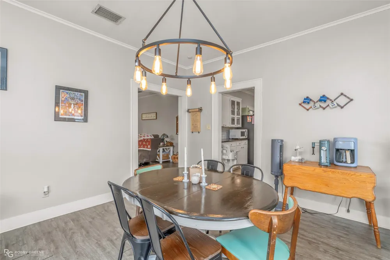
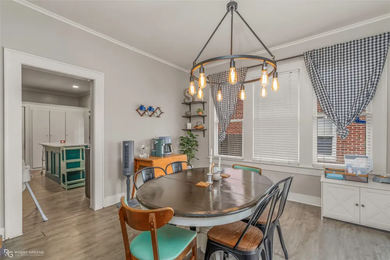
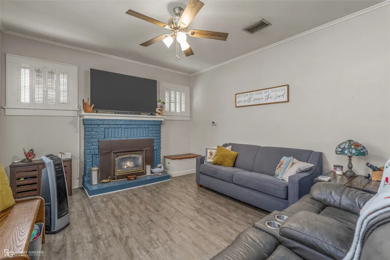
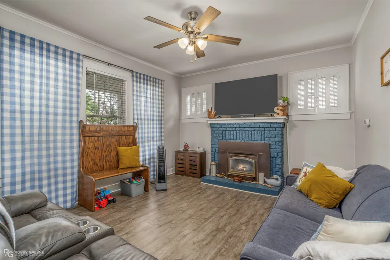
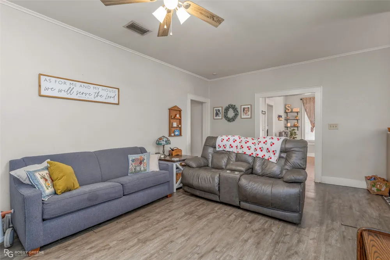
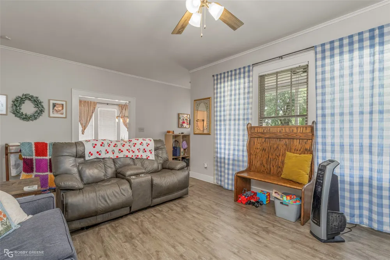
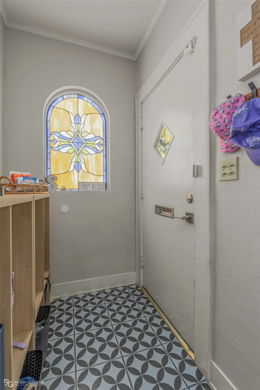
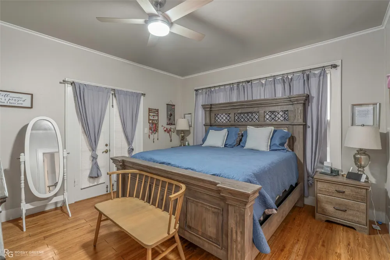
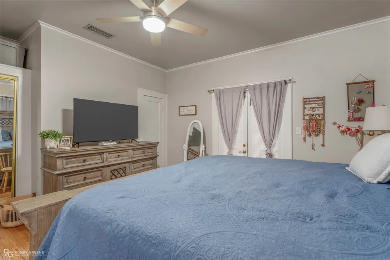
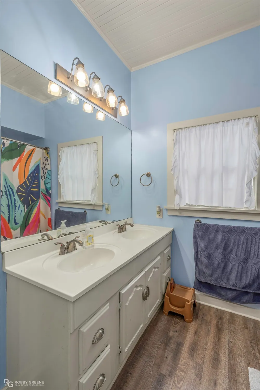
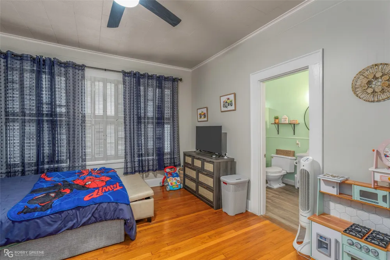
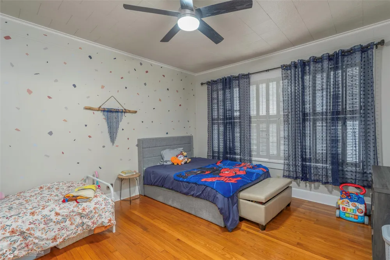
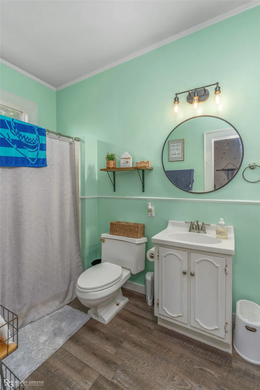
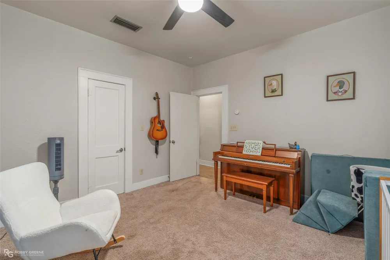
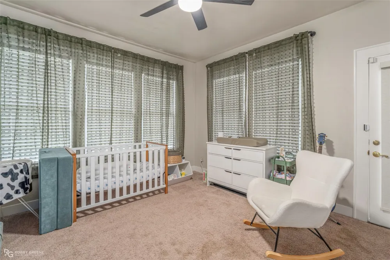
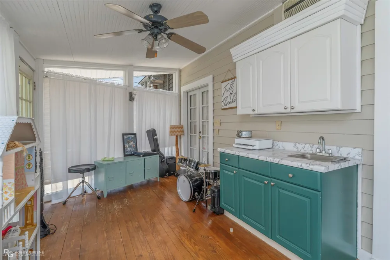
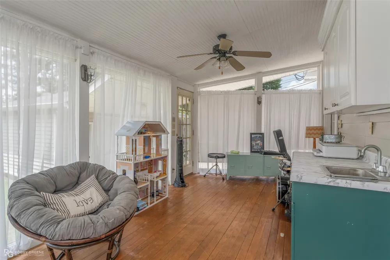
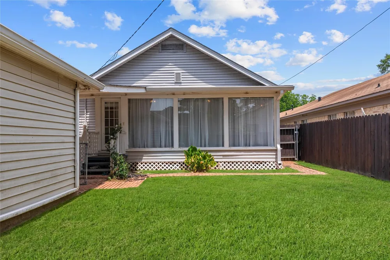
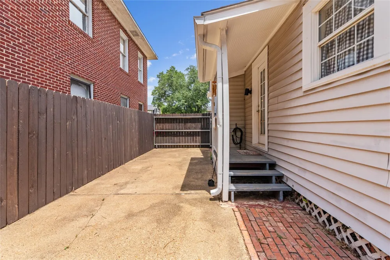
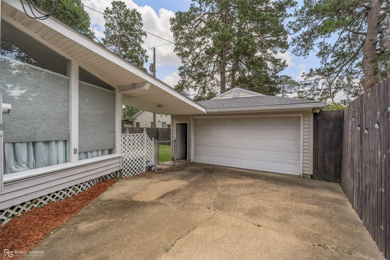
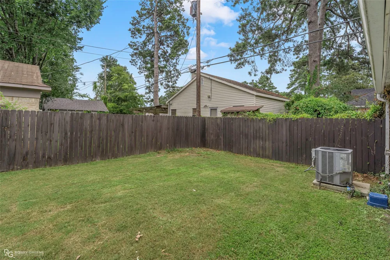
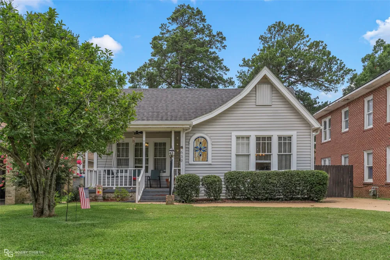
Fall in love from the moment you arrive! This storybook 3-bedroom, 2-bath bungalow is overflowing with charm, character, and one-of-a-kind features that make it truly special. A welcoming front porch with a relaxing swing invites you to slow down and stay awhile before stepping through the stunning stained-glass entry into a home filled with warmth and timeless appeal. Inside, you'll find spacious living and dining rooms, perfect for entertaining or everyday living. The beautifully designed kitchen is sure to impress, featuring a large center island, gas range and cooktop, pantry, and convenient side entry for effortless access. The private primary suite offers a tranquil escape with its own ensuite bath, while the additional bedrooms provide flexibility for family, guests, or a home office. One of the home's most unique highlights is the custom sunroom with a built-in hot tub—a peaceful retreat where you can relax, rain or shine. Step outside to enjoy the privacy-fenced backyard, offering the perfect setting for summer grilling, evening gatherings, or quiet mornings with a cup of coffee. A detached garage adds even more convenience and storage. Every room tells a story in this beautifully maintained bungalow, blending classic craftsmanship with modern comfort. If you're looking for a home with personality, charm, and spaces designed to be enjoyed, this is one you simply won't want to miss! Schedule your private tour today!
Property Details
- Interior
- Built In Features, Chandelier, Decorative Designer Lighting Fixtures, Eat In Kitchen, Granite Counters, High Speed Internet, Kit
- Fireplaces
- 1
- Cooling
- 1
- Heating
- Central, Electric, Natural Gas
- Cooling Features
- Central Air, Ceiling Fans, Electric
- Bedrooms
- 3
- Bathrooms
- 2.0
- Full Baths
- 2
- Exterior Features
- Other
- Exterior Materials
- Other
- Acres
- 0.0
- Square Feet
- 1691.0
- Lot Size (sqft)
- 0.153
- Parking Features
- Additional Parking, Door Single, Driveway, Garage, Gated
- Parking
- 1
- Parking Type
- Driveway
- Parking Garage Spaces
- 1.0
- Parking Carport Spaces
- 0.0
- Property Type
- Purchase
- Style
- Other, Detached
- Property Subtype Additional
- Single Family Residence
- Year Built
- 1953
- Foundation
- Pillar Post Pier
- Roof
- Shingle
- Sewer Information
- Public Sewer
- Utility Source
- Public
- Utility Features
- Electricity Available, Electricity Connected, Natural Gas Available, Sewer Available, Water Available, Cable Available
- Appliances
- Some Gas Appliances, Dishwasher, Gas Cooktop, Disposal, Gas Range, Gas Water Heater, Plumbed For Gas
- Subdivision
- Glenwood Park
- Community Features
- Sidewalks
- School District
- Caddo PSB
- Elementary School
- Caddo ISD Schools
- Middle School
- Caddo ISD Schools
- High School
- Caddo ISD Schools
- County
- Caddo
- Region
- Shreveport
- Days on Market (Cumulative)
- 69
Location
Legal
© 2023 North Texas Real Estate Information Systems, Inc. All rights reserved. Disclaimer: All information deemed reliable but not guaranteed and should be independently verified. All properties are subject to prior sale, change or withdrawal. Neither listing broker(s) nor My Home Real Estate shall be responsible for any typographical errors, misinformation, or misprints and shall be held totally harmless. The database information herein is provided from and copyrighted by the North Texas Real Estate Information Systems, Inc. NTREIS data may not be reproduced or redistributed and is only for people viewing this site. All information provided is deemed reliable but is not guaranteed and should be independently verified. The advertisements herein are merely indications to bid and are not offers to sell which may be accepted. All properties are subject to prior sale or withdrawal. All rights are reserved by copyright
Last Updated: Sep 9, 2026 4:32 AM. Source: NTREIS
Provided By
Listed by Jen Cantrell (#JENCAN)
Listing Office: Estep & Associates Real Estate Services, LLC (#ESTE01NL)