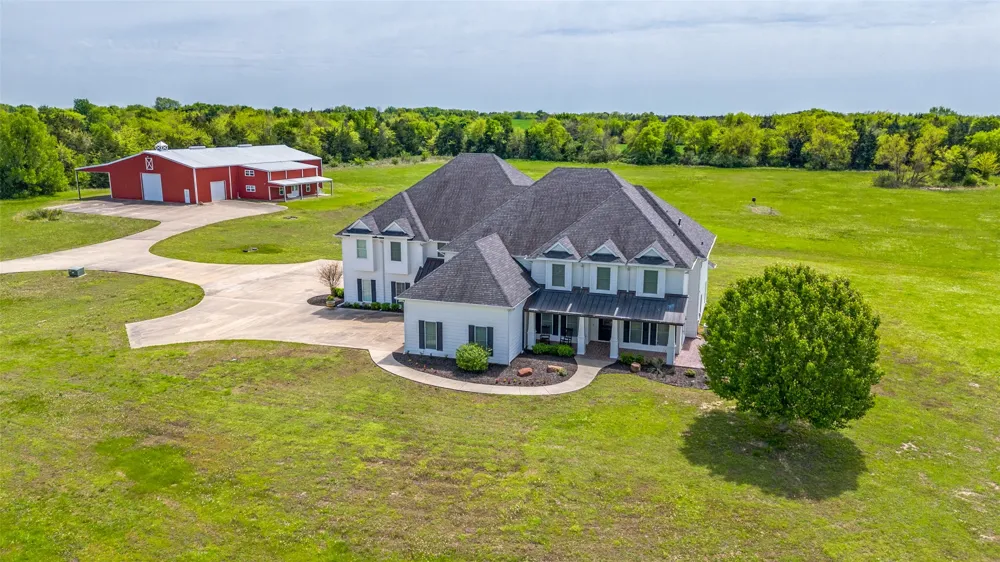
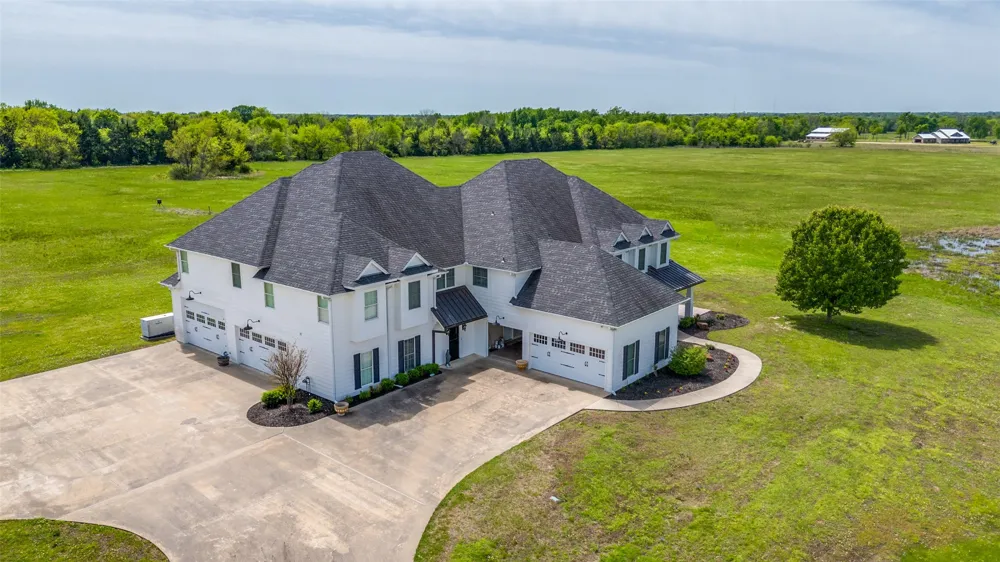
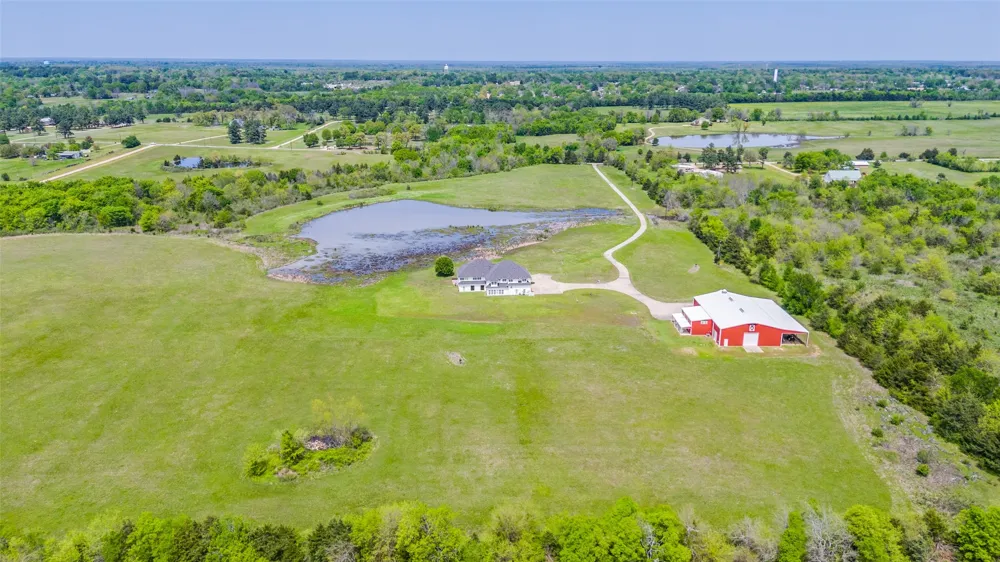

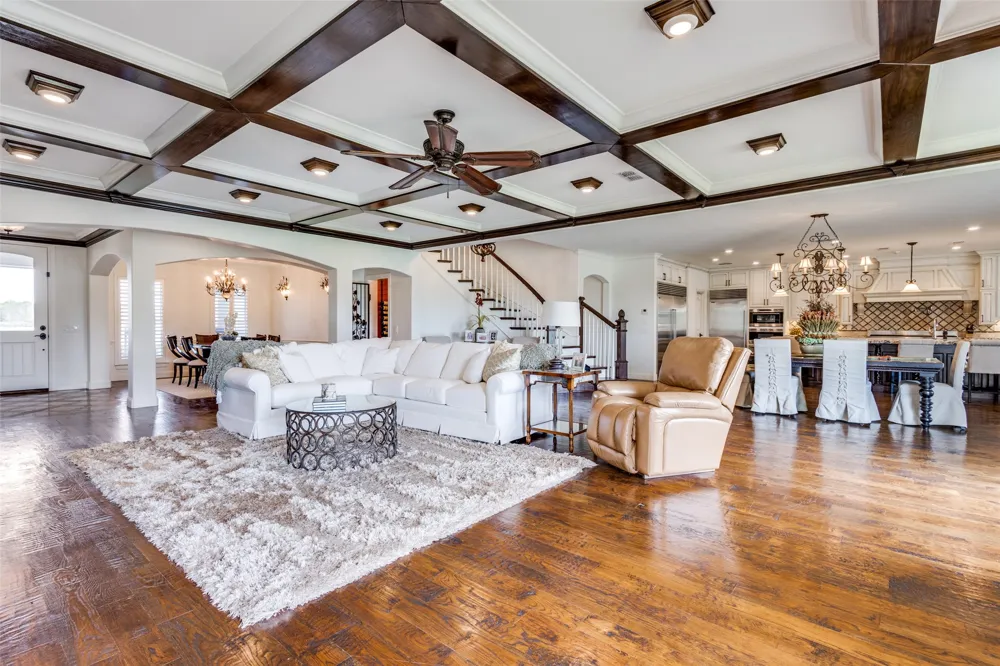
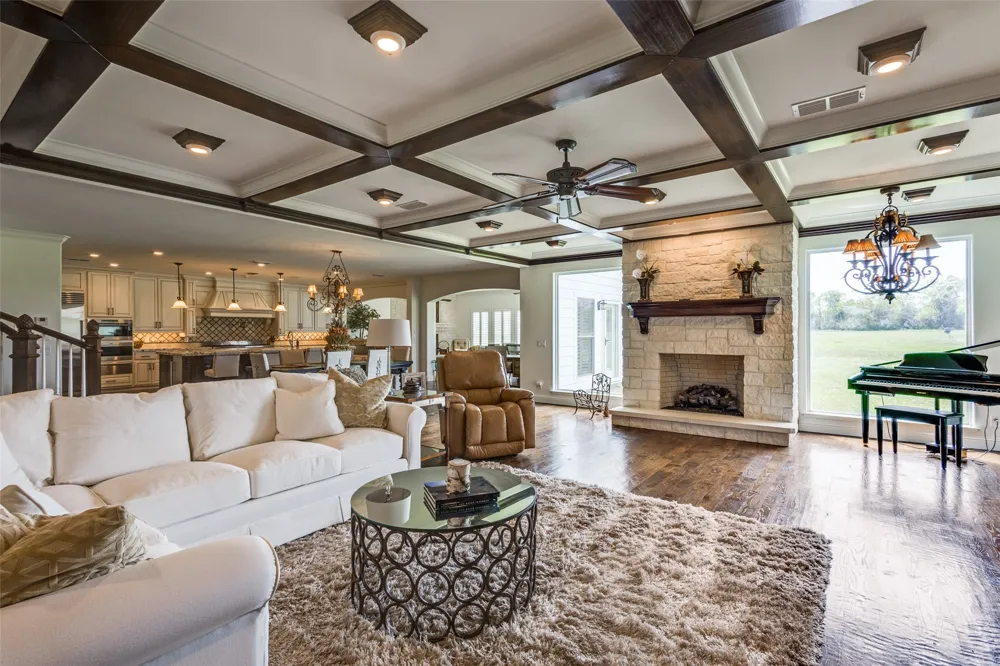
Experience refined country living just minutes from Paris, Texas, in this extraordinary custom-built estate set on 46.4 private acres. Designed with both luxury and functionality in mind, this impressive residence offers 7 bedrooms, 5 full baths, and 2 half baths, with exceptional craftsmanship evident throughout.
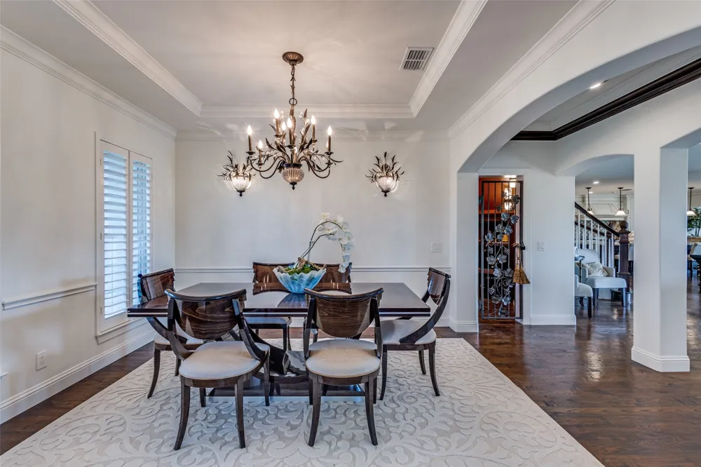
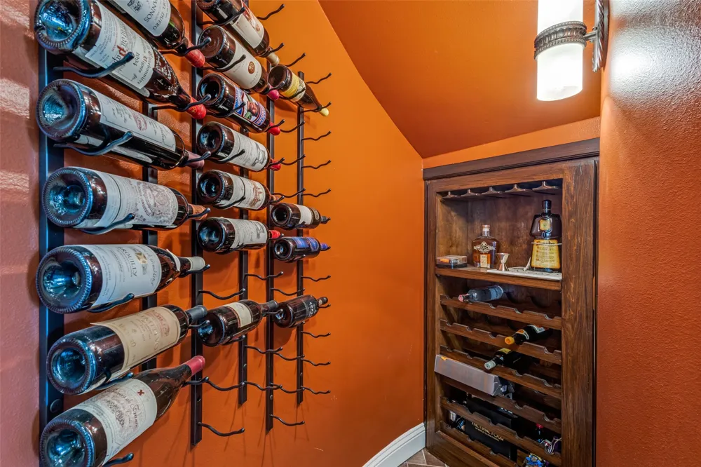
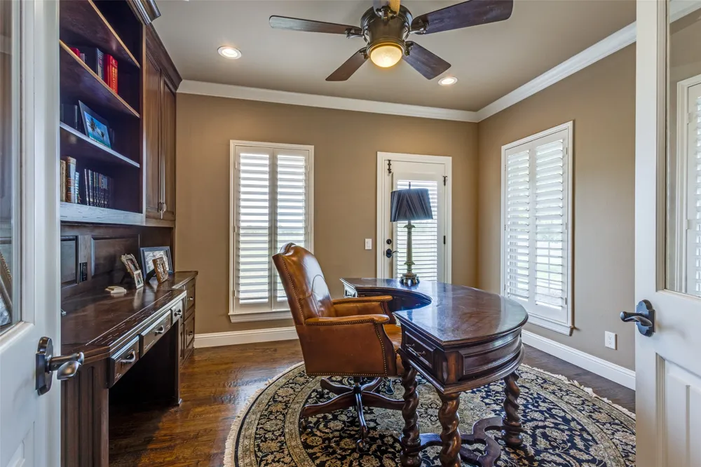
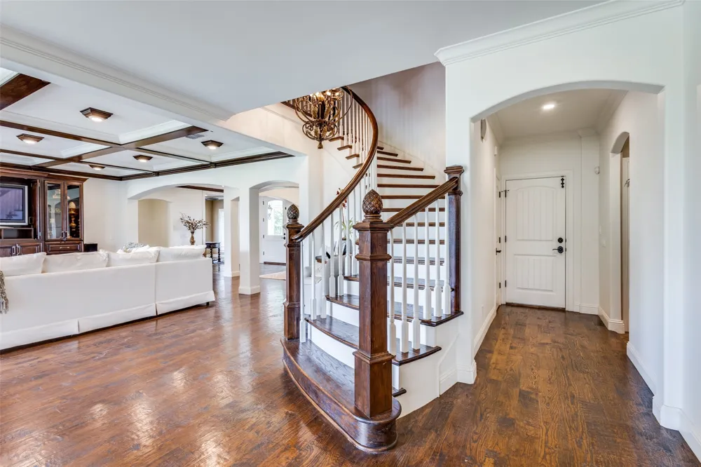
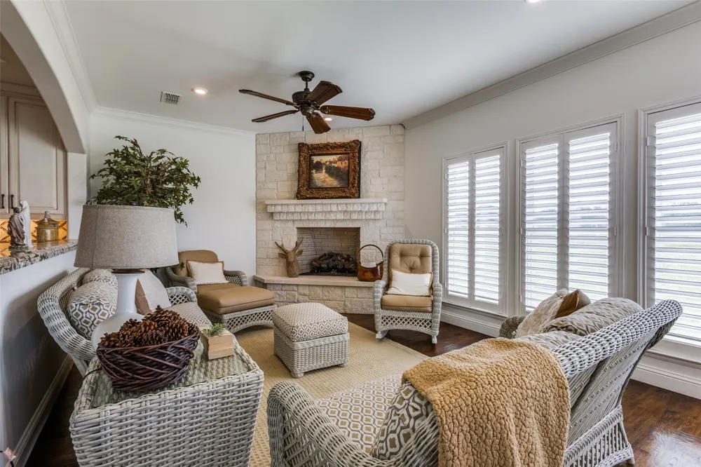
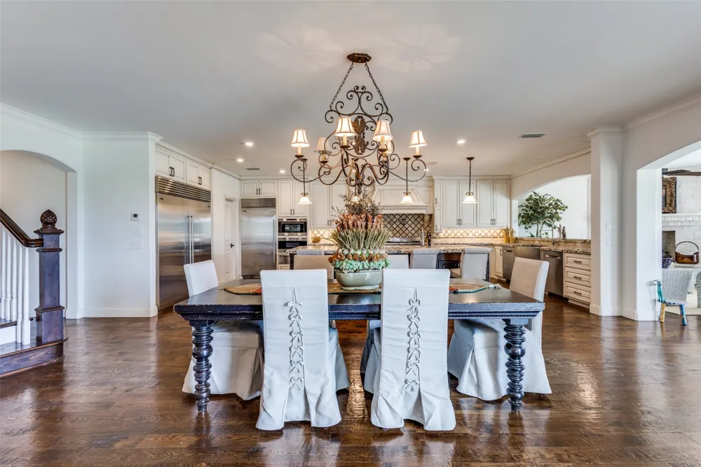
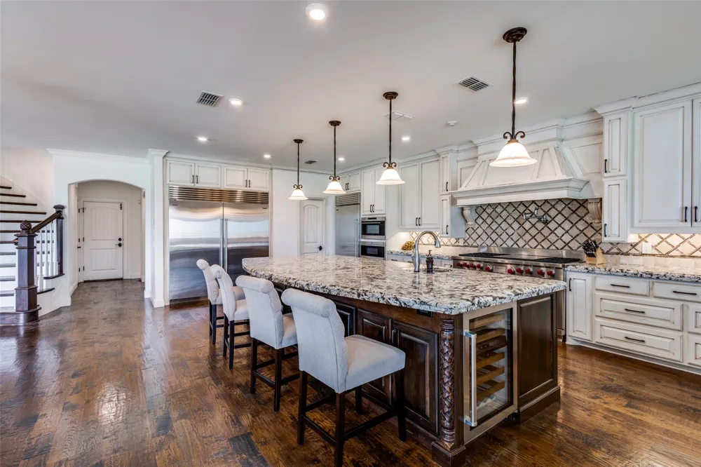
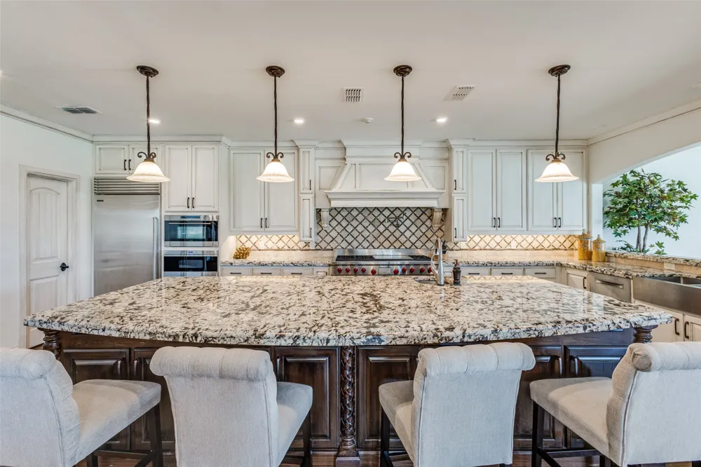
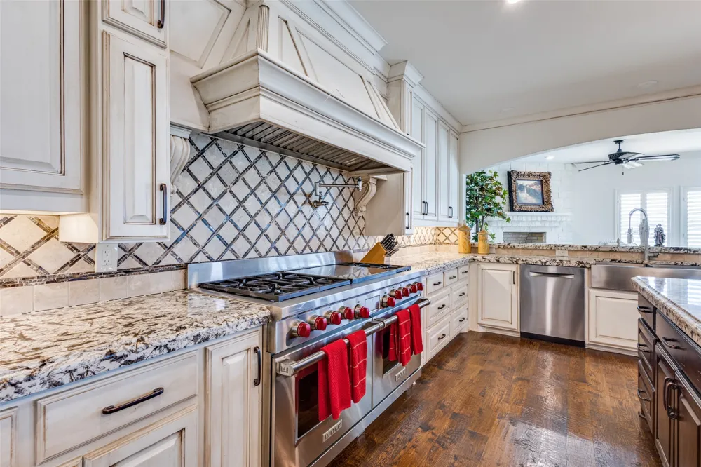
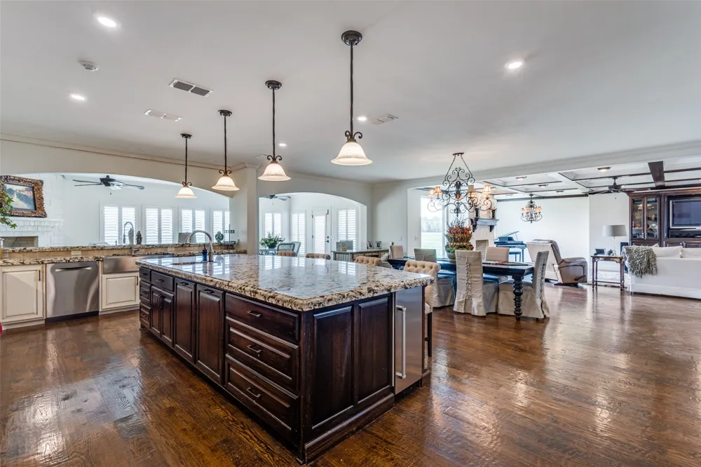
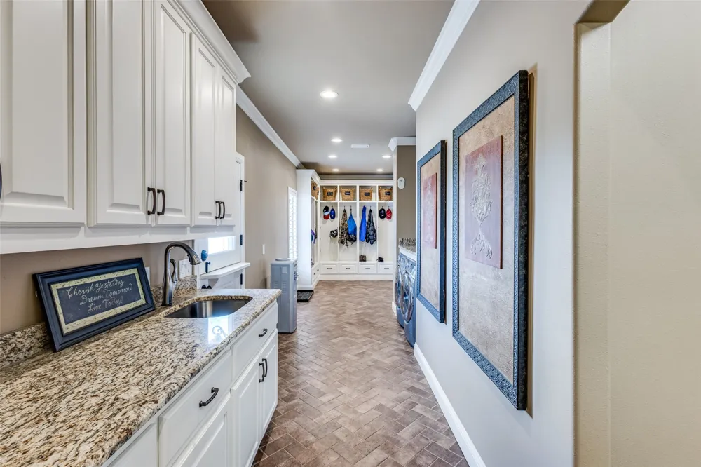
The grand entry welcomes you into an elegant and inviting interior featuring a formal sitting room, formal dining, and a spacious great room anchored by a stunning stone fireplace. The gourmet chef’s kitchen is a true showpiece, outfitted with premium Wolf appliances, multiple ovens, dual dishwashers, Sub-Zero refrigeration, an oversized island, and a well-appointed butler-style layout ideal for entertaining. A private office, wine cellar, secondary dining area, and large utility room with valet station add to the home’s thoughtful design. Natural light pours through expansive windows with plantation shutters, highlighting beautiful hand-scraped wood flooring.
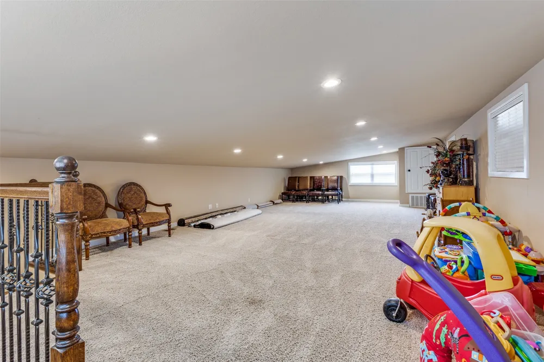
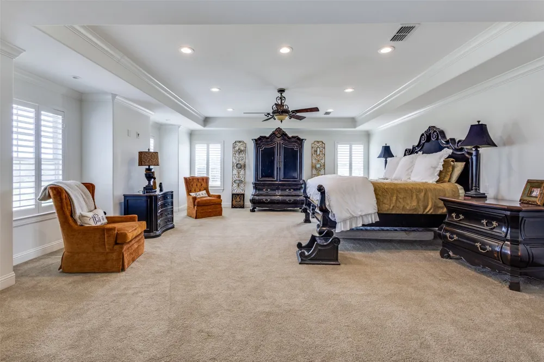
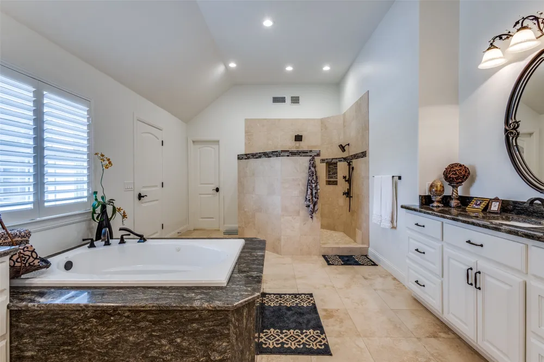
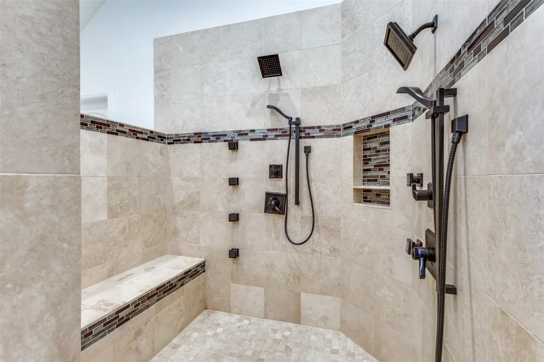
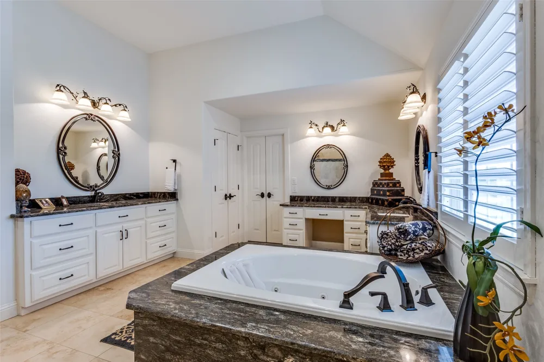
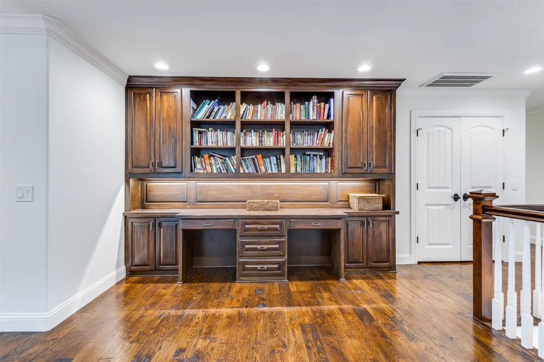
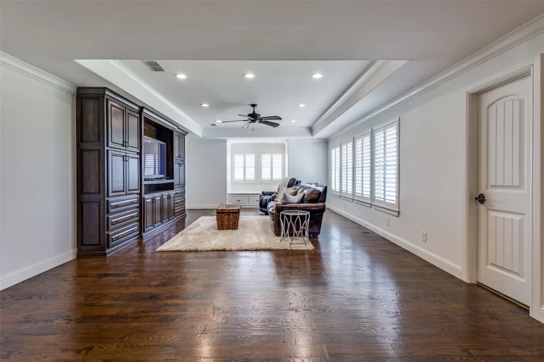
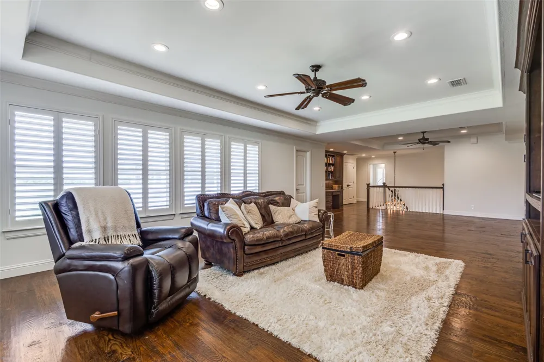
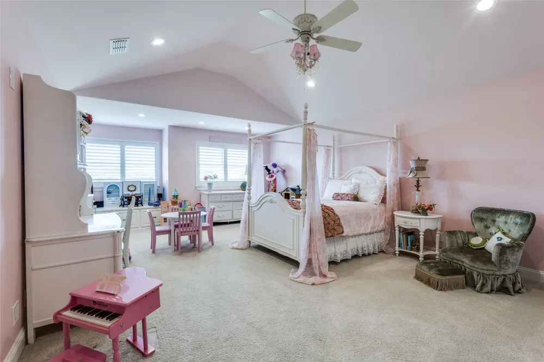
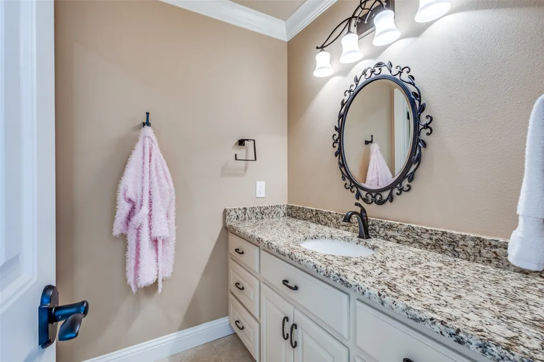
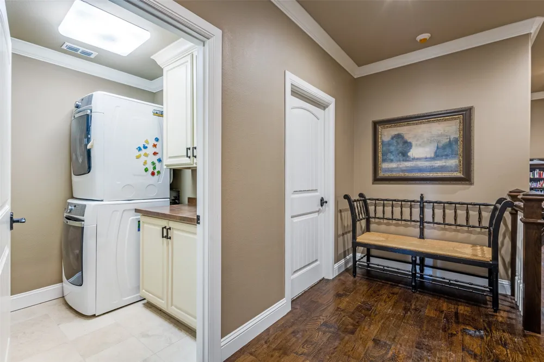
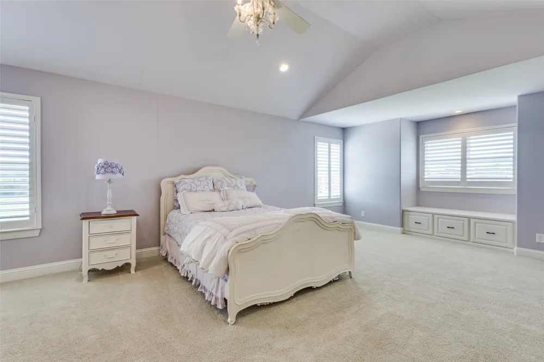
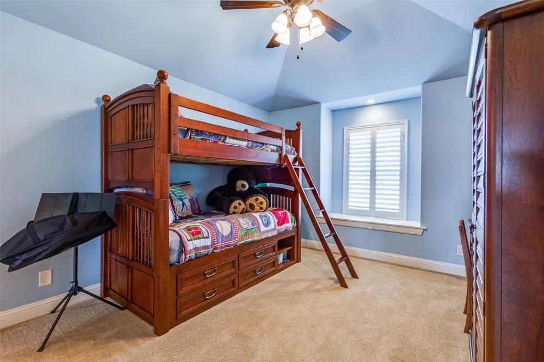
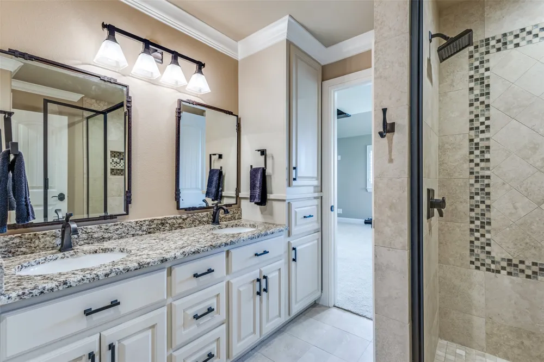
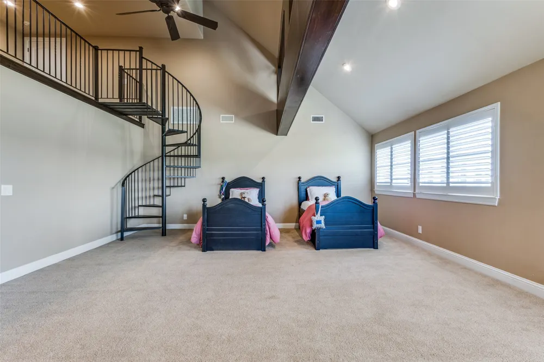
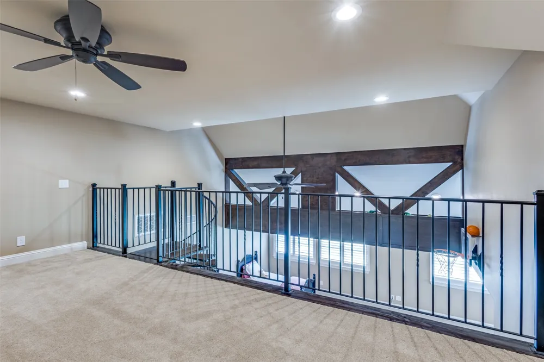
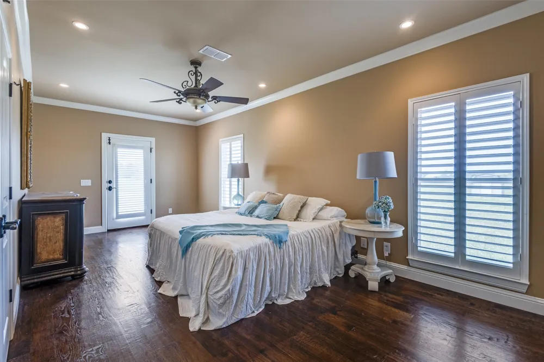
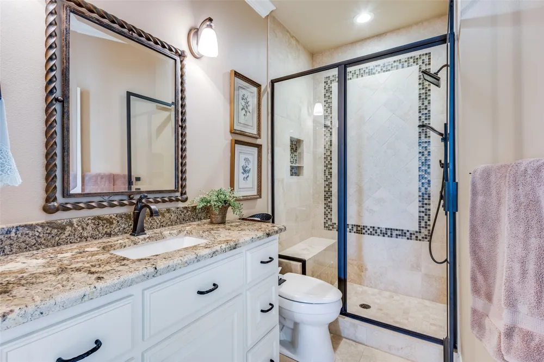
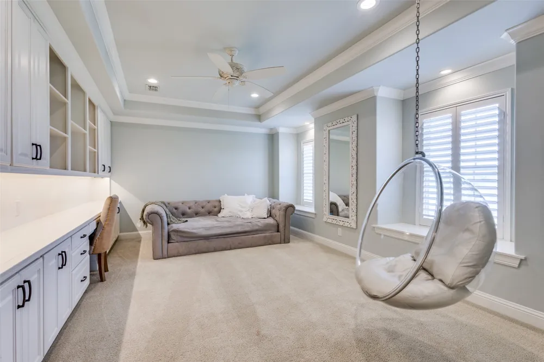
Upstairs, you’ll find six generously sized bedrooms, a secondary living area with built-ins, an additional laundry room, and a luxurious primary suite complete with a spa-inspired bath.
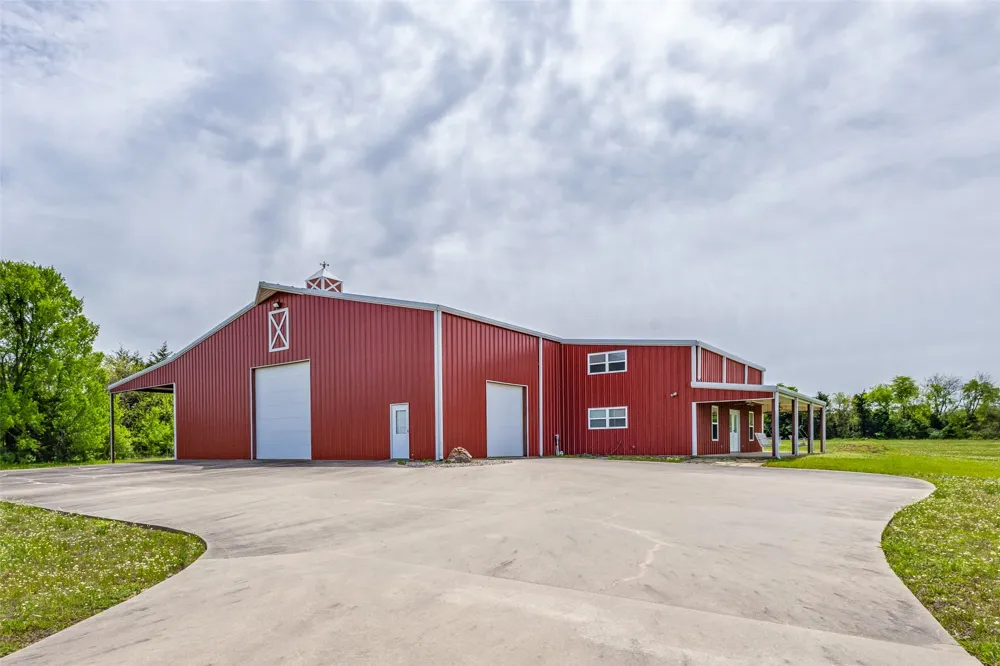
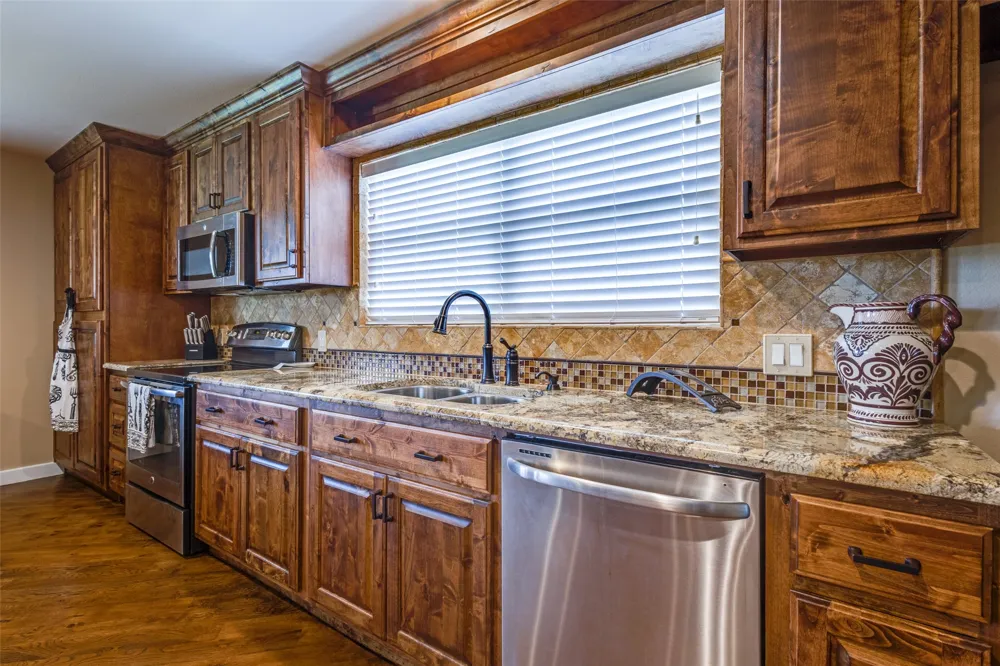
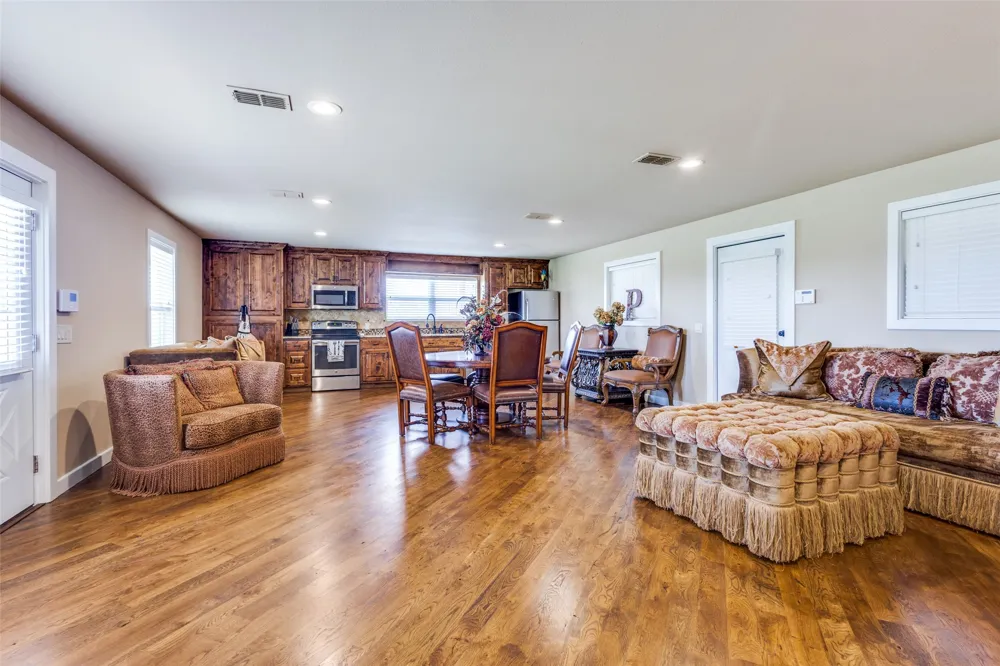
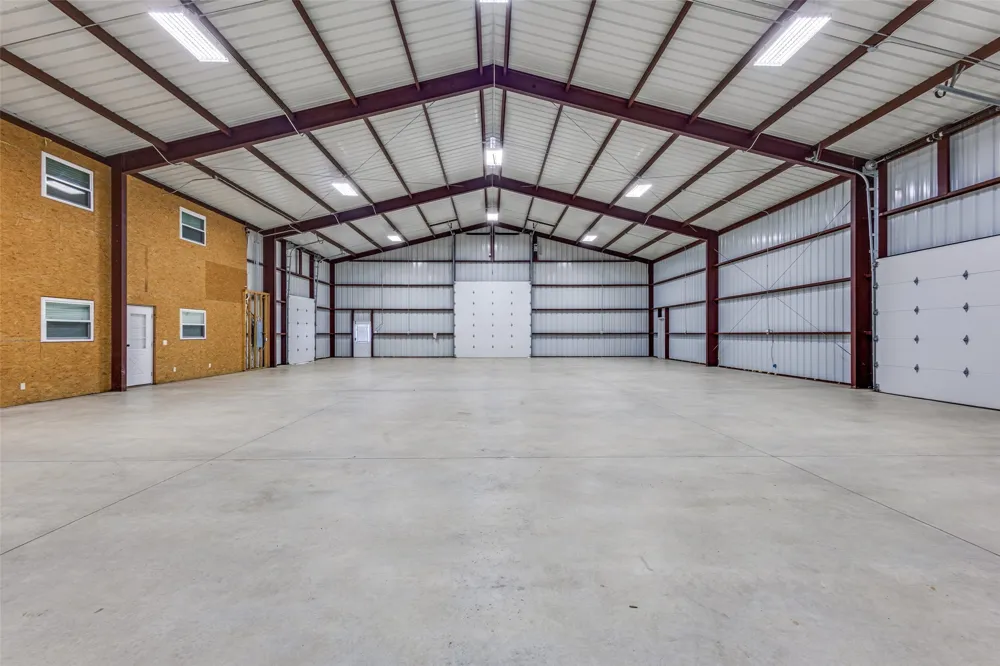
The property continues to impress with a 7-car garage, safe room, and whole-home Generac generator for peace of mind. Outdoors, the estate is equally remarkable—featuring a large barn with a 6,000 sq. ft. shop, 1,600 sq. ft. two-story guest quarters, and a 2,500 sq. ft. covered canopy area ideal for recreation or entertaining. The land offers excellent potential for equestrian use, sports courts, or agricultural ventures, all supported by extensive concrete driveways and ample parking.
This one-of-a-kind property offers the perfect blend of luxury, space, and versatility—ideal as a private retreat, working estate, or multi-generational home.
Property Details
- Interior
- Built In Features, Cathedral Ceilings, Decorative Designer Lighting Fixtures, Double Vanity, Eat In Kitchen, Granite Counters, H
- Fireplaces
- 2
- Cooling
- 1
- Heating
- Central, Electric, Fireplaces, Propane, Zoned
- Cooling Features
- Central Air, Ceiling Fans, Electric, Zoned
- Bedrooms
- 7
- Bathrooms
- 6.0
- Full Baths
- 5
- Half Baths
- 2
- View
- Water
- Lot Features
- Acreage, Agricultural, Back Yard, Cleared, Lawn, Landscaped, Pasture, Pond On Lot, Sprinkler System, Few Trees
- Lot Description
- Acreage, Agricultural, Back Yard, Cleared, Lawn, Landscaped, Pasture, Pond On Lot, Sprinkler System, Few Trees
- Exterior Features
- Lighting, Rain Gutters, Storage, Sport Court
- Exterior Materials
- Lighting, Rain Gutters, Storage, Sport Court
- Acres
- 0.001
- Square Feet
- 7791.0
- Lot Size (sqft)
- 46.422
- Horse Stable
- 1
- Parking Features
- Additional Parking, Asphalt, Concrete, Covered, Door Multi, Driveway, Garage, Garage Door Opener, Guest, Oversized, Pa
- Parking
- 1
- Parking Type
- Driveway
- Parking Garage Spaces
- 7.0
- Parking Carport Spaces
- 0.0
- Property Type
- Purchase
- Style
- Detached
- Property Subtype Additional
- Single Family Residence
- Year Built
- 2012
- Foundation
- Slab
- Roof
- Composition, Metal
- Sewer Information
- Aerobic Septic, Public Sewer
- Utility Source
- Public
- Utility Features
- Cable Available, Electricity Connected, Propane, Phone Available, Sewer Available, Septic Available, Water Available
- Appliances
- Some Gas Appliances, Built In Gas Range, Built In Refrigerator, Convection Oven, Double Oven, Dishwasher, Electric Oven, Gas Coo
- Subdivision
- na
- School District
- North Lamar ISD
- Elementary School
- Parker
- Middle School
- Stone
- High School
- Northlamar
- County
- Lamar
- Region
- Reno
- Days on Market (Cumulative)
- 138
- Taxes Annual
- $21,866
Location
Legal
© 2023 North Texas Real Estate Information Systems, Inc. All rights reserved. Disclaimer: All information deemed reliable but not guaranteed and should be independently verified. All properties are subject to prior sale, change or withdrawal. Neither listing broker(s) nor My Home Real Estate shall be responsible for any typographical errors, misinformation, or misprints and shall be held totally harmless. The database information herein is provided from and copyrighted by the North Texas Real Estate Information Systems, Inc. NTREIS data may not be reproduced or redistributed and is only for people viewing this site. All information provided is deemed reliable but is not guaranteed and should be independently verified. The advertisements herein are merely indications to bid and are not offers to sell which may be accepted. All properties are subject to prior sale or withdrawal. All rights are reserved by copyright
Provided By
Listed by Chad Stephens (#0434869)
Listing Office: Keller Williams Legacy (#KELR02)