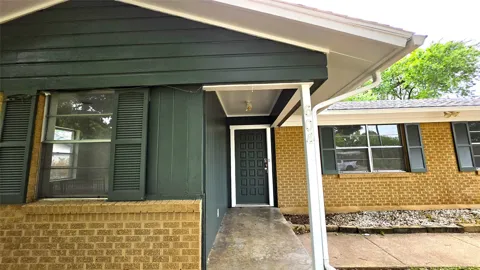
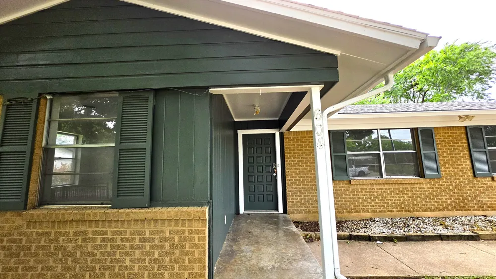
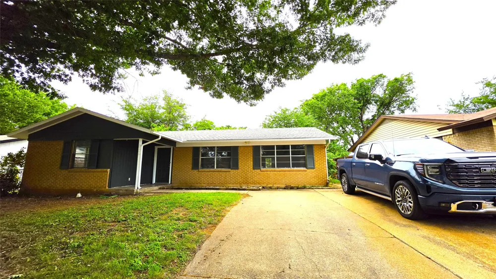
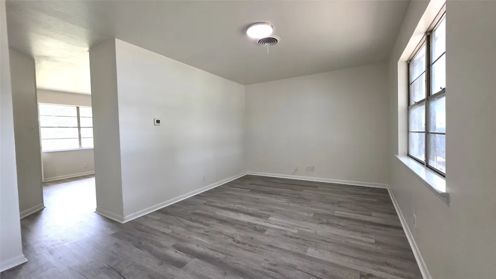
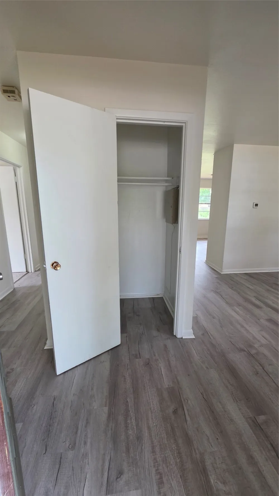
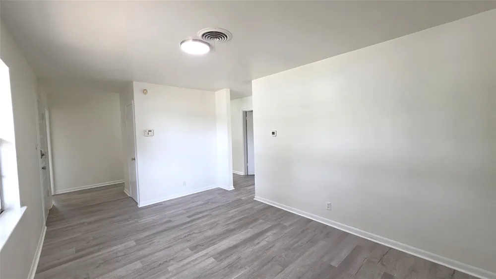
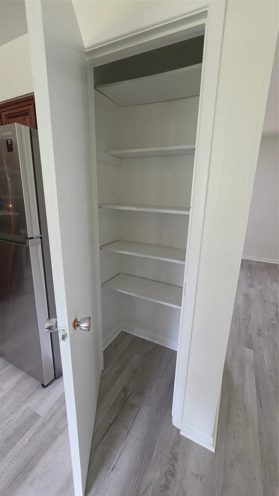
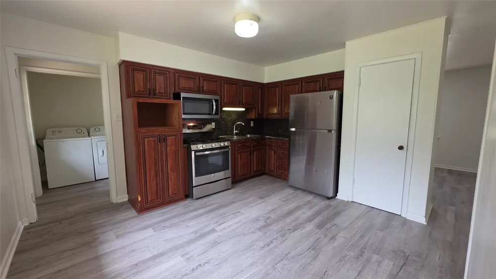
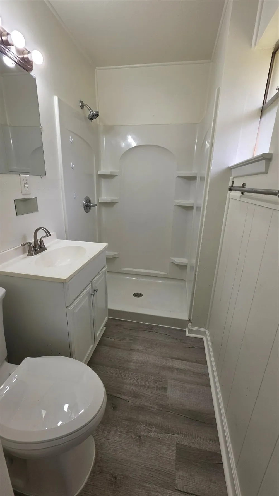
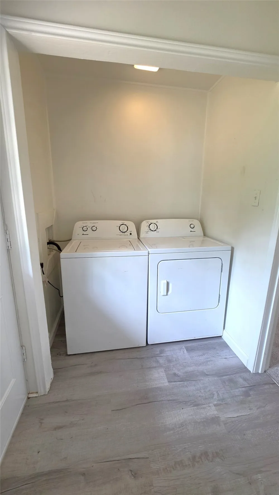
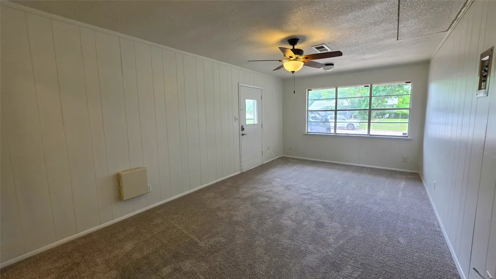
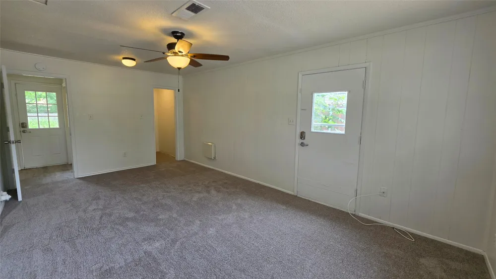
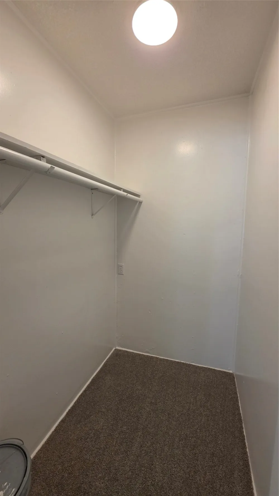
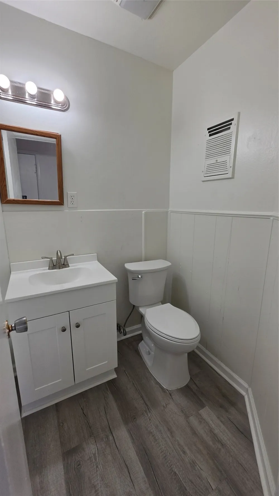
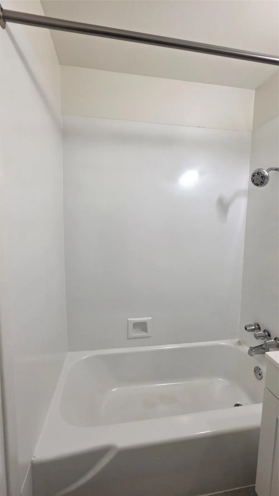
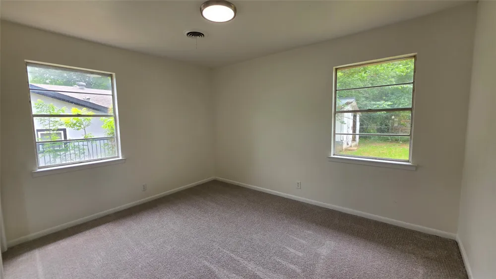
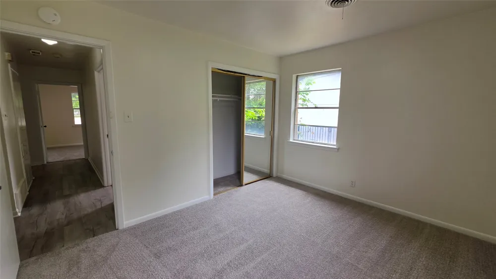
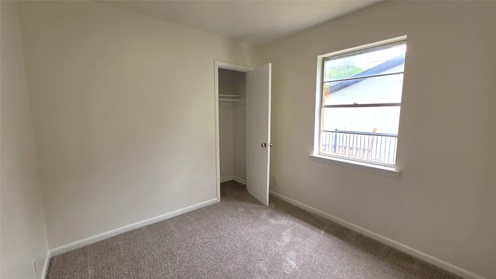
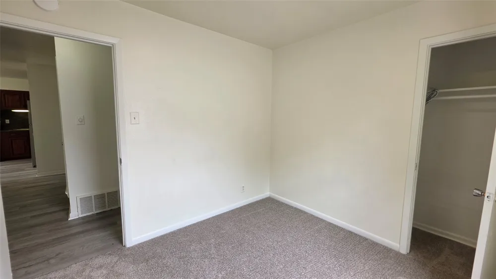
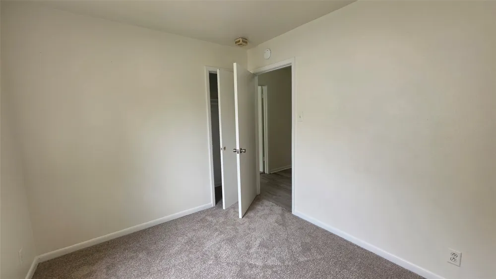
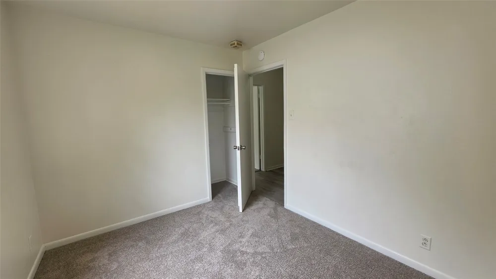
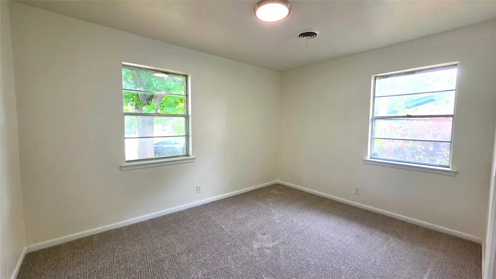
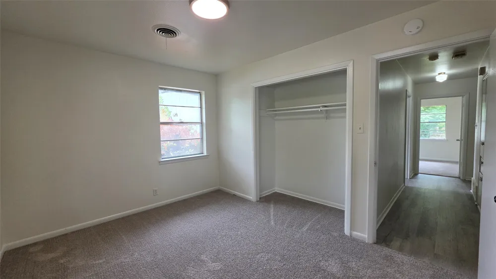
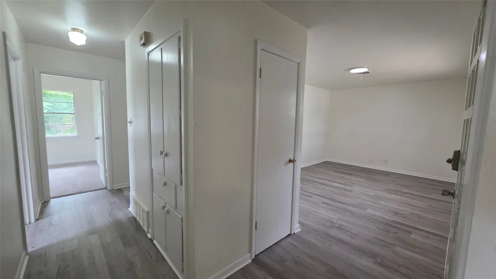
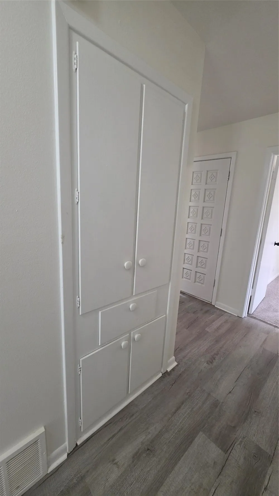
Ready for your own home? This 4 Bedroom 2 Bath home features a large back yard, plenty of parking space for your boat or RV, and is located at the end of a nice cul-de-sac. Just down the street from Ginnings Elementary School (Being reconstructed), this home is great for those who have kids. With quick access to loop 288, you can get where you need to go quickly. This home is Owner Occupant or Investor ready. Freshly painted on the inside and out with new Luxury Vinyl Plank flooring, and other upgrades. Can you see yourself sitting under the shady tree or on the front porch, enjoying the day? Will you be the house that gives out the best Halloween candy or has the best Christmas decor? As you walk in past the solid wood front door, you find yourself in the front living room, overlooking the front yard. Next to the living room, you will find the kitchen with nice cabinets, gas range, and a dining area overlooking the back yard. Just past the back door is the Laundry room and that hall leads to the primary bedroom. The Primary bedroom is very large with a nice walk in closet. It also has it's own exterior door to the side yard. On the opposite side of the home, you will find the other three bedrooms. There is a custom linen closet in the hallway and the hall wraps around to the front entrance with a coat closet. The Two Full Bathrooms are centrally located in the home with access for all so there is no waiting. The back yard is very large and private. Great times are meant to be had here! There is an old storage and shed in the back which could be fixed up or removed. Unlike many mystery homes for sale, this one has had the foundation repaired with a lifetime warranty, plumbing lines checked for leaks, 1 year old roof, etc. So you can move in and spend your money on things you want, and not fixing the house. The refrigerator, washer and dryer are recently purchased and negotiable. You should buy a home you feel secure with, you should buy this home! No HOA!
Property Details
- Interior
- Decorative Designer Lighting Fixtures, High Speed Internet, Cable Tv
- Cooling
- 1
- Heating
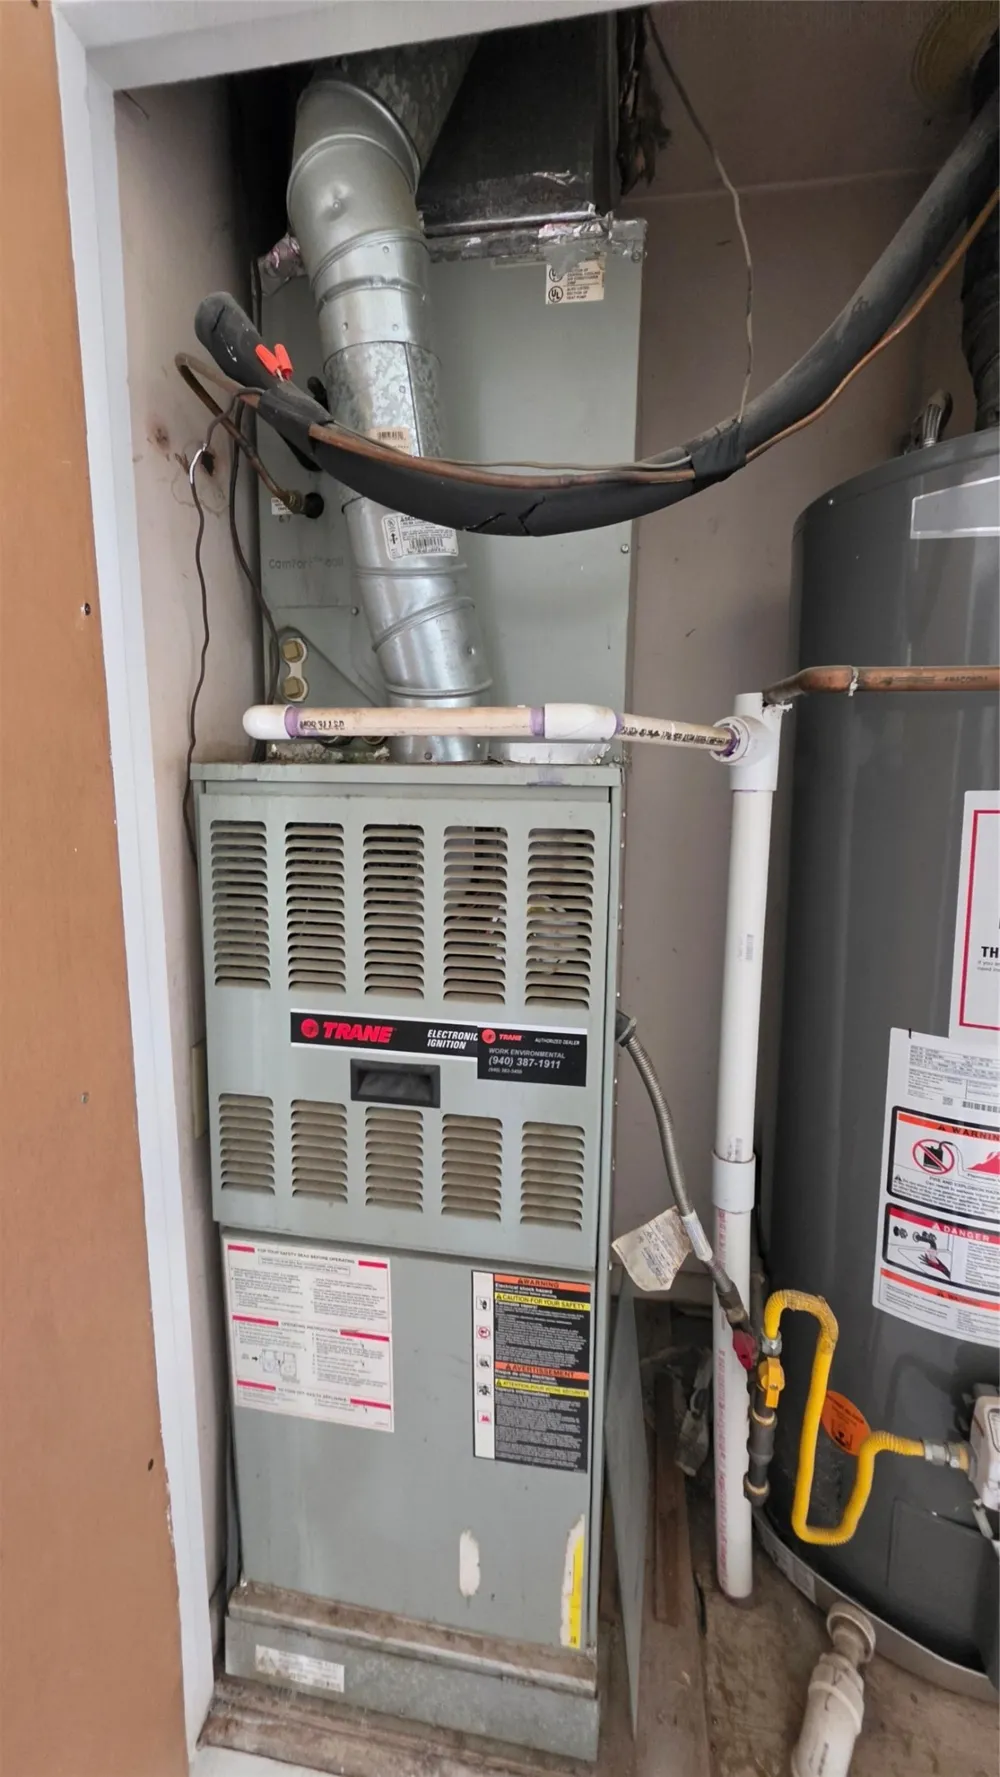
- Central, Natural Gas
- Cooling Features
- Central Air, Electric
- Bedrooms
- 4
- Bathrooms
- 2.0
- Full Baths
- 2
- Lot Features
- Back Yard, Cul De Sac, Interior Lot, Lawn, Subdivision, Few Trees
- Lot Description
- Back Yard, Cul De Sac, Interior Lot, Lawn, Subdivision, Few Trees
- Acres
- 0.0
- Square Feet
- 1372.0
- Lot Size (sqft)
- 0.174
- Parking Features
- Boat, Concrete, Driveway, Kitchen Level, Rv Access Parking
- Parking Type
- Driveway
- Parking Garage Spaces
- 0.0
- Parking Carport Spaces
- 0.0
- Property Type
- Purchase
- Style
- Detached
- Property Subtype Additional
- Single Family Residence
- Year Built
- 1965
- Roof
- Composition
- Sewer Information
- Public Sewer
- Utility Source
- Public
- Utility Features
- Sewer Available, Water Available, Cable Available
- Appliances
- Dryer, Dishwasher, Disposal, Gas Range, Microwave, Refrigerator, Vented Exhaust Fan, Washer
- Subdivision
- Sunvalley
- Community Features
- Curbs, Sidewalks
- School District
- Denton ISD
- Elementary School
- Ginnings
- Middle School
- Strickland
- High School
- Denton
- County
- Denton
- Region
- Denton
- Days on Market (Cumulative)
- 121
Location
Legal
© 2023 North Texas Real Estate Information Systems, Inc. All rights reserved. Disclaimer: All information deemed reliable but not guaranteed and should be independently verified. All properties are subject to prior sale, change or withdrawal. Neither listing broker(s) nor My Home Real Estate shall be responsible for any typographical errors, misinformation, or misprints and shall be held totally harmless. The database information herein is provided from and copyrighted by the North Texas Real Estate Information Systems, Inc. NTREIS data may not be reproduced or redistributed and is only for people viewing this site. All information provided is deemed reliable but is not guaranteed and should be independently verified. The advertisements herein are merely indications to bid and are not offers to sell which may be accepted. All properties are subject to prior sale or withdrawal. All rights are reserved by copyright
Provided By
Listed by Ara Minassian (#0564828)
Listing Office: Star Realty (#DOCARA)