(469) 358-6430 myhome.realestate@yahoo.com My Home Real Estate
Traffic Dashboard
Home
  • Blog
  • About
    • Our Agents
    • Testimonials
  • Properties
    • Local Properties
    • Featured Properties
    • Closed Properties
    • Mortgage Calculator
  • Resources
    • Articles
    • Weather
    • Relocation
    • Supreme Lending
    • Schools
    • Movers
    • Buyer's Guide
    • Seller's Guide
  • Selling
  • Communities
    • Wylie
    • Sachse
    • Dallas
    • McKinney
    • Rockwall
    • Plano
  • Contact
Traffic Dashboard
(469) 358-6430 myhome.realestate@yahoo.com
  • MyHome Real Estate
    2172 Beaver Creek Rd
    Wylie, TX 75098
    (469) 358-6430
    myhome.realestate@yahoo.com
About
  • Home
  • About
  • Contact
Search
  • Search Properties
Local Guide
  • Search by City
  • Search by Subdivision
  • Search by Zip
  • Search by Area
Legal
  • Privacy
  • Terms
  • DMCA
  • Accessibility
  • Fair Housing
Account
  • Dashboard
  • Logout
  • Login
My Home Real Estate - Footer Logo
©2026 My Home Real Estate. All rights reserved.
Website built by CloseHack.
  • Texas Real Estate Commission Consumer Protection Notice
North Texas Real Estate Information Systems

© 2023 North Texas Real Estate Information Systems, Inc. All rights reserved. Disclaimer: All information deemed reliable but not guaranteed and should be independently verified. All properties are subject to prior sale, change or withdrawal. Neither listing broker(s) nor My Home Real Estate shall be responsible for any typographical errors, misinformation, misprints and shall be held totally harmless. The database information herein is provided from and copyrighted by the North Texas Real Estate Information Systems, Inc. NTREIS data may not be reproduced or redistributed and is only for people viewing this site. All information provided is deemed reliable but is not guaranteed and should be independently verified. The advertisements herein are merely indications to bid and are not offers to sell which may be accepted. All properties are subject to prior sale or withdrawal. All rights are reserved by copyright

Return
  • All Types
  • House+2 more
  • $200K-$600K
  • Bed/Bath
  • Size
  • Dates
  • Filters
  • Amenities
  • Save
  • Share
Listings
No results
Sort
Home / Dallas / 5916 Wisdom Creek Drive
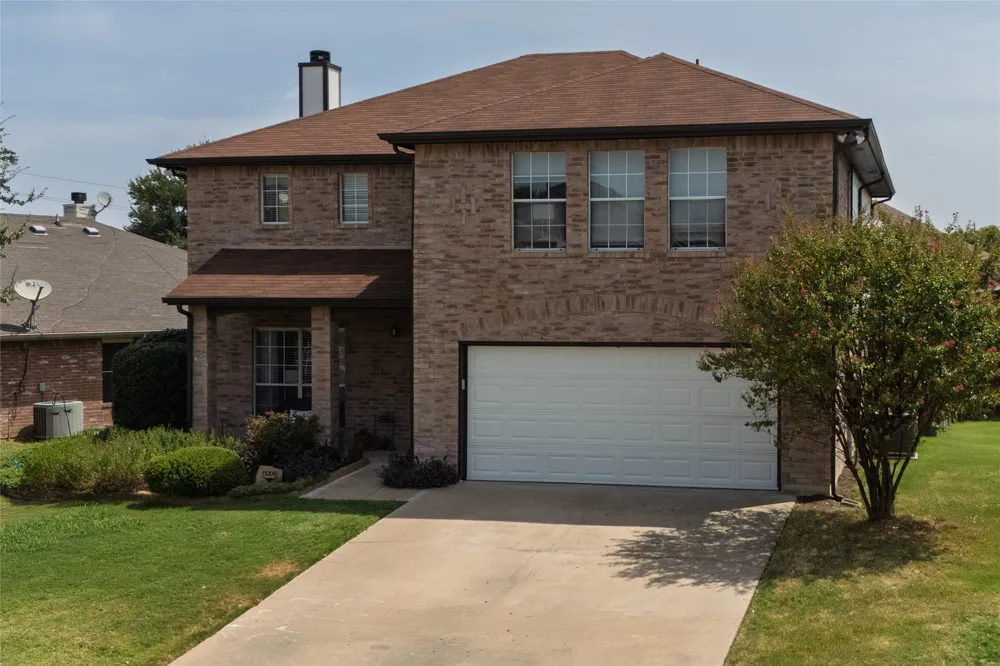
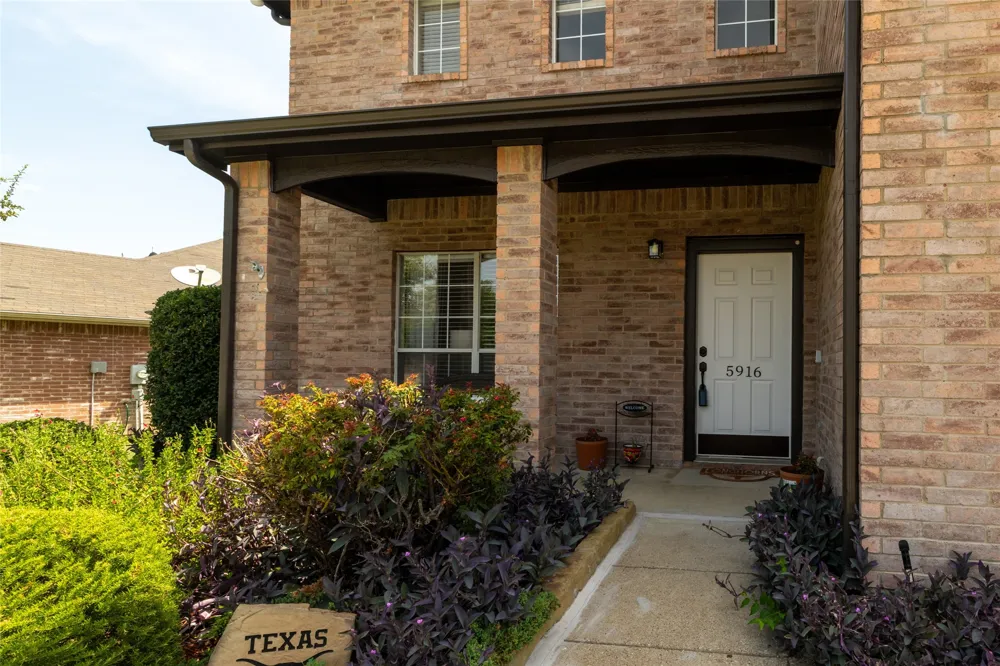
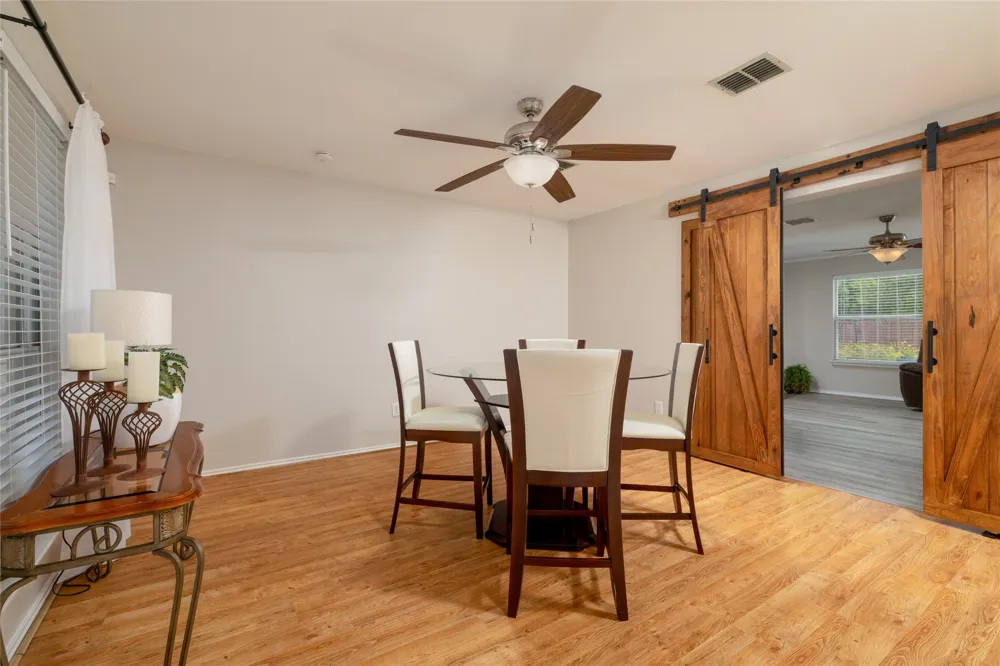
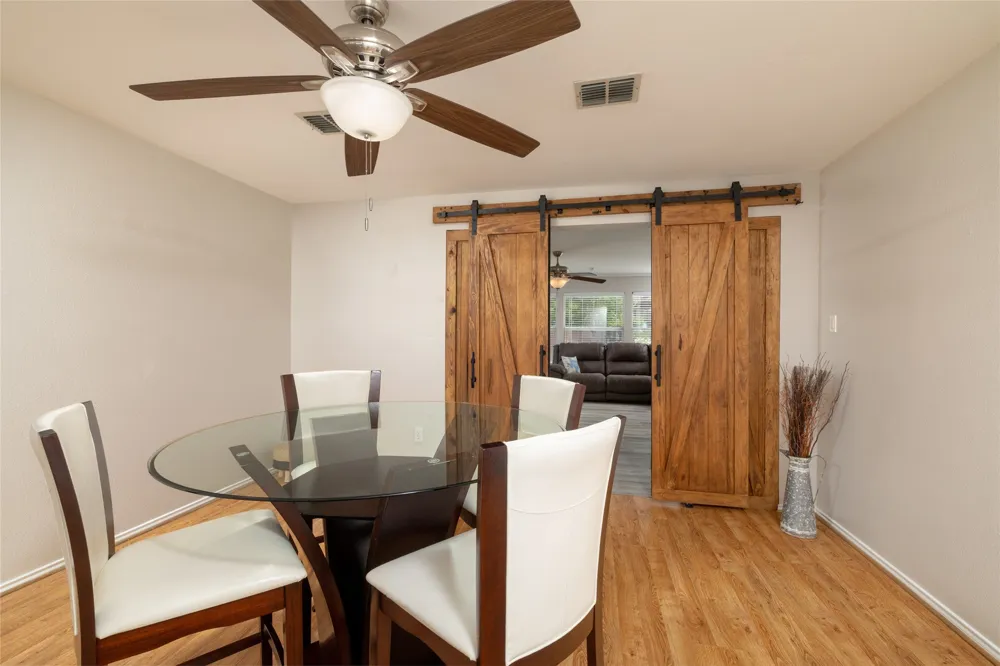
5916 Wisdom Creek Drive Dallas, TX 75249 5916 Wisdom Creek Drive Dallas, TX 75249 5916 Wisdom Creek Drive Dallas, TX 75249 5916 Wisdom Creek Drive Dallas, TX 75249 5916 Wisdom Creek Drive Dallas, TX 75249 5916 Wisdom Creek Drive Dallas, TX 75249 5916 Wisdom Creek Drive Dallas, TX 75249 5916 Wisdom Creek Drive Dallas, TX 75249 5916 Wisdom Creek Drive Dallas, TX 75249 5916 Wisdom Creek Drive Dallas, TX 75249 5916 Wisdom Creek Drive Dallas, TX 75249 5916 Wisdom Creek Drive Dallas, TX 75249 5916 Wisdom Creek Drive Dallas, TX 75249 5916 Wisdom Creek Drive Dallas, TX 75249 5916 Wisdom Creek Drive Dallas, TX 75249 5916 Wisdom Creek Drive Dallas, TX 75249 5916 Wisdom Creek Drive Dallas, TX 75249 5916 Wisdom Creek Drive Dallas, TX 75249 5916 Wisdom Creek Drive Dallas, TX 75249 5916 Wisdom Creek Drive Dallas, TX 75249 5916 Wisdom Creek Drive Dallas, TX 75249 5916 Wisdom Creek Drive Dallas, TX 75249 5916 Wisdom Creek Drive Dallas, TX 75249 5916 Wisdom Creek Drive Dallas, TX 75249 5916 Wisdom Creek Drive Dallas, TX 75249 5916 Wisdom Creek Drive Dallas, TX 75249 5916 Wisdom Creek Drive Dallas, TX 75249 5916 Wisdom Creek Drive Dallas, TX 75249 5916 Wisdom Creek Drive Dallas, TX 75249 5916 Wisdom Creek Drive Dallas, TX 75249 5916 Wisdom Creek Drive Dallas, TX 75249 5916 Wisdom Creek Drive Dallas, TX 75249 5916 Wisdom Creek Drive Dallas, TX 75249 5916 Wisdom Creek Drive Dallas, TX 75249 5916 Wisdom Creek Drive Dallas, TX 75249 5916 Wisdom Creek Drive Dallas, TX 75249 5916 Wisdom Creek Drive Dallas, TX 75249 5916 Wisdom Creek Drive Dallas, TX 75249 5916 Wisdom Creek Drive Dallas, TX 75249 5916 Wisdom Creek Drive Dallas, TX 75249 View All Photos

$424,999

| Active

5916 Wisdom Creek Drive

Dallas, TX 75249

2,403
Square Feet
4
Beds
2.5
Baths
41
Days on Market
21318552
MLS#
House
Structure
Residential
Zone
Contact

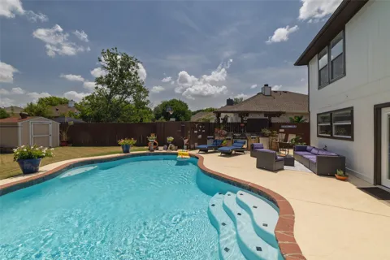
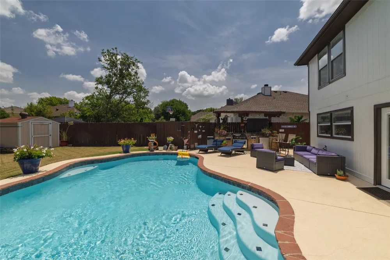
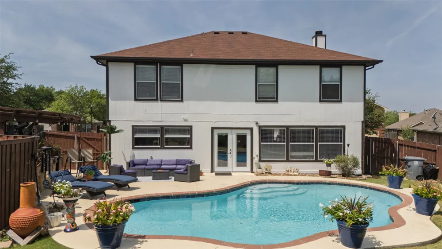
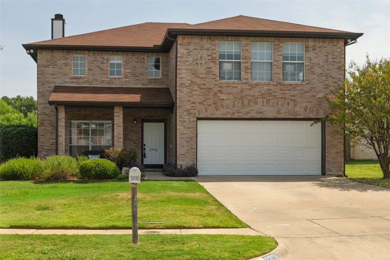
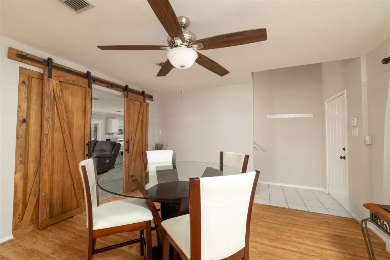
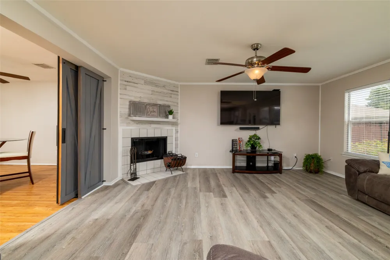
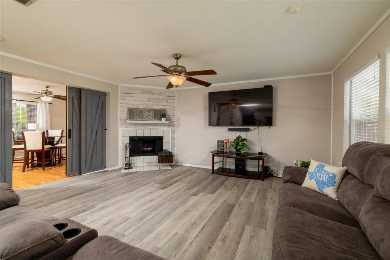
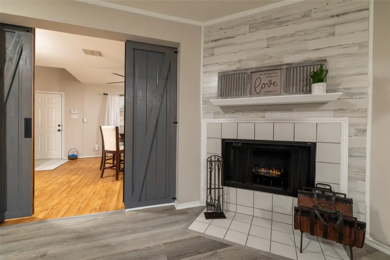
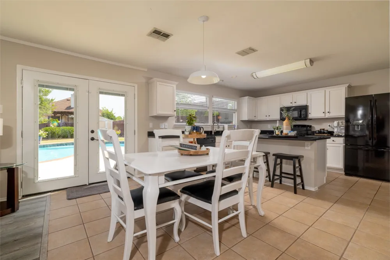
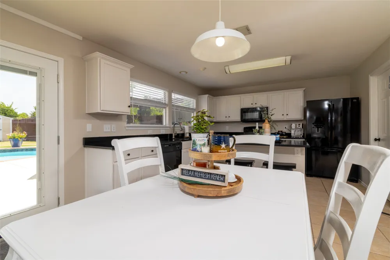
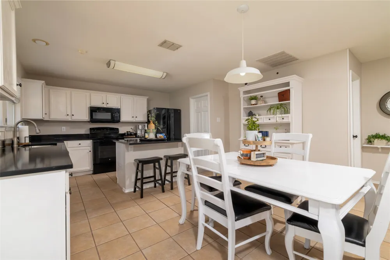
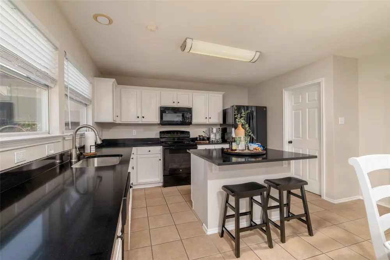
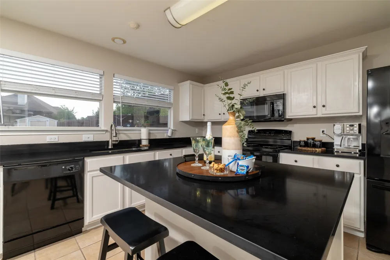
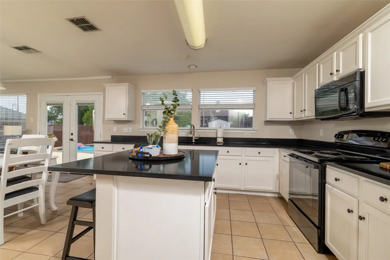
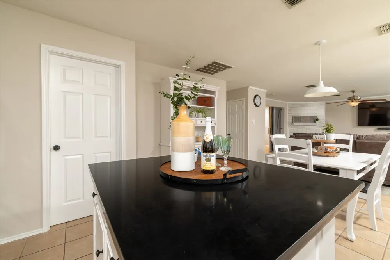
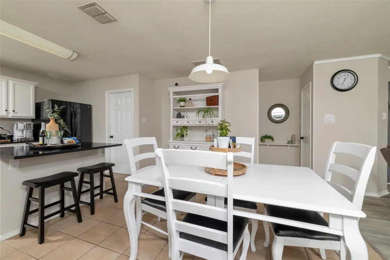
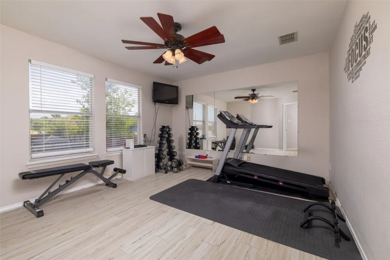
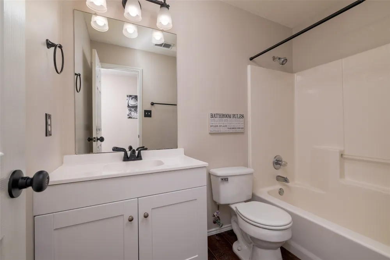
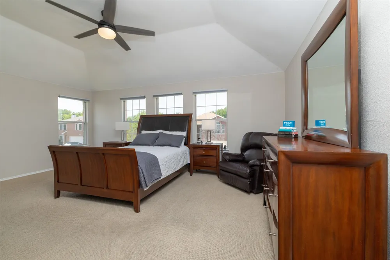
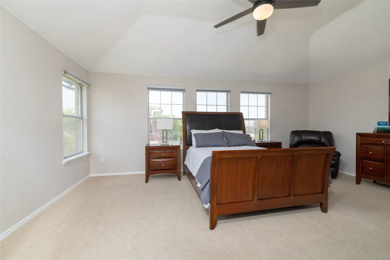
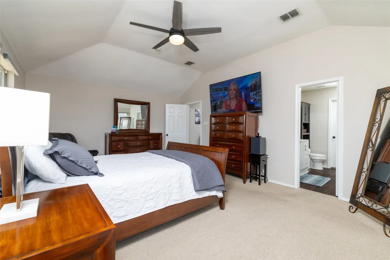
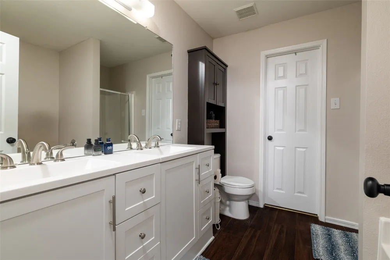
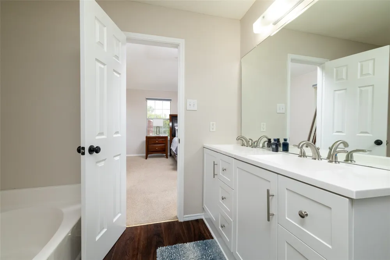
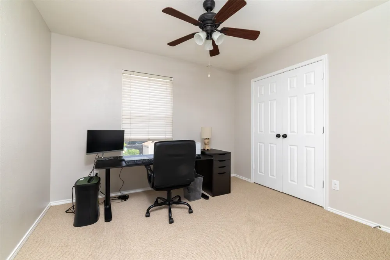
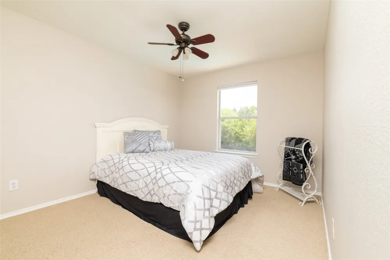
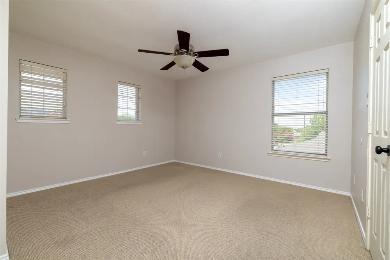
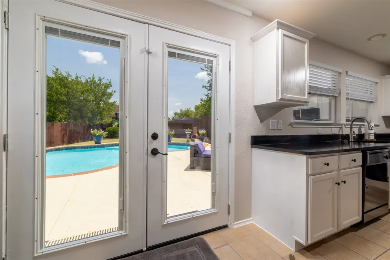
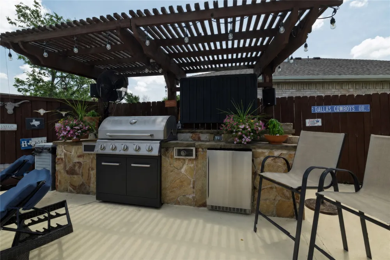
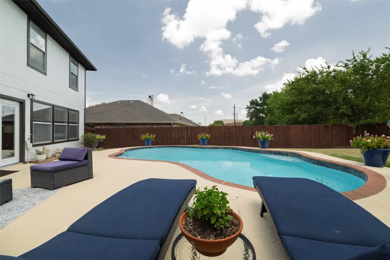
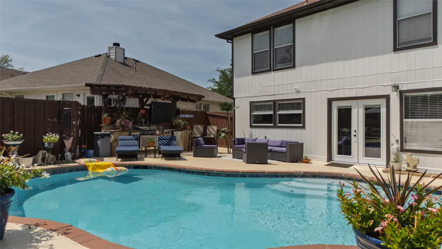
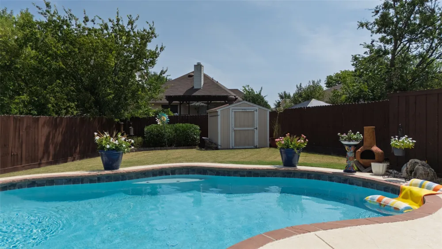
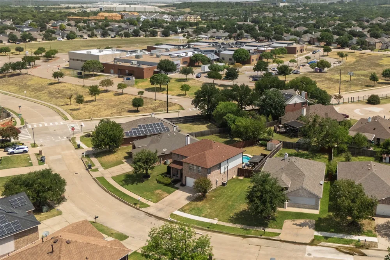
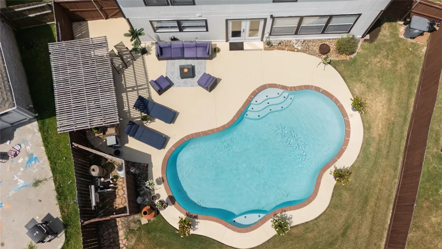
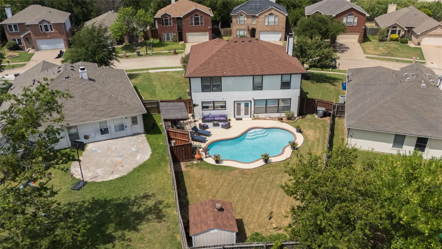
This inviting residence offers four beautifully appointed bedrooms plus a private office being used as a workout room, creating an ideal blend of comfort and refinement. Designed for effortless entertaining, the home features expansive living spaces that flow seamlessly to a nice, comfortable style backyard. A sparkling pool invites relaxation on warm summer days, while the pergola-covered outdoor kitchen provides an elegant setting for hosting family and guests. With amenities and thoughtfully crafted layout, this home delivers a gorgeous environment perfectly suited for a growing family seeking both style and convenience. Beyond the glass doors, the backyard becomes its own scene—an inviting retreat where a shimmering pool catches the afternoon light and dances across the water. Under the sculpted pergola, an outdoor kitchen creates the perfect stage for twilight dinners, laughter drifting into the warm summer air. Every detail is crafted to elevate daily life into something extraordinary, offering a safe haven for a growing family seeking beauty, comfort, and a touch of magic. Information provided is deemed reliable, but is not guaranteed and should be independently verified. Buyer or Buyer's agent to verify measurements, schools, tax, etc

Property Details
Interior
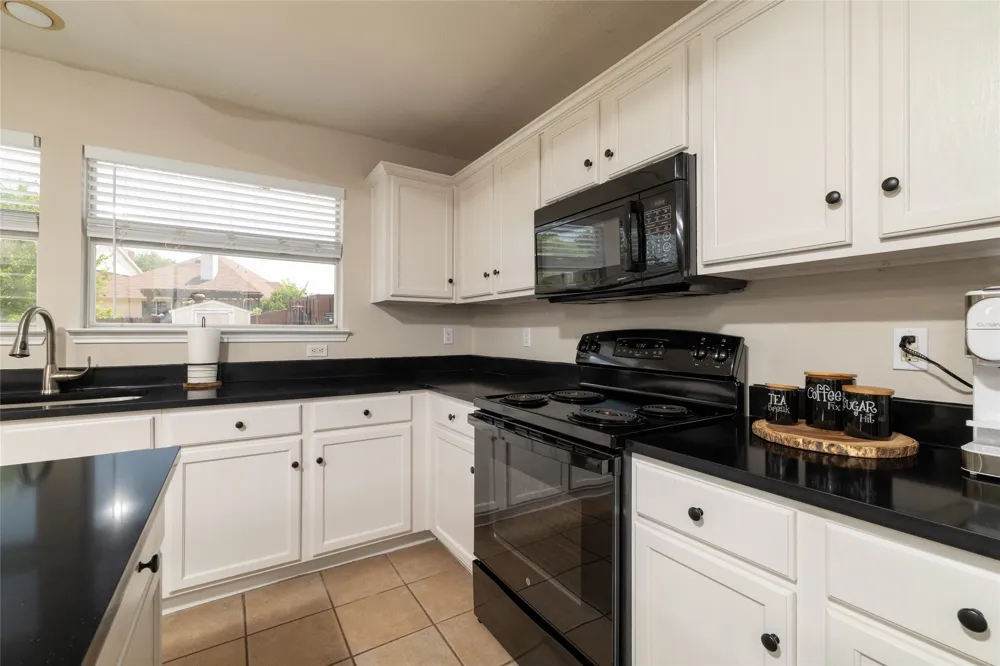
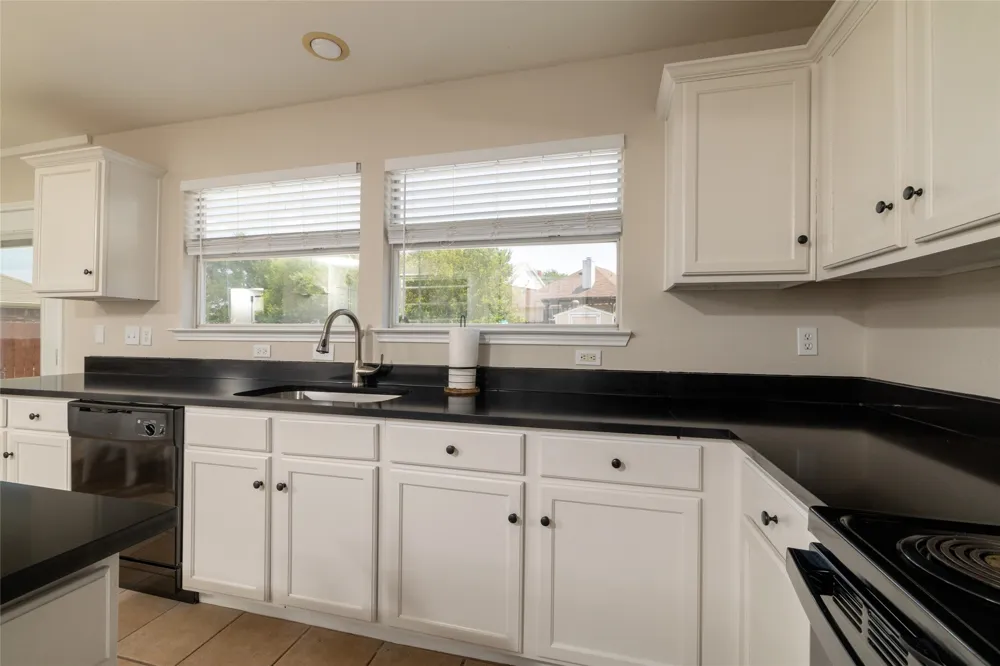
Eat In Kitchen, Granite Counters, Kitchen Island, Open Floorplan, Pantry, Cable Tv, Walk In Closets
Fireplaces
1
Cooling
1
Heating
Electric, Fireplaces
Cooling Features
Attic Fan, Central Air, Ceiling Fans, Electric, Roof Turbines
Bedrooms
4
Bathrooms
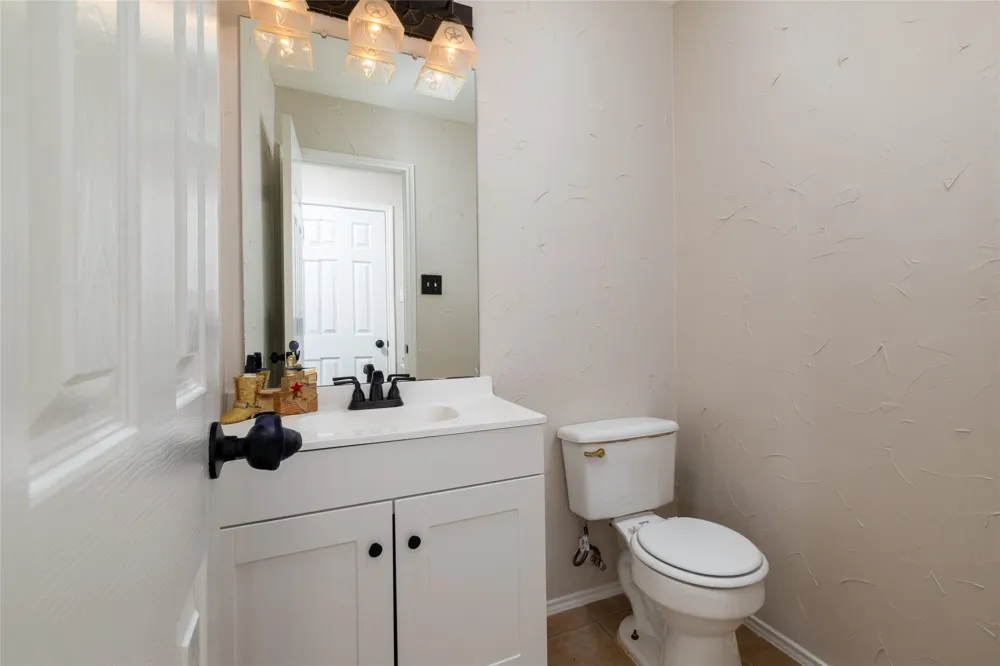
2.5
Full Baths
2
Half Baths
1
Pool Description
Gunite, In Ground, Outdoor Pool, Pool
Pool Features
Gunite, In Ground, Outdoor Pool, Pool
Acres
0.0
Square Feet
2403.0
Lot Size (sqft)
0.181
Parking Features
Door Single, Garage Faces Front, Garage, Garage Door Opener
Parking
1
Parking Type
Garage
Parking Garage Spaces
2.0
Parking Carport Spaces
0.0
Property Type
Purchase
Style
Detached
Property Subtype Additional
Single Family Residence
Year Built
1999
Foundation
Slab
Roof
Composition, Shingle
Sewer Information
Public Sewer
Utility Source
Public
Utility Features
Sewer Available, Water Available, Cable Available
Appliances
Dryer, Dishwasher, Electric Range, Electric Water Heater, Disposal, Microwave, Refrigerator, Washer
Subdivision
Fox Hollow
Community Features
Curbs
School District
Duncanville ISD
Elementary School
Hyman
Middle School
Kennemer
High School
Duncanville
County
Dallas
Region
Dallas
Days on Market (Cumulative)
41
Taxes Annual
$8,255
HOA
1
HOA Fees
266.0
MLS #
21318552
Location
Legal

© 2023 North Texas Real Estate Information Systems, Inc. All rights reserved. Disclaimer: All information deemed reliable but not guaranteed and should be independently verified. All properties are subject to prior sale, change or withdrawal. Neither listing broker(s) nor My Home Real Estate shall be responsible for any typographical errors, misinformation, or misprints and shall be held totally harmless. The database information herein is provided from and copyrighted by the North Texas Real Estate Information Systems, Inc. NTREIS data may not be reproduced or redistributed and is only for people viewing this site. All information provided is deemed reliable but is not guaranteed and should be independently verified. The advertisements herein are merely indications to bid and are not offers to sell which may be accepted. All properties are subject to prior sale or withdrawal. All rights are reserved by copyright

Provided By
Listed by Joana Sweney (#0513415)
Listing Office: DFW Urban Realty, LLC (#DFWU01)

My Home Real Estate Have a question about this home?

Interested in Purchasing 5916 Wisdom Creek Drive?

Get an estimate on monthly payments on this property.

$
years
Down Payment
$
%
Interest Rate
%
Tax Rate
%
$
$annually
$monthly
Estimated Monthly Payment
$0.00
Loan Amount
$0.00