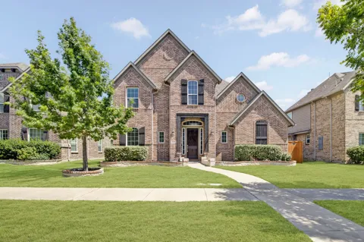
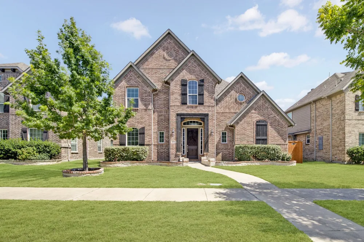
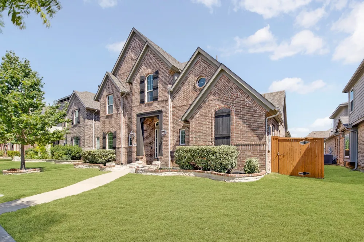
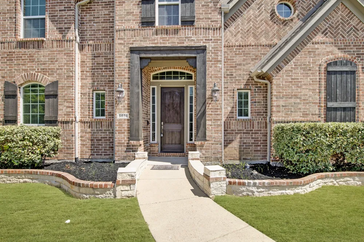
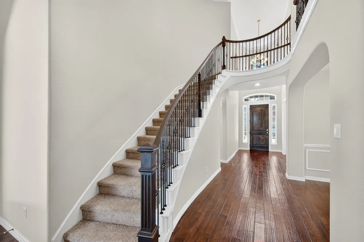
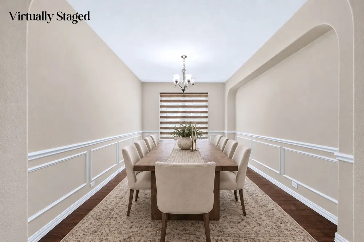
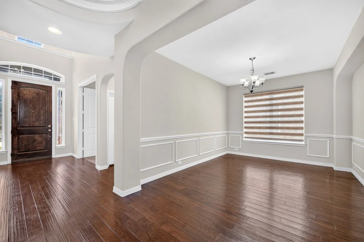
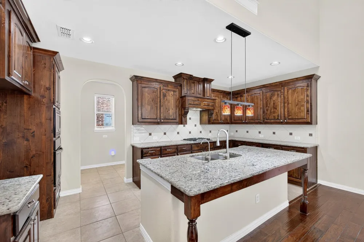
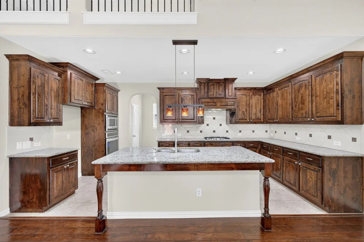
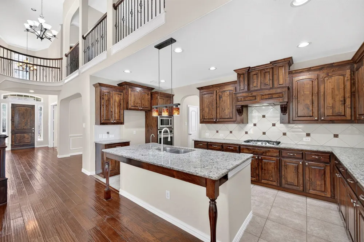
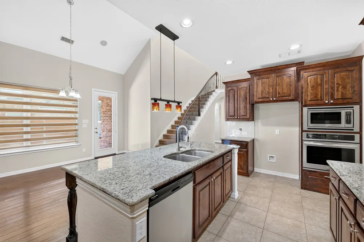
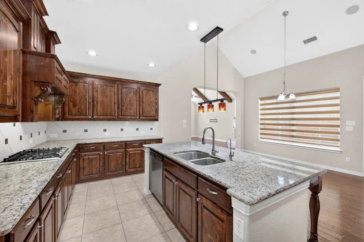
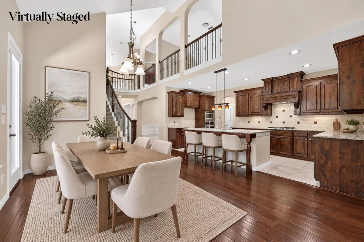
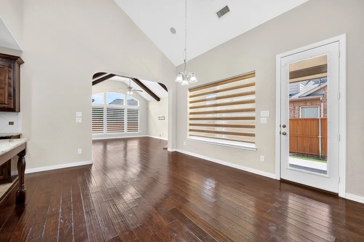
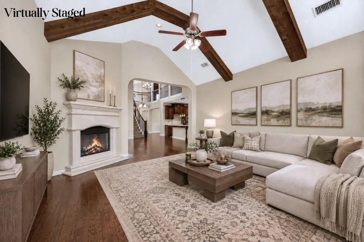
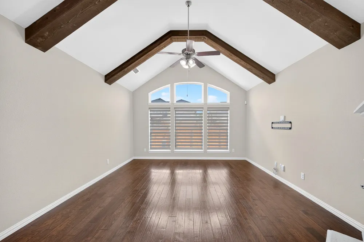
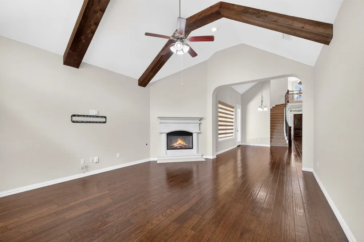
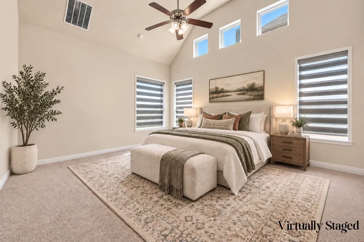
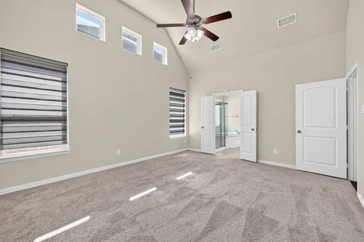
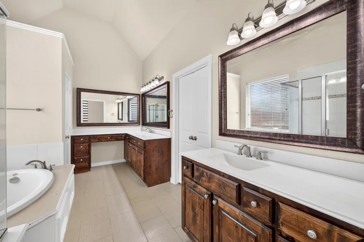
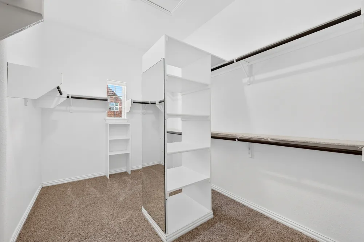
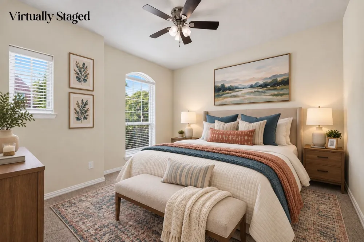
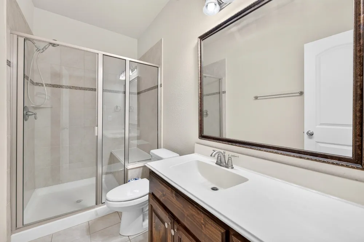
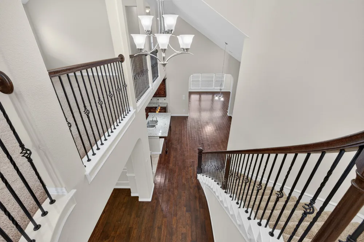
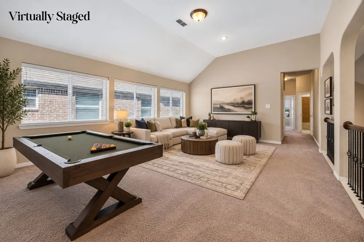
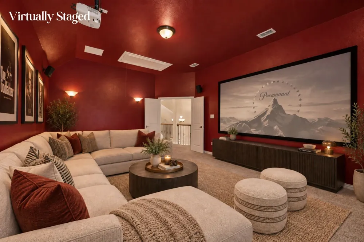
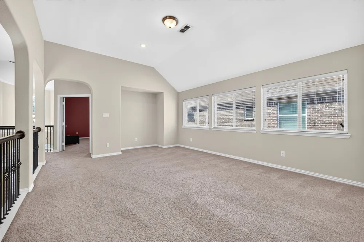
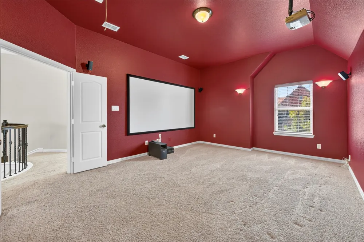
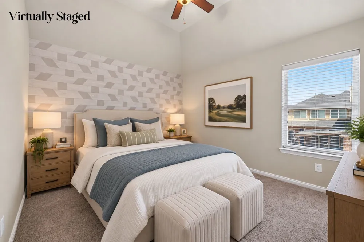
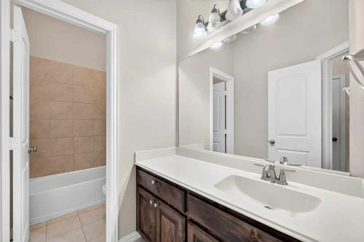
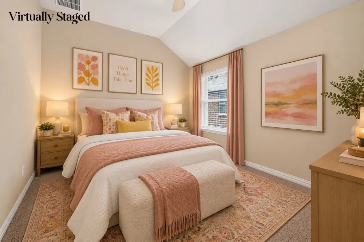
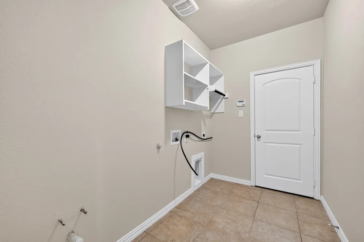
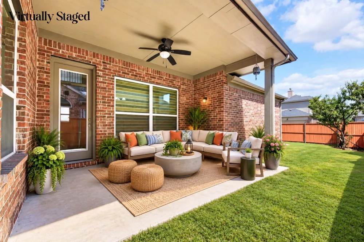
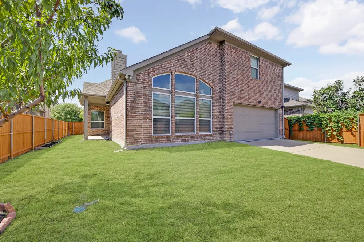
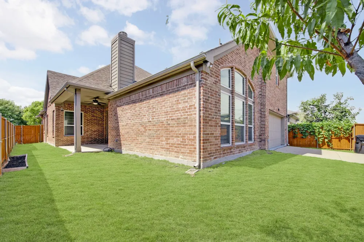
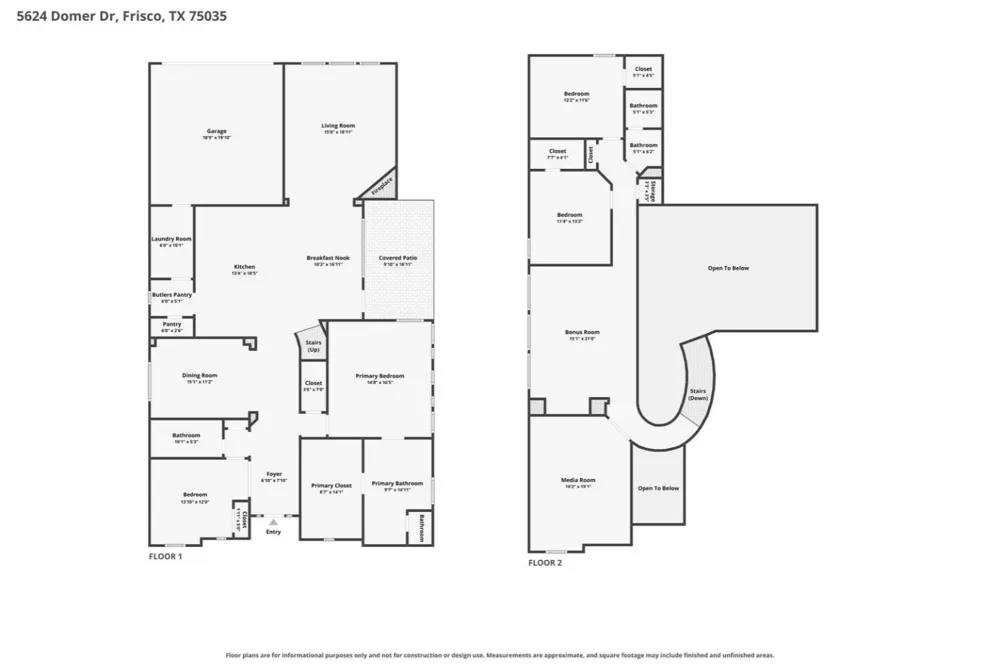
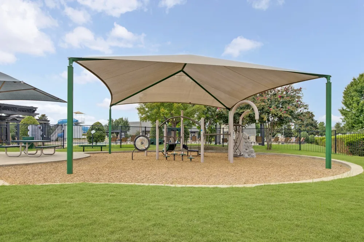
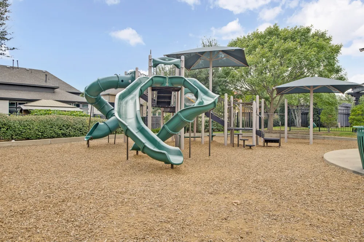
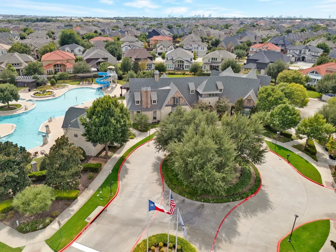
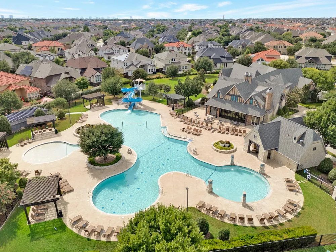
Beautifully refreshed and thoughtfully maintained, this spacious home pairs impressive architectural details with extensive recent updates for a truly polished, move in ready experience. Nearly $15,000 in professional improvements were completed after the sellers moved out, including fresh interior paint throughout the entire home and 15 doors, new carpet throughout the first floor and staircase, professionally stained wood flooring, refinished kitchen cabinetry and island, professional landscaping and a complete move out cleaning. The dramatic living room makes a striking impression with soaring vaulted ceilings, gorgeous exposed wood beams and abundant natural light, while the adjoining breakfast nook continues the vaulted design for an open and airy feel. At the heart of the home, the kitchen features granite countertops, rich cabinetry, a generous island and built in speakers extending into the breakfast nook, creating an inviting setting for everyday living and entertaining. The private primary suite offers a spacious retreat with an expansive bath featuring dual vanities, a separate shower and relaxing Jacuzzi. Upstairs, an oversized game and flex area provides exceptional versatility, while the dedicated home theater comes fully equipped and ready to enjoy with a screen, projector, Bose speaker system and AV system for effortless casting and movie nights. Additional features include shaded windows throughout, a reverse osmosis system and an electric driveway gate for added privacy and convenience. Recent maintenance includes a freshly stained fence and replacement of all sprinkler heads within the last six months, along with professional duct cleaning completed in February 2024. Outside, the covered patio overlooks a spacious fenced backyard with plenty of room to relax, entertain or play. Set within a beautiful gated community, residents enjoy scenic parks, a clubhouse and a resort style community pool complete with a waterslide.
Property Details
- Interior
- Chandelier, Decorative Designer Lighting Fixtures, Eat In Kitchen, Granite Counters, High Speed Internet, Kitchen Island, Open F
- Fireplaces
- 1
- Cooling
- 1
- Heating
- Central, Electric, Fireplaces
- Cooling Features
- Central Air, Ceiling Fans
- Bedrooms
- 4
- Bathrooms
- 3.0
- Full Baths
- 3
- Lot Features
- Interior Lot, Subdivision, Few Trees
- Lot Description
- Interior Lot, Subdivision, Few Trees
- Pool Description
- None, Community
- Pool Features
- None, Community
- Pool Shared
- 1
- Acres
- 0.0
- Square Feet
- 3383.0
- Lot Size (sqft)
- 0.139
- Parking Features
- Door Single, Garage, Garage Faces Rear
- Parking
- 1
- Parking Type
- Garage
- Parking Garage Spaces
- 2.0
- Parking Carport Spaces
- 0.0
- Property Type
- Purchase
- Style
- Traditional, Detached
- Property Subtype Additional
- Single Family Residence
- Year Built
- 2015
- Roof
- Composition, Shingle
- Sewer Information
- Public Sewer
- Utility Source
- Public
- Utility Features
- Sewer Available, Water Available
- Appliances
- Dishwasher, Gas Cooktop, Disposal
- Subdivision
- Richwoods Ph Fourteen
- Community Features
- Clubhouse, Playground, Park, Pool, Sidewalks, Curbs
- School District
- Frisco ISD
- Elementary School
- Talley
- Middle School
- Lawler
- High School
- Centennial
- County
- Collin
- Region
- Frisco
- Days on Market (Cumulative)
- 4
- Taxes Annual
- $11,739
- HOA
- 1
- HOA Fees
- 1500.0
Location
Legal
© 2023 North Texas Real Estate Information Systems, Inc. All rights reserved. Disclaimer: All information deemed reliable but not guaranteed and should be independently verified. All properties are subject to prior sale, change or withdrawal. Neither listing broker(s) nor My Home Real Estate shall be responsible for any typographical errors, misinformation, or misprints and shall be held totally harmless. The database information herein is provided from and copyrighted by the North Texas Real Estate Information Systems, Inc. NTREIS data may not be reproduced or redistributed and is only for people viewing this site. All information provided is deemed reliable but is not guaranteed and should be independently verified. The advertisements herein are merely indications to bid and are not offers to sell which may be accepted. All properties are subject to prior sale or withdrawal. All rights are reserved by copyright
Provided By
Listed by Tonya Peek (#0493598)
Listing Office: Coldwell Banker Realty Frisco (#CBRB44)