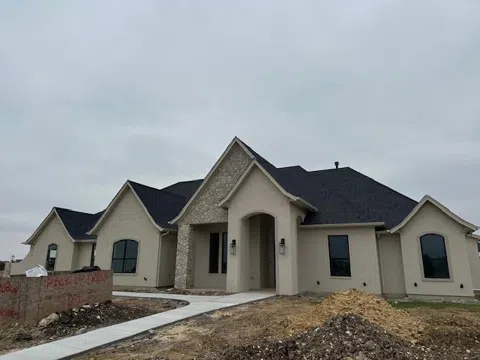
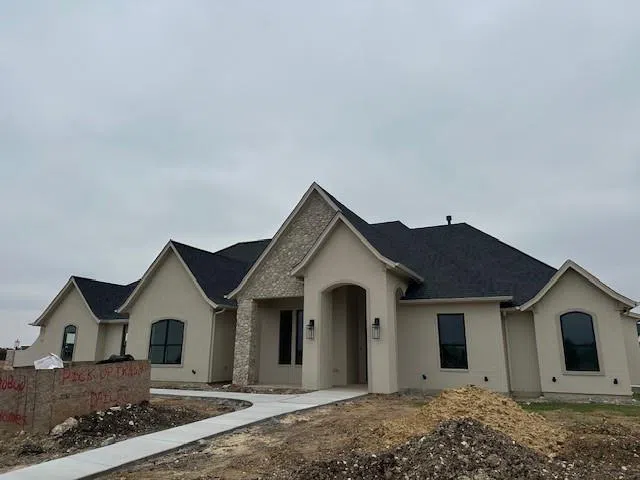
Barrell ceiling in the entry, bead board ceiling in the study, beams in the living room, an abundance of detail throughout this spectacular home starting at the 8' iron front door. The primary suite has the bathtub and shower enclosed in glass to create a 13x7 spa like space. All of the bedrooms in this 4-3.1-3 are generously sized and the second primary suite has a vaulted ceiling with a beautiful wood beam. The kitchen is well thought out and satisfies all your storage and preparation needs. The living room has a stucco finish on the fireplace as a focal point and elegant wood beams. The gameroom is situated to promote family fun and easy access to a future pool and outdoor oasis. Extravagant extras everywhere. Stay tuned on this one to see the amazing pictures of all the extras throughout this show stopper! The lighting, the woodwork, barn door, the primary closet with built in full lenth mirror, the designer touches are everywhere. Scheduled to be completed in January 2025
Property Details
- Interior
- Built In Features, Decorative Designer Lighting Fixtures, Double Vanity, Kitchen Island, Open Floorplan, Pantry, Wired For Data,
- Fireplaces
- 1
- Cooling
- 1
- Heating
- Central
- Cooling Features
- Central Air, Ceiling Fans, Electric
- Bedrooms
- 4
- Bathrooms
- 3.5
- Full Baths
- 3
- Half Baths
- 1
- Lot Features
- Back Yard, Lawn, Subdivision, Sprinkler System
- Lot Description
- Back Yard, Lawn, Subdivision, Sprinkler System
- Exterior Features
- Lighting, Rain Gutters
- Exterior Materials
- Lighting, Rain Gutters
- Acres
- 0.0
- Square Feet
- 3673.0
- Lot Size (sqft)
- 0.74
- Parking Features
- Concrete, Door Multi, Door Single, Driveway, Epoxy Flooring, Garage, Garage Door Opener, Garage Faces Side
- Parking
- 1
- Parking Type
- Driveway
- Parking Garage Spaces
- 3.0
- Parking Carport Spaces
- 0.0
- Property Type
- Purchase
- Style
- Traditional, Detached
- Property Subtype Additional
- Single Family Residence
- Year Built
- 2024
- Roof
- Composition
- Sewer Information
- Aerobic Septic
- Utility Source
- Community Coop
- Utility Features
- Electricity Available, Electricity Connected, Natural Gas Available, Septic Available, Separate Meters, Underground Utilities, W
- Appliances
- Double Oven, Dishwasher, Gas Cooktop, Disposal, Microwave
- Subdivision
- Azalea Hollow Add
- Community Features
- Gated, Community Mailbox, Curbs, Sidewalks
- School District
- Midlothian ISD
- Elementary School
- Dolores McClatchey
- Middle School
- Walnut Grove
- High School
- Heritage
- County
- Ellis
- Region
- Midlothian
- Days on Market (Cumulative)
- 14
- Taxes Annual
- $3,048
- HOA
- 1
- HOA Fees
- 1000.0
Location
Legal
© 2023 North Texas Real Estate Information Systems, Inc. All rights reserved. Disclaimer: All information deemed reliable but not guaranteed and should be independently verified. All properties are subject to prior sale, change or withdrawal. Neither listing broker(s) nor My Home Real Estate shall be responsible for any typographical errors, misinformation, or misprints and shall be held totally harmless. The database information herein is provided from and copyrighted by the North Texas Real Estate Information Systems, Inc. NTREIS data may not be reproduced or redistributed and is only for people viewing this site. All information provided is deemed reliable but is not guaranteed and should be independently verified. The advertisements herein are merely indications to bid and are not offers to sell which may be accepted. All properties are subject to prior sale or withdrawal. All rights are reserved by copyright
Last Updated: Sep 4, 2026 4:08 PM. Source: NTREIS
Provided By
Listed by Julie Short (#0617057)
Listing Office: Texas Real Estate HQ (#AR3519)
Provided By (Buyer)
Buyer's Agent: Carol Holmes (#0651254)
Buyer's Office: eXp Realty LLC (#XPTY01)