(469) 358-6430 myhome.realestate@yahoo.com My Home Real Estate
Traffic Dashboard
Home
  • Blog
  • About
    • Our Agents
    • Testimonials
  • Properties
    • Local Properties
    • Featured Properties
    • Closed Properties
    • Mortgage Calculator
  • Resources
    • Articles
    • Weather
    • Relocation
    • Supreme Lending
    • Schools
    • Movers
    • Buyer's Guide
    • Seller's Guide
  • Selling
  • Communities
    • Wylie
    • Sachse
    • Dallas
    • McKinney
    • Rockwall
    • Plano
  • Contact
Traffic Dashboard
(469) 358-6430 myhome.realestate@yahoo.com
  • MyHome Real Estate
    2172 Beaver Creek Rd
    Wylie, TX 75098
    (469) 358-6430
    myhome.realestate@yahoo.com
About
  • Home
  • About
  • Contact
Search
  • Search Properties
Local Guide
  • Search by City
  • Search by Subdivision
  • Search by Zip
  • Search by Area
Legal
  • Privacy
  • Terms
  • DMCA
  • Accessibility
  • Fair Housing
Account
  • Dashboard
  • Logout
  • Login
My Home Real Estate - Footer Logo
©2026 My Home Real Estate. All rights reserved.
Website built by CloseHack.
  • Texas Real Estate Commission Consumer Protection Notice
North Texas Real Estate Information Systems

© 2023 North Texas Real Estate Information Systems, Inc. All rights reserved. Disclaimer: All information deemed reliable but not guaranteed and should be independently verified. All properties are subject to prior sale, change or withdrawal. Neither listing broker(s) nor My Home Real Estate shall be responsible for any typographical errors, misinformation, misprints and shall be held totally harmless. The database information herein is provided from and copyrighted by the North Texas Real Estate Information Systems, Inc. NTREIS data may not be reproduced or redistributed and is only for people viewing this site. All information provided is deemed reliable but is not guaranteed and should be independently verified. The advertisements herein are merely indications to bid and are not offers to sell which may be accepted. All properties are subject to prior sale or withdrawal. All rights are reserved by copyright

Return
  • All Types
  • House+2 more
  • $200K-$600K
  • Bed/Bath
  • Size
  • Dates
  • Filters
  • Amenities
  • Save
  • Share
Listings
No results
Sort
Home / Shreveport / 420 Forest Avenue
420 Forest Avenue Shreveport, LA 71104 420 Forest Avenue Shreveport, LA 71104 420 Forest Avenue Shreveport, LA 71104 420 Forest Avenue Shreveport, LA 71104 420 Forest Avenue Shreveport, LA 71104 420 Forest Avenue Shreveport, LA 71104 420 Forest Avenue Shreveport, LA 71104 420 Forest Avenue Shreveport, LA 71104 420 Forest Avenue Shreveport, LA 71104 420 Forest Avenue Shreveport, LA 71104 420 Forest Avenue Shreveport, LA 71104 420 Forest Avenue Shreveport, LA 71104 420 Forest Avenue Shreveport, LA 71104 420 Forest Avenue Shreveport, LA 71104 420 Forest Avenue Shreveport, LA 71104 420 Forest Avenue Shreveport, LA 71104 420 Forest Avenue Shreveport, LA 71104 420 Forest Avenue Shreveport, LA 71104 420 Forest Avenue Shreveport, LA 71104 420 Forest Avenue Shreveport, LA 71104 420 Forest Avenue Shreveport, LA 71104 420 Forest Avenue Shreveport, LA 71104 420 Forest Avenue Shreveport, LA 71104 420 Forest Avenue Shreveport, LA 71104 420 Forest Avenue Shreveport, LA 71104 420 Forest Avenue Shreveport, LA 71104 420 Forest Avenue Shreveport, LA 71104 420 Forest Avenue Shreveport, LA 71104 420 Forest Avenue Shreveport, LA 71104 420 Forest Avenue Shreveport, LA 71104 420 Forest Avenue Shreveport, LA 71104 420 Forest Avenue Shreveport, LA 71104 420 Forest Avenue Shreveport, LA 71104 420 Forest Avenue Shreveport, LA 71104 420 Forest Avenue Shreveport, LA 71104 420 Forest Avenue Shreveport, LA 71104 420 Forest Avenue Shreveport, LA 71104 420 Forest Avenue Shreveport, LA 71104 420 Forest Avenue Shreveport, LA 71104 420 Forest Avenue Shreveport, LA 71104 View All Photos

$324,900

| Active

420 Forest Avenue

Shreveport, LA 71104

3,748
Square Feet
5
Beds
3.5
Baths
190
Days on Market
21293195
MLS#
House
Structure
Residential
Zone
Contact

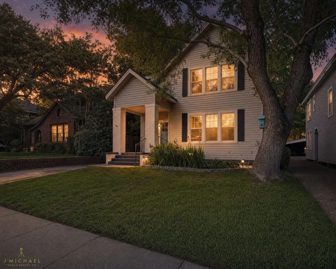
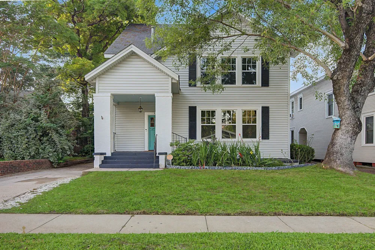
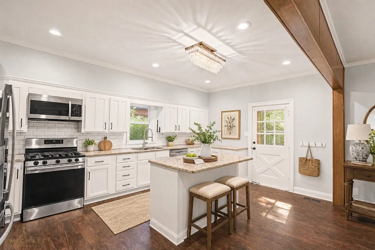
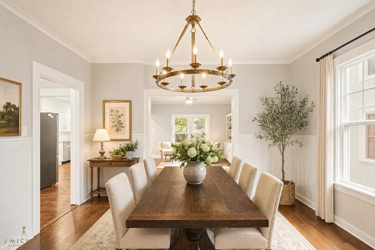
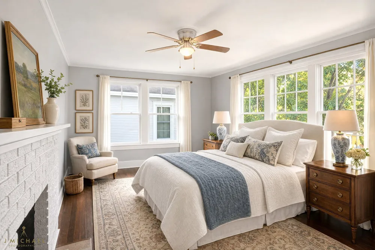
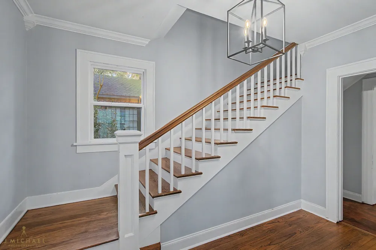
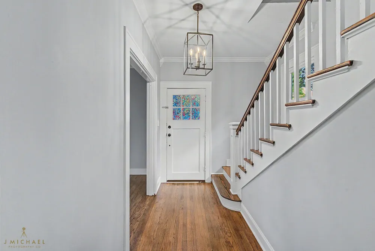
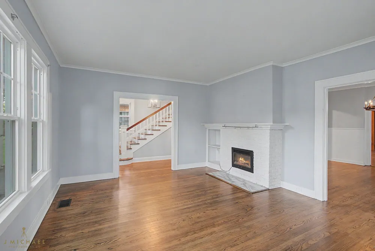
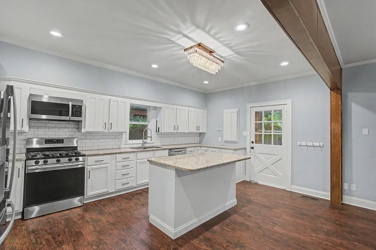
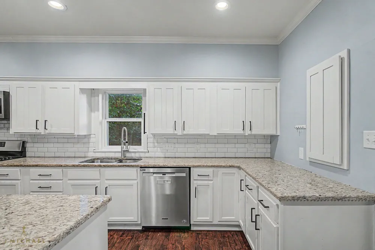
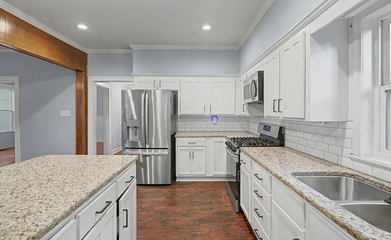
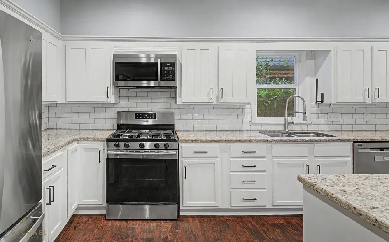
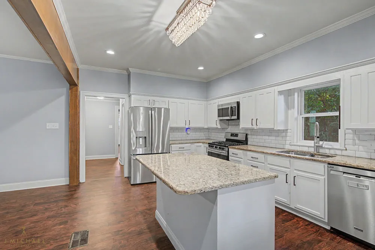
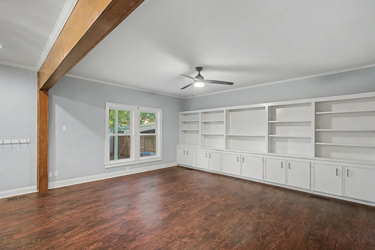
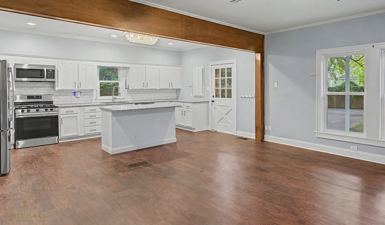
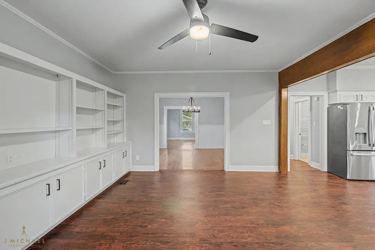
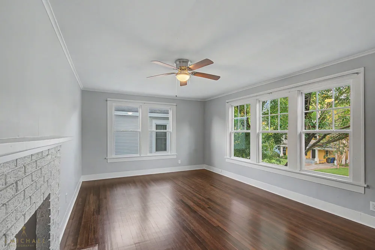
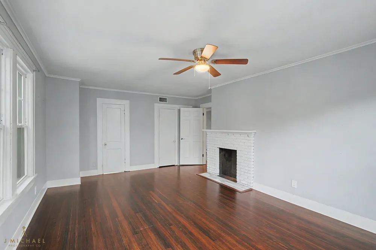
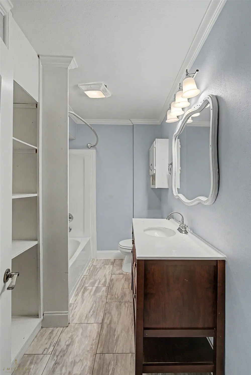
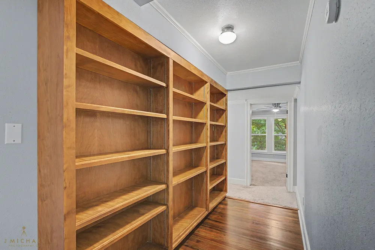
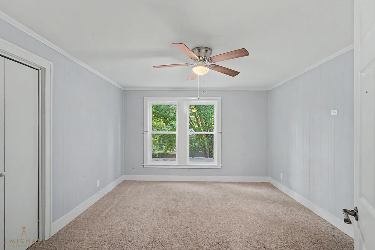
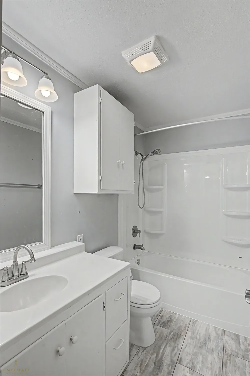
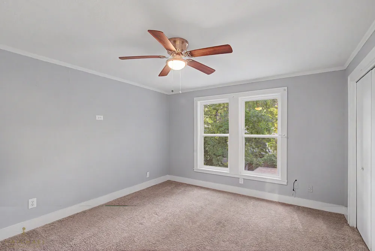
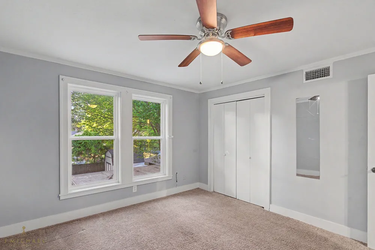
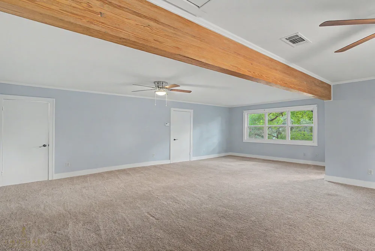
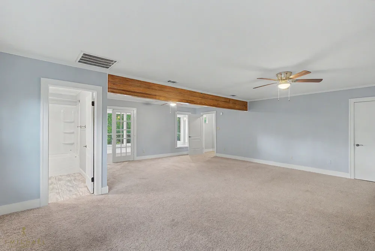
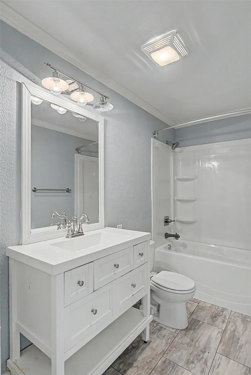
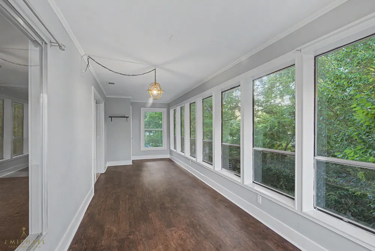
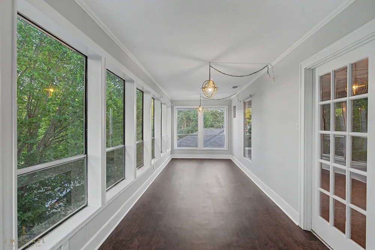
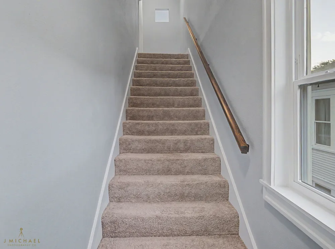
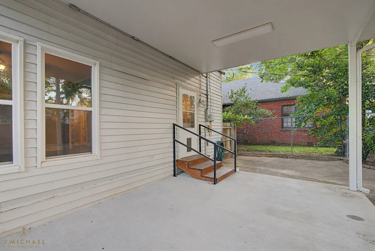
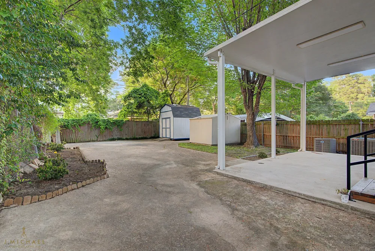
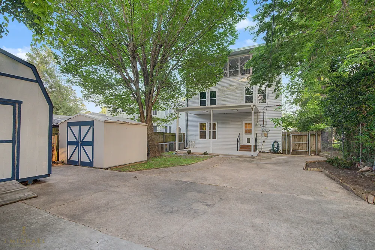
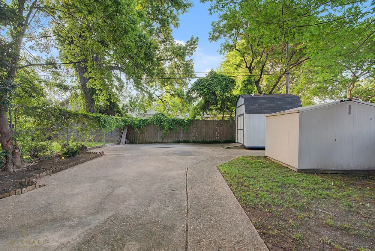
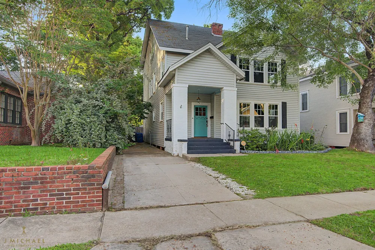
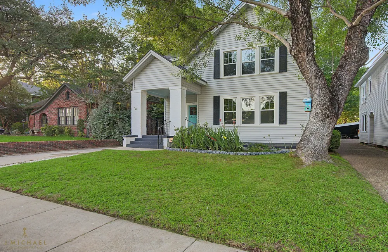
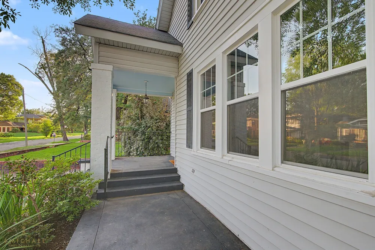
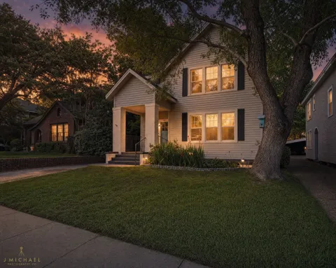
HUGE price drop, Seller is motivated to sell! Welcome to this charming 3-story home in the heart of South Highlands! This 5-bedroom, 3.5 bath home is the perfect blend of historic soul and modern amenities. From the street, the property makes a statement with its manicured lawn and elevated position and once you step through the front door, it feels like home. The main living areas are flooded with natural light, highlighting the classic hardwood floors and high ceilings that define this neighborhood's charm. The layout is expansive and intuitive, offering plenty of space for a growing family or anyone who loves to host. The kitchen serves as the functional hub of the house, featuring ample cabinet space and granite countertops, while the formal dining and living rooms provide a more polished backdrop for gatherings. This home is unique with a hearth room, formal dining, a large second living area, a rear deck and an amazing sunroom off the master suite. Outside, the property continues to impress. The large back deck overlooks a deep, fenced-in backyard that feels like a private park, shaded by mature trees that are a staple of the South Highlands landscape. Whether you’re drinking coffee on the deck or watching the kids play in the yard, it’s a peaceful retreat right in the middle of town. This home sits on a quiet, tree-lined street just minutes from the best local dining, shopping, and parks Shreveport has to offer. It’s rare to find this much square footage and original detail in such a prime location. You'll have to sell all the beautiful charm in person to truly appreciate this property!

Property Details
Interior
Granite Counters, Kitchen Island, Open Floorplan, Pantry
Fireplaces
1
Cooling
1
Heating
Central
Cooling Features
Central Air
Bedrooms
5
Bathrooms
3.5
Full Baths
3
Half Baths
1
Acres
0.0
Square Feet
3748.0
Lot Size (sqft)
0.124
Parking Features
Drive Through
Parking Garage Spaces
0.0
Parking Carport Spaces
0.0
Property Type
Purchase
Style
Detached
Property Subtype Additional
Single Family Residence
Year Built
1937
Foundation
Pillar Post Pier
Roof
Shingle
Sewer Information
Public Sewer
Utility Source
Public
Utility Features
Electricity Connected, Natural Gas Available, Sewer Available, Separate Meters, Water Available
Appliances
Dishwasher, Electric Oven, Gas Cooktop, Disposal
Subdivision
West Glanstone Sub
School District
Caddo PSB
County
Caddo
Region
Shreveport
Days on Market (Cumulative)
190
Taxes Annual
$3,578
MLS #
21293195
Location
Legal

© 2023 North Texas Real Estate Information Systems, Inc. All rights reserved. Disclaimer: All information deemed reliable but not guaranteed and should be independently verified. All properties are subject to prior sale, change or withdrawal. Neither listing broker(s) nor My Home Real Estate shall be responsible for any typographical errors, misinformation, or misprints and shall be held totally harmless. The database information herein is provided from and copyrighted by the North Texas Real Estate Information Systems, Inc. NTREIS data may not be reproduced or redistributed and is only for people viewing this site. All information provided is deemed reliable but is not guaranteed and should be independently verified. The advertisements herein are merely indications to bid and are not offers to sell which may be accepted. All properties are subject to prior sale or withdrawal. All rights are reserved by copyright

Provided By
Listed by Micah Brant (#MICBRA)
Listing Office: Keller Williams Northwest (#KLWM01NL)

My Home Real Estate Have a question about this home?

Interested in Purchasing 420 Forest Avenue?

Get an estimate on monthly payments on this property.

$
years
Down Payment
$
%
Interest Rate
%
Tax Rate
%
$
$annually
$monthly
Estimated Monthly Payment
$0.00
Loan Amount
$0.00