(469) 358-6430 myhome.realestate@yahoo.com My Home Real Estate
Traffic Dashboard
Home
  • Blog
  • About
    • Our Agents
    • Testimonials
  • Properties
    • Local Properties
    • Featured Properties
    • Closed Properties
    • Mortgage Calculator
  • Resources
    • Articles
    • Weather
    • Relocation
    • Supreme Lending
    • Schools
    • Movers
    • Buyer's Guide
    • Seller's Guide
  • Selling
  • Communities
    • Wylie
    • Sachse
    • Dallas
    • McKinney
    • Rockwall
    • Plano
  • Contact
Traffic Dashboard
(469) 358-6430 myhome.realestate@yahoo.com
  • MyHome Real Estate
    2172 Beaver Creek Rd
    Wylie, TX 75098
    (469) 358-6430
    myhome.realestate@yahoo.com
About
  • Home
  • About
  • Contact
Search
  • Search Properties
Local Guide
  • Search by City
  • Search by Subdivision
  • Search by Zip
  • Search by Area
Legal
  • Privacy
  • Terms
  • DMCA
  • Accessibility
  • Fair Housing
Account
  • Dashboard
  • Logout
  • Login
My Home Real Estate - Footer Logo
©2026 My Home Real Estate. All rights reserved.
Website built by CloseHack.
  • Texas Real Estate Commission Consumer Protection Notice
North Texas Real Estate Information Systems

© 2023 North Texas Real Estate Information Systems, Inc. All rights reserved. Disclaimer: All information deemed reliable but not guaranteed and should be independently verified. All properties are subject to prior sale, change or withdrawal. Neither listing broker(s) nor My Home Real Estate shall be responsible for any typographical errors, misinformation, misprints and shall be held totally harmless. The database information herein is provided from and copyrighted by the North Texas Real Estate Information Systems, Inc. NTREIS data may not be reproduced or redistributed and is only for people viewing this site. All information provided is deemed reliable but is not guaranteed and should be independently verified. The advertisements herein are merely indications to bid and are not offers to sell which may be accepted. All properties are subject to prior sale or withdrawal. All rights are reserved by copyright

Return
  • All Types
  • House+2 more
  • $200K-$600K
  • Bed/Bath
  • Size
  • Dates
  • Filters
  • Amenities
  • Save
  • Share
Listings
No results
Sort
Home / Greenville / 390 Devonshire Drive
390 Devonshire Drive Greenville, TX 75401 390 Devonshire Drive Greenville, TX 75401 390 Devonshire Drive Greenville, TX 75401 390 Devonshire Drive Greenville, TX 75401 390 Devonshire Drive Greenville, TX 75401 390 Devonshire Drive Greenville, TX 75401 390 Devonshire Drive Greenville, TX 75401 390 Devonshire Drive Greenville, TX 75401 390 Devonshire Drive Greenville, TX 75401 390 Devonshire Drive Greenville, TX 75401 390 Devonshire Drive Greenville, TX 75401 390 Devonshire Drive Greenville, TX 75401 390 Devonshire Drive Greenville, TX 75401 390 Devonshire Drive Greenville, TX 75401 390 Devonshire Drive Greenville, TX 75401 390 Devonshire Drive Greenville, TX 75401 390 Devonshire Drive Greenville, TX 75401 390 Devonshire Drive Greenville, TX 75401 390 Devonshire Drive Greenville, TX 75401 390 Devonshire Drive Greenville, TX 75401 390 Devonshire Drive Greenville, TX 75401 390 Devonshire Drive Greenville, TX 75401 390 Devonshire Drive Greenville, TX 75401 390 Devonshire Drive Greenville, TX 75401 390 Devonshire Drive Greenville, TX 75401 390 Devonshire Drive Greenville, TX 75401 390 Devonshire Drive Greenville, TX 75401 390 Devonshire Drive Greenville, TX 75401 390 Devonshire Drive Greenville, TX 75401 390 Devonshire Drive Greenville, TX 75401 390 Devonshire Drive Greenville, TX 75401 390 Devonshire Drive Greenville, TX 75401 390 Devonshire Drive Greenville, TX 75401 390 Devonshire Drive Greenville, TX 75401 390 Devonshire Drive Greenville, TX 75401 390 Devonshire Drive Greenville, TX 75401 390 Devonshire Drive Greenville, TX 75401 390 Devonshire Drive Greenville, TX 75401 390 Devonshire Drive Greenville, TX 75401 390 Devonshire Drive Greenville, TX 75401 View All Photos

$478,990

| Active

390 Devonshire Drive

Greenville, TX 75401

3,661
Square Feet
5
Beds
4
Baths
0.17
Acres
5
Days on Market
21354634
MLS#
House
Structure
Residential
Zone
Contact

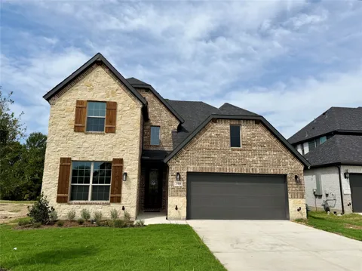
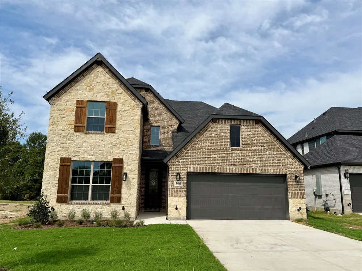
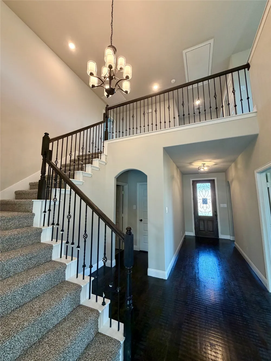
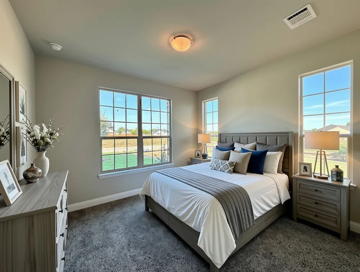
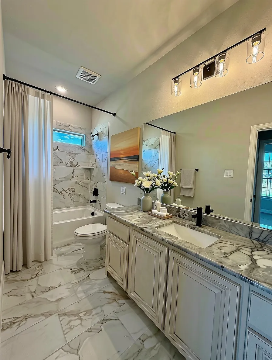
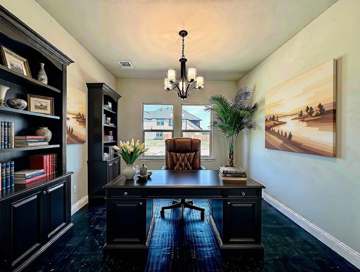
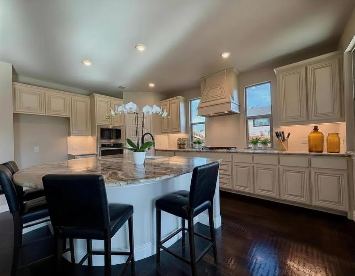
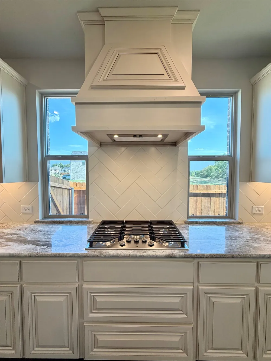
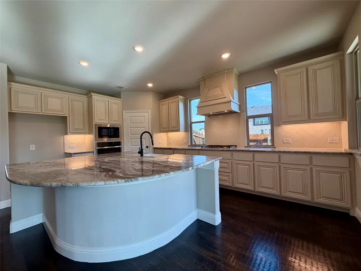
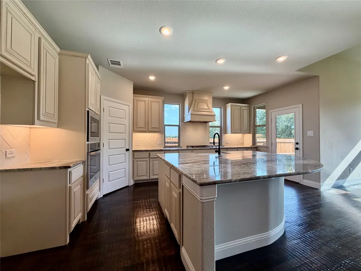
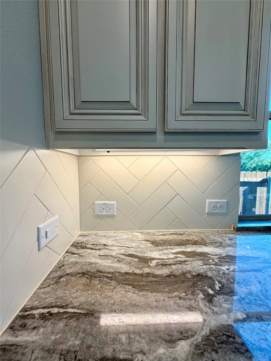
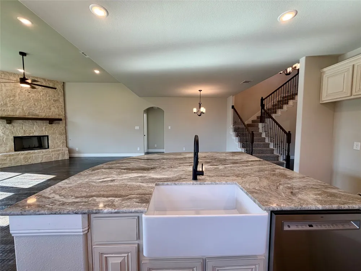
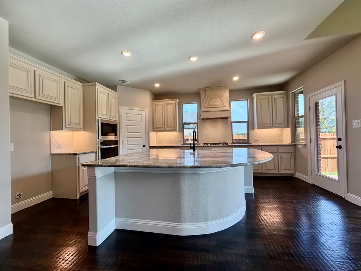
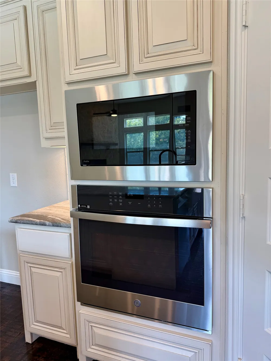
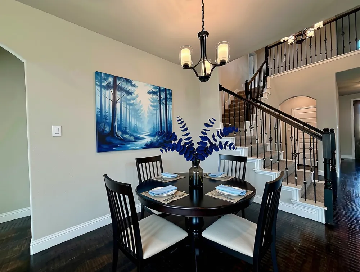
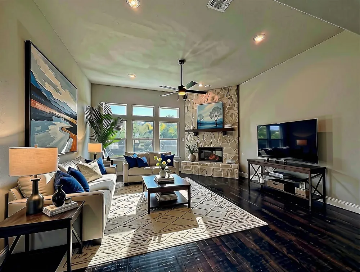
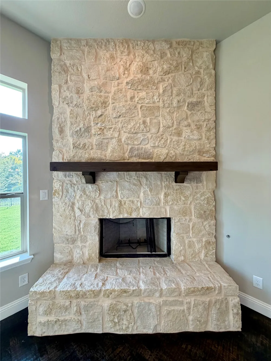
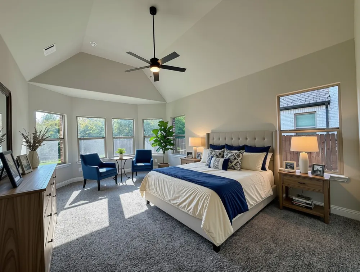
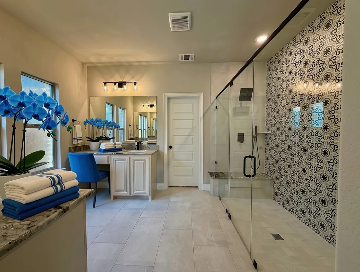
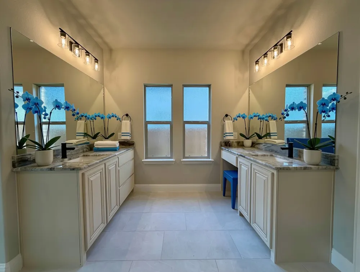
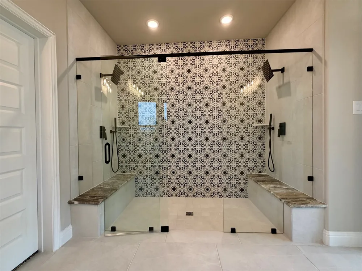
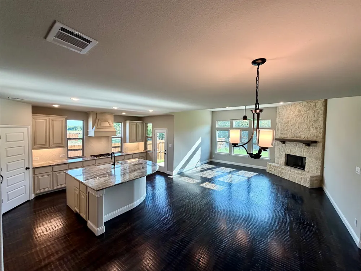
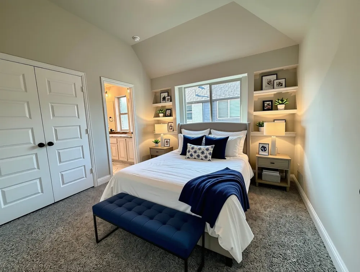
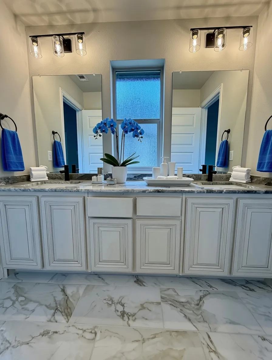
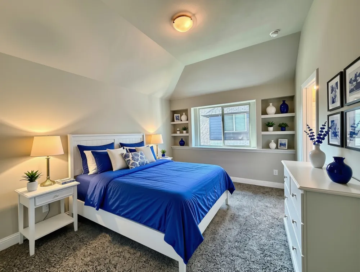
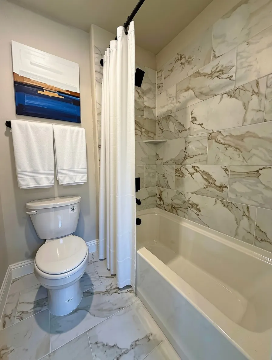
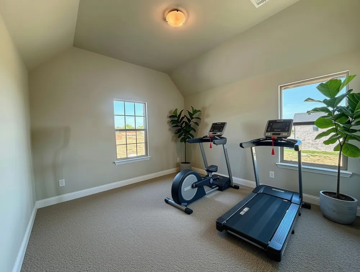
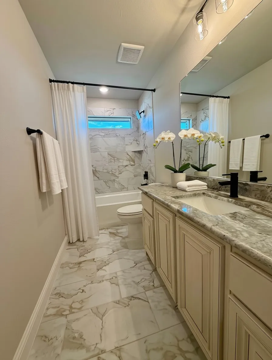
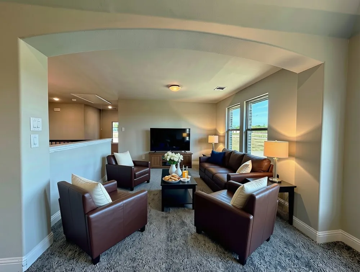
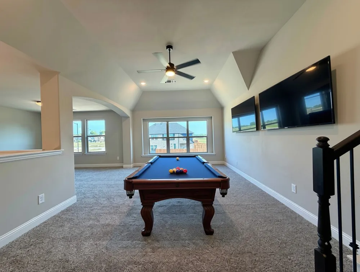
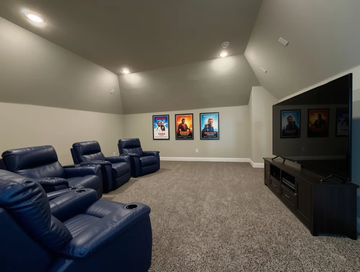
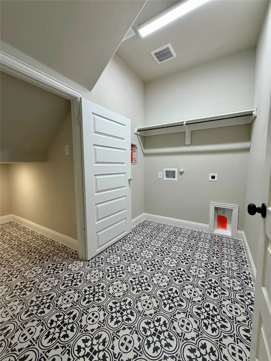
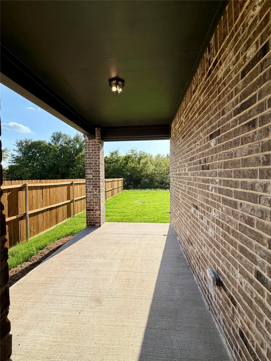
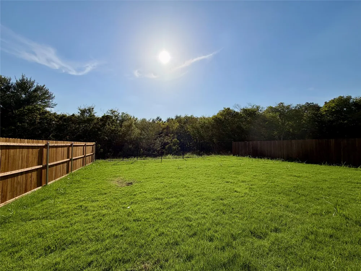
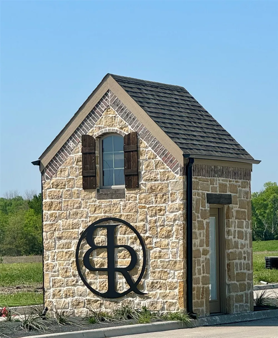
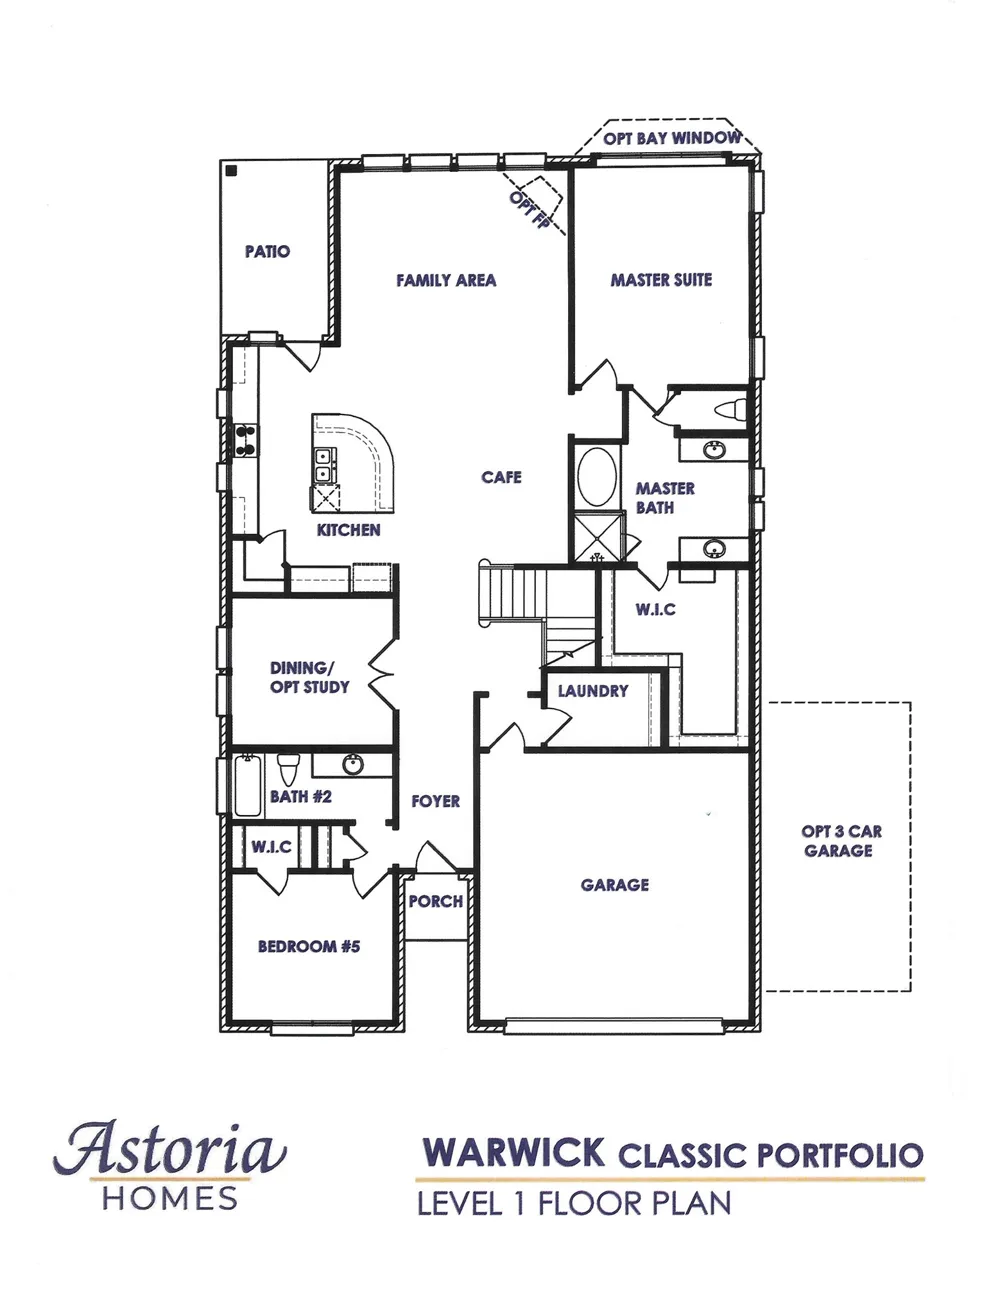
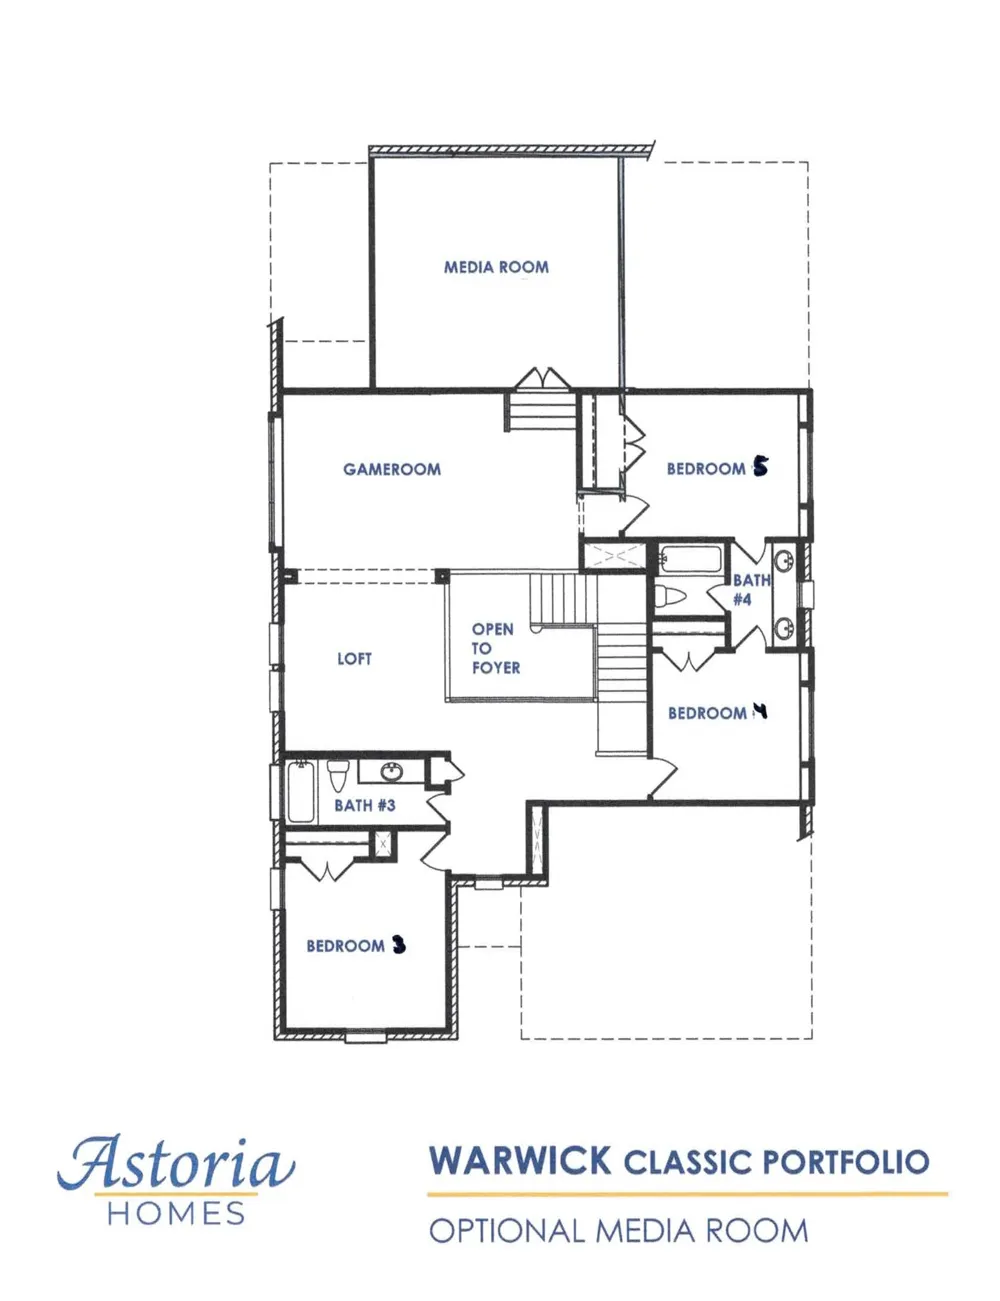
NEW Astoria home on lot that backs to trees & greenspace! Gorgeous two story has 5 beds, 4 baths, study, gameroom, loft, and media. Features include rich HARDWOOD FLOORS in entry, study, kitchen, cafe, family room, and traffic areas and oversized 12x24 TILE in wet areas. The gourmet kitchen features SOJI WHITE CABINETS, FANTASY BROWN GRANITE counters, undercab lighting, FARM SINK, MATTE BLACK FIXTURES, and stainless BUILT-IN OVEN & MICRO with CUSTOM CABINET VENT HOOD OUT, and GAS burner cooktop. The great room has STONE GAS FIREPLACE with raised hearth, cedar mantle, and additional lighting. Impressive staircase features WROUGHT IRON SPINDLES. HUGE master shower with 2 heads, 2 handheld diverters, 2 granite bench seats, and a CUSTOM TILE DECO WALL! Other luxuries include plumbed for gas at patio, tankless GAS water heater, wood privacy fence on sides & 6 ft iron fence with gate for view! Buchanan Ranch is a master-planned community offering a greenspace, ponds, winding walking trails, & future pool with amenity center & gym in ph 2. (DISCOUNT $30,000 taken from Original List Price $508,990 or you can apply to closing costs or rate buy down!)

Property Details
Interior
Built In Features, Chandelier, Cathedral Ceilings, Decorative Designer Lighting Fixtures, Double Vanity, Eat In Kitchen, Granite
Fireplaces
1
Cooling
1
Heating
Natural Gas, Zoned
Cooling Features
Central Air, Ceiling Fans, Electric, Zoned
Bedrooms
5
Bathrooms
4.0
Full Baths
4
Lot Features
Backs To Greenbelt Park, Greenbelt, Landscaped, Level, Many Trees, Subdivision, Sprinkler System
Lot Description
Backs To Greenbelt Park, Greenbelt, Landscaped, Level, Many Trees, Subdivision, Sprinkler System
Exterior Features
Lighting, Rain Gutters
Exterior Materials
Lighting, Rain Gutters
Acres
0.174
Square Feet
3661.0
Lot Size (sqft)
7570.0
Parking Features
Door Single, Driveway, Garage Faces Front, Garage, Garage Door Opener
Parking
1
Parking Type
Driveway
Parking Garage Spaces
3.0
Parking Carport Spaces
0.0
Property Type
Purchase
Style
Farmhouse, Modern, Traditional, Detached
Property Subtype Additional
Single Family Residence
Year Built
2026
Foundation
Slab
Roof
Shingle
Sewer Information
Public Sewer
Utility Source
Public
Utility Features
Electricity Connected, Natural Gas Available, Phone Available, Sewer Available, Separate Meters, Underground Utilities, Water Av
Appliances
Some Gas Appliances, Dishwasher, Gas Cooktop, Disposal, Gas Water Heater, Microwave, Plumbed For Gas, Tankless Water Heater, Ven
Subdivision
Buchanan Ranch
Community Features
Community Mailbox, Curbs, Sidewalks
School District
Greenville ISD
Elementary School
Crockett
Middle School
Greenville
High School
Greenville
County
Hunt
Region
Greenville
Days on Market (Cumulative)
5
HOA
1
HOA Fees
720.0
MLS #
21354634
Location
Legal

© 2023 North Texas Real Estate Information Systems, Inc. All rights reserved. Disclaimer: All information deemed reliable but not guaranteed and should be independently verified. All properties are subject to prior sale, change or withdrawal. Neither listing broker(s) nor My Home Real Estate shall be responsible for any typographical errors, misinformation, or misprints and shall be held totally harmless. The database information herein is provided from and copyrighted by the North Texas Real Estate Information Systems, Inc. NTREIS data may not be reproduced or redistributed and is only for people viewing this site. All information provided is deemed reliable but is not guaranteed and should be independently verified. The advertisements herein are merely indications to bid and are not offers to sell which may be accepted. All properties are subject to prior sale or withdrawal. All rights are reserved by copyright

Provided By
Listed by Lara O'keefe (#0462649)
Listing Office: RE/MAX Select Homes (#RMHR01)

My Home Real Estate Have a question about this home?

Interested in Purchasing 390 Devonshire Drive?

Get an estimate on monthly payments on this property.

$
years
Down Payment
$
%
Interest Rate
%
Tax Rate
%
$
$annually
$monthly
Estimated Monthly Payment
$0.00
Loan Amount
$0.00