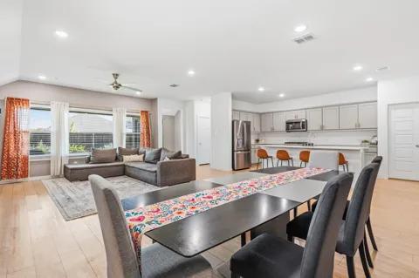
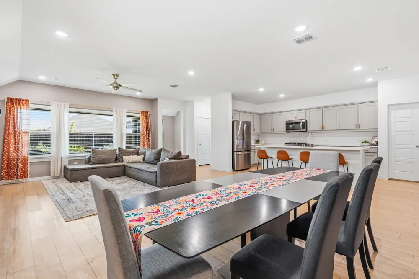
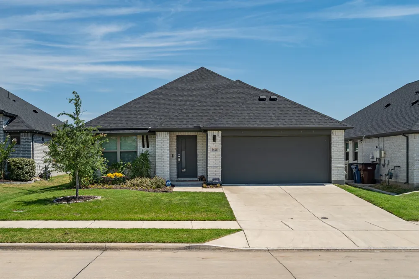
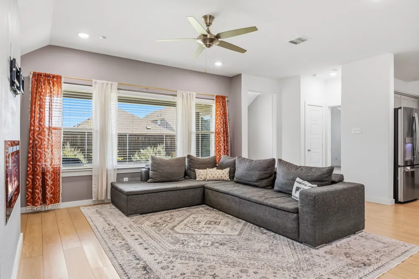
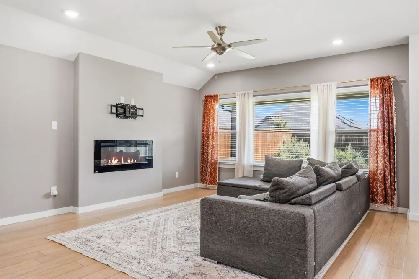
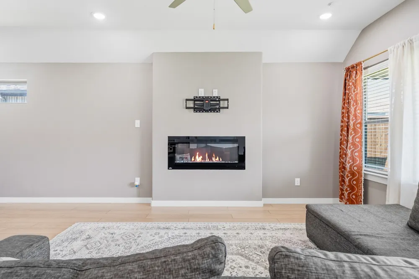
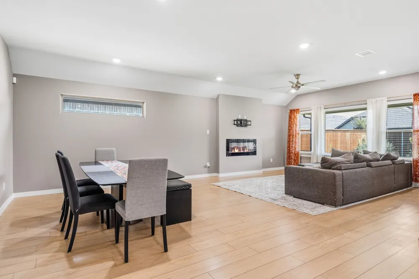
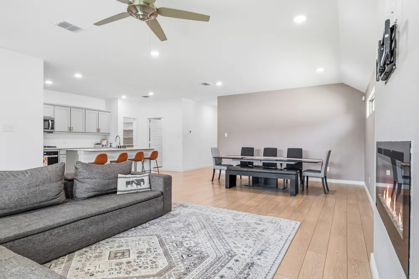
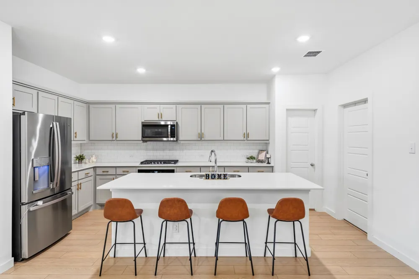
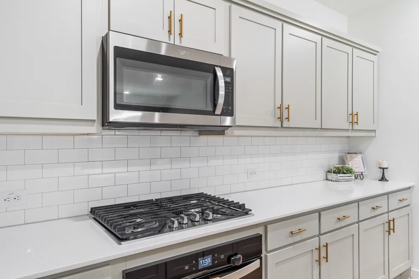
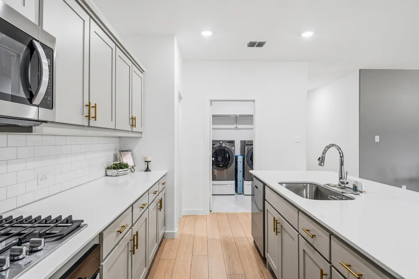
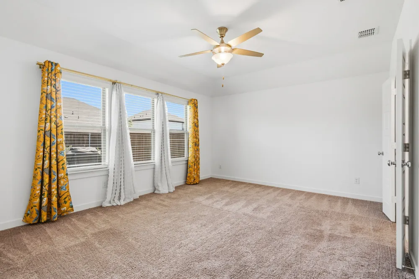
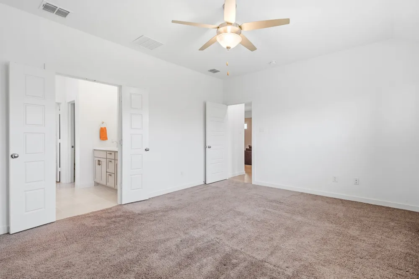
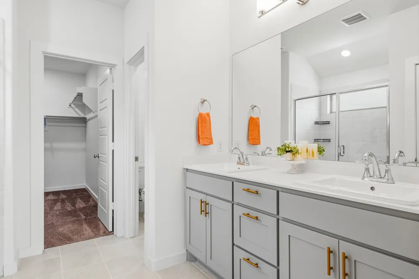
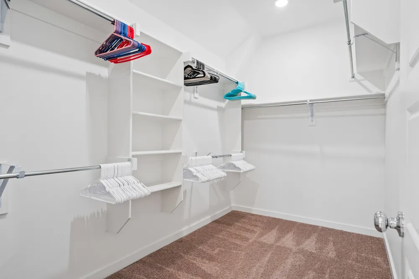
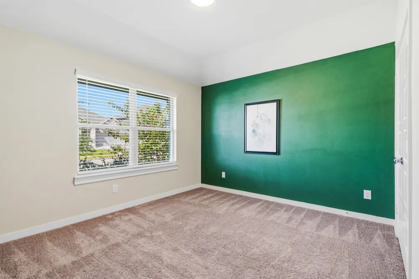
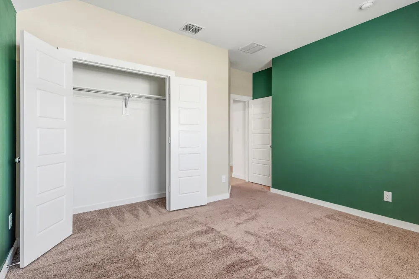
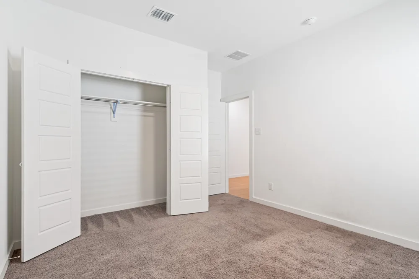
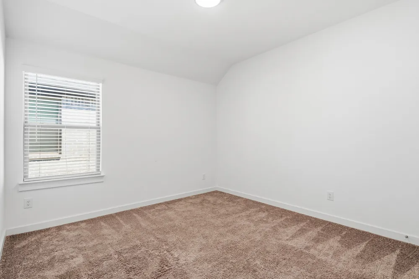
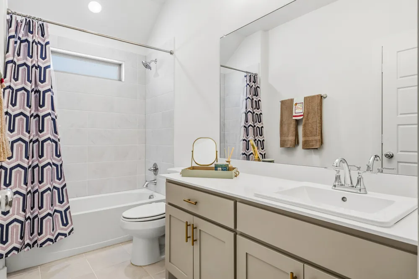
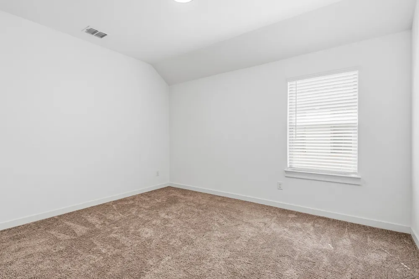
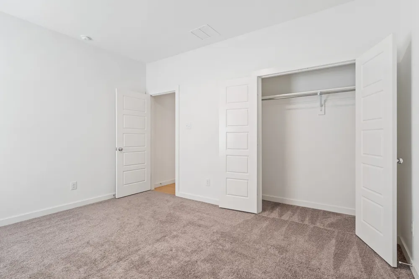
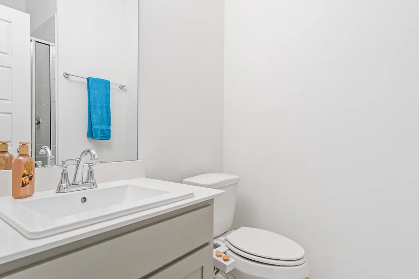
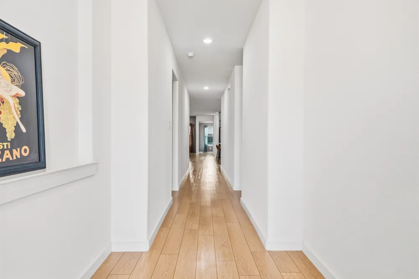
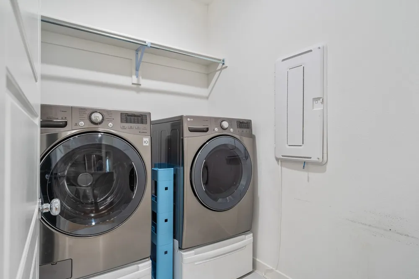
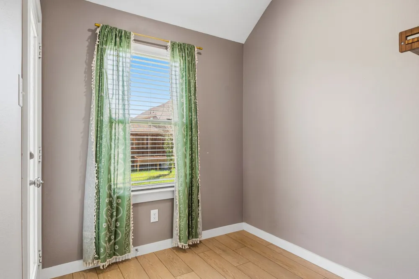
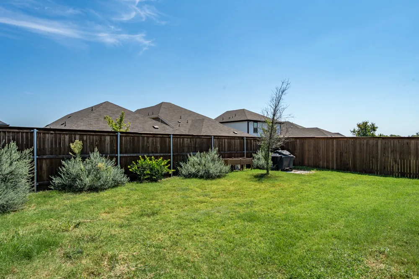
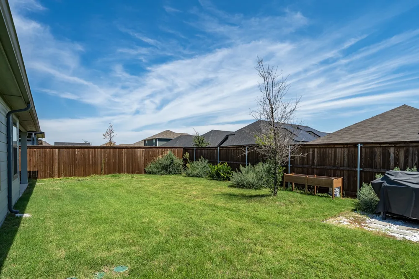
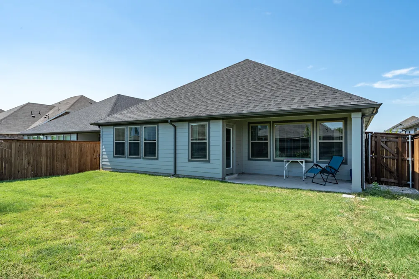
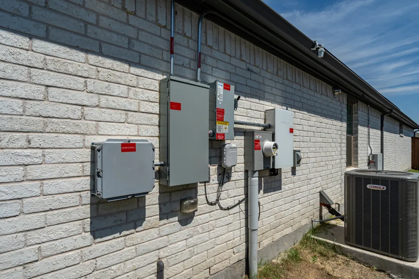
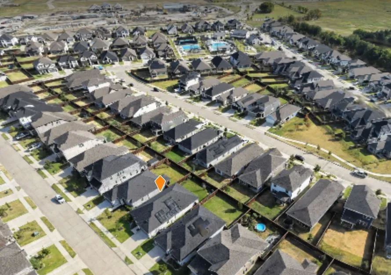
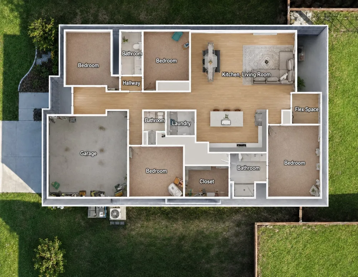
Built in 2023 by Trophy Signature Homes, this beautifully maintained single-story Lakehaven home offers 4 spacious bedrooms, 3 full baths, a 2-car garage, and a bright open layout designed for comfortable everyday living and easy entertaining. The standout upgrade is the fully owned solar system with Tesla Powerwall 2 battery backup, installed in November 2025—an exceptional benefit for buyers who want energy efficiency, backup power, and dramatically reduced electric costs without taking over a solar loan or lease. Recent TXU bills show electric costs generally in the remarkably low range of $30-40 per month. Energy-conscious features also include spray foam insulation, a tankless water heater, and gas cooktop. The kitchen opens naturally to the dining and living areas, while the split-bedroom layout provides added privacy. Outside, enjoy a fenced backyard with room to relax, garden, or entertain. Lakehaven residents enjoy a resort-style pool and amenity center, pickleball courts, walking and biking trails, playgrounds, ponds, a community fire pit, and open greenbelts. Located in Farmersville ISD with convenient access to Farmersville, Lake Lavon, and surrounding North Texas communities. Strategically located, this home offers an easy commute to nearby cities like Rockwall, Wylie, Plano, and Greenville. It provides the absolute best of both worlds: a peaceful, close-knit community to retreat to daily, alongside quick, hassle-free access to major city amenities and employment hubs.
Property Details
- Interior
- Eat In Kitchen, High Speed Internet, Kitchen Island, Open Floorplan, Pantry, Cable Tv, Wired For Data, Walk In Closets
- Fireplaces
- 1
- Cooling
- 1
- Heating
- Central, Energy Star Acca Rsi Qualified Installation, Energy Star Qualified Equipment, Natural Gas
- Cooling Features
- Central Air, Ceiling Fans, Electric, Energy Star Qualified Equipment
- Bedrooms
- 4
- Bathrooms
- 3.0
- Full Baths
- 3
- Lot Features
- Interior Lot, Landscaped, Subdivision, Sprinkler System
- Lot Description
- Interior Lot, Landscaped, Subdivision, Sprinkler System
- Pool Description
- None, Community
- Pool Features
- None, Community
- Exterior Features
- Lighting, Private Entrance, Rain Gutters
- Exterior Materials
- Lighting, Private Entrance, Rain Gutters
- Pool Shared
- 1
- Acres
- 0.0
- Square Feet
- 2174.0
- Lot Size (sqft)
- 0.138
- Parking Features
- Concrete, Door Single, Driveway, Garage Faces Front, Garage, Garage Door Opener, Inside Entrance, Kitchen Level, Lighted
- Parking
- 1
- Parking Type
- Driveway
- Parking Garage Spaces
- 2.0
- Parking Carport Spaces
- 0.0
- Property Type
- Purchase
- Style
- Contemporary Modern, Detached
- Property Subtype Additional
- Single Family Residence
- Year Built
- 2023
- Foundation
- Slab
- Roof
- Composition, Shingle
- Sewer Information
- Public Sewer
- Utility Source
- Community Coop
- Utility Features
- Electricity Connected, Natural Gas Available, Municipal Utilities, Sewer Available, Separate Meters, Underground Utilities, Wate
- Appliances
- Some Gas Appliances, Dishwasher, Electric Oven, Gas Cooktop, Disposal, Gas Water Heater, Microwave, Plumbed For Gas, Tankless Wa
- Subdivision
- Lakehaven Ph 1
- Community Features
- Clubhouse, Fitness Center, Fishing, Playground, Park, Pickleball, Pool, Trails Paths, Community Mailbox, Curbs, Sidewalks
- School District
- Farmersville ISD
- Elementary School
- Tatum
- Middle School
- Farmersville
- High School
- Farmersville
- County
- Collin
- Region
- Farmersville
- Days on Market (Cumulative)
- 5
- Taxes Annual
- $8,899
- HOA
- 1
- HOA Fees
- 730.0
Location
Legal
© 2023 North Texas Real Estate Information Systems, Inc. All rights reserved. Disclaimer: All information deemed reliable but not guaranteed and should be independently verified. All properties are subject to prior sale, change or withdrawal. Neither listing broker(s) nor My Home Real Estate shall be responsible for any typographical errors, misinformation, or misprints and shall be held totally harmless. The database information herein is provided from and copyrighted by the North Texas Real Estate Information Systems, Inc. NTREIS data may not be reproduced or redistributed and is only for people viewing this site. All information provided is deemed reliable but is not guaranteed and should be independently verified. The advertisements herein are merely indications to bid and are not offers to sell which may be accepted. All properties are subject to prior sale or withdrawal. All rights are reserved by copyright
Provided By
Listed by Keri Askew (#0653151)
Listing Office: Diversified Realty Consultants (#PRE01C)