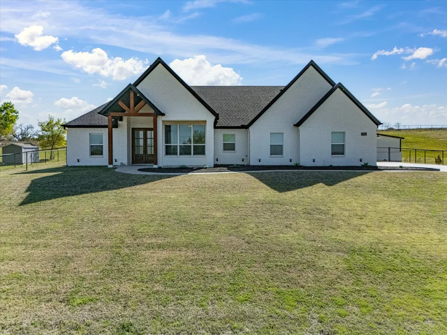
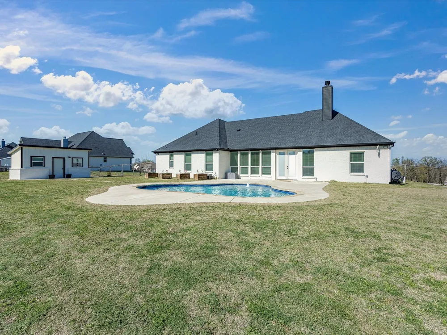
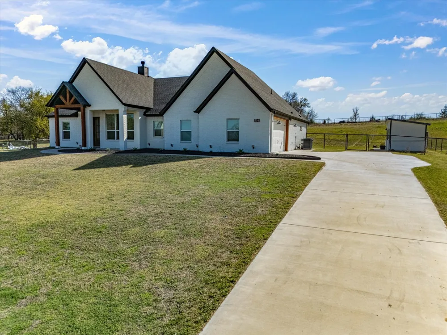
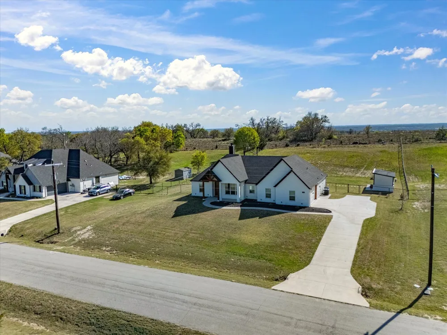
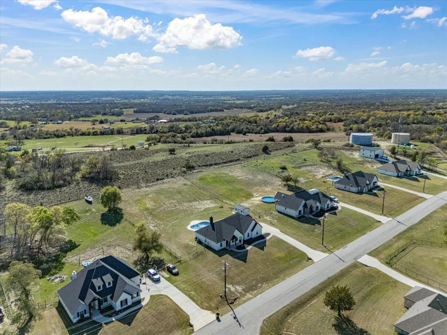
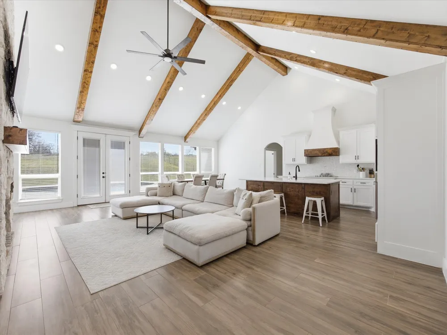
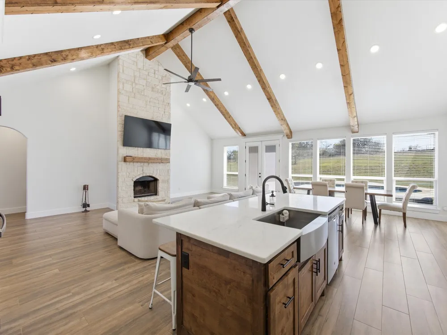
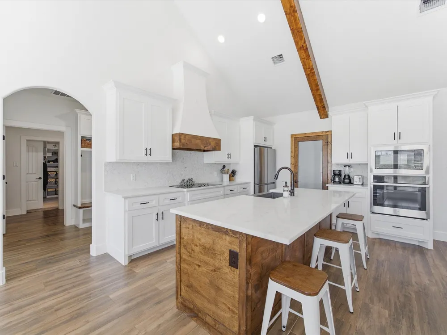
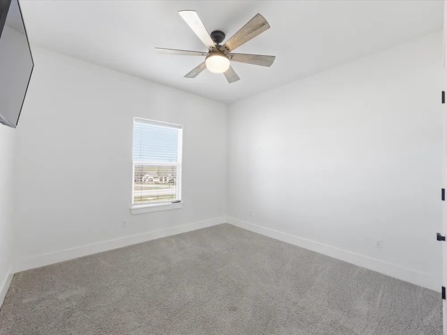
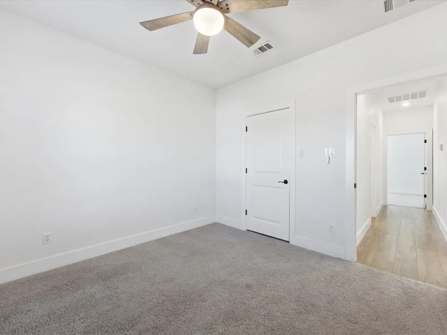
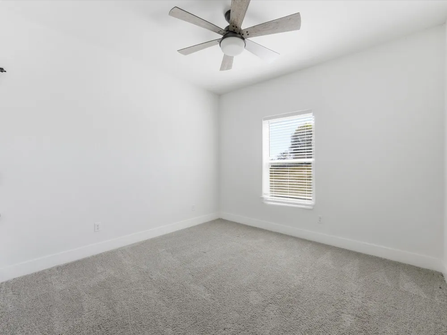
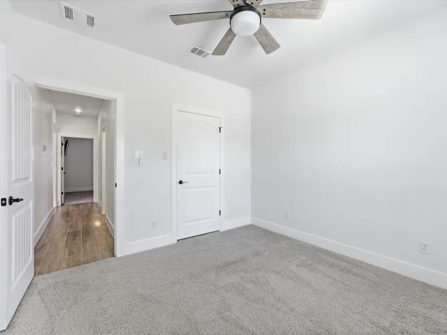
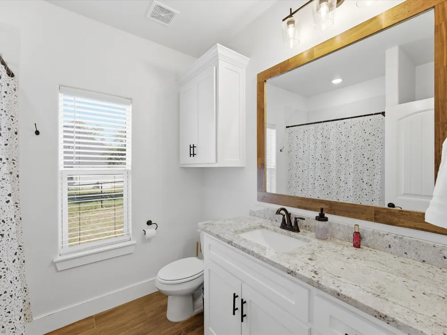
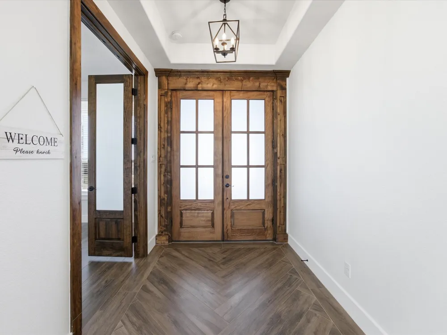
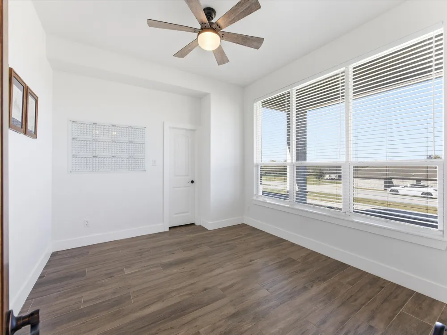
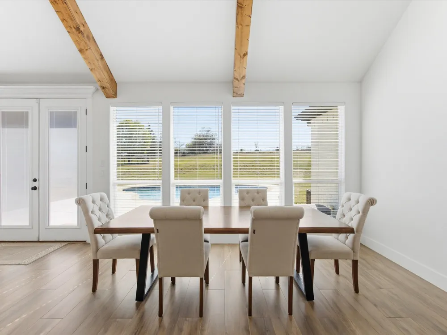
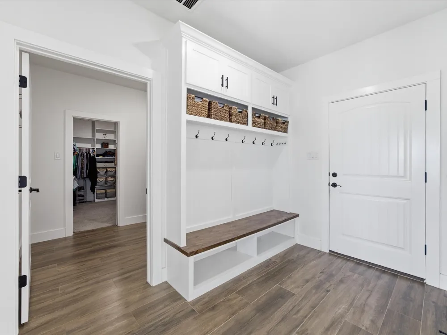
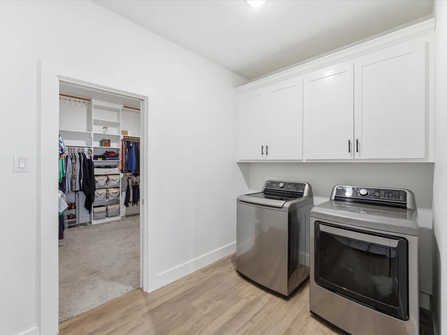
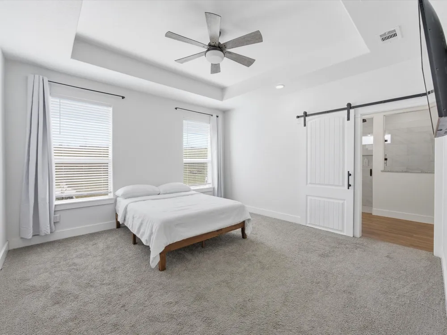
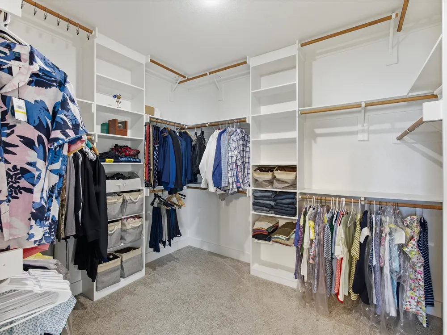
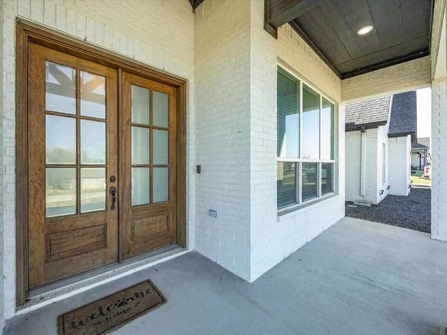
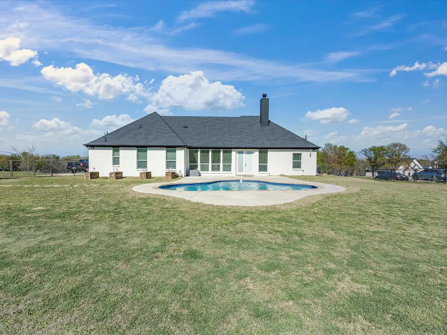
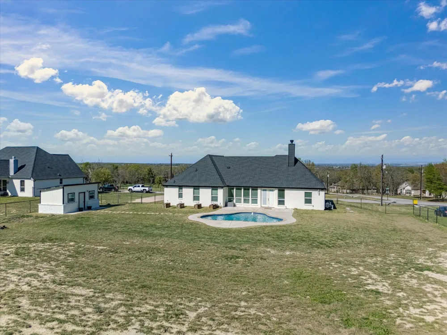
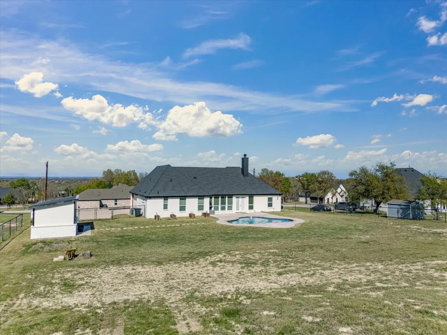
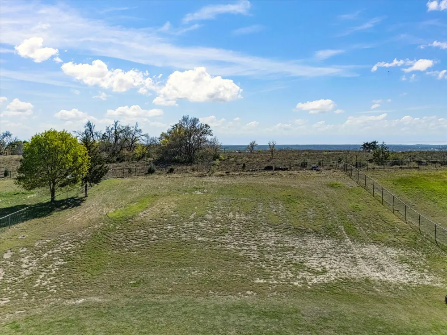
Priced below market value!! This home offers instant equity and an incredible opportunity for a buyer looking for 1 acre, new pool and a detached guest suite! Welcome to your dream modern farmhouse in the highly sought-after Scenic Wood Estates! Custom built on a sprawling 1-acre lot, this stunning one-story home offers luxury living with designer touches throughout, a brand-new pool, detached guest suite (ADU), and NO HOA. Featuring 4 spacious bedrooms, an open-concept floorplan, soaring vaulted ceilings, and walls of windows that flood the home with natural light, this home perfectly blends indoor and outdoor living.
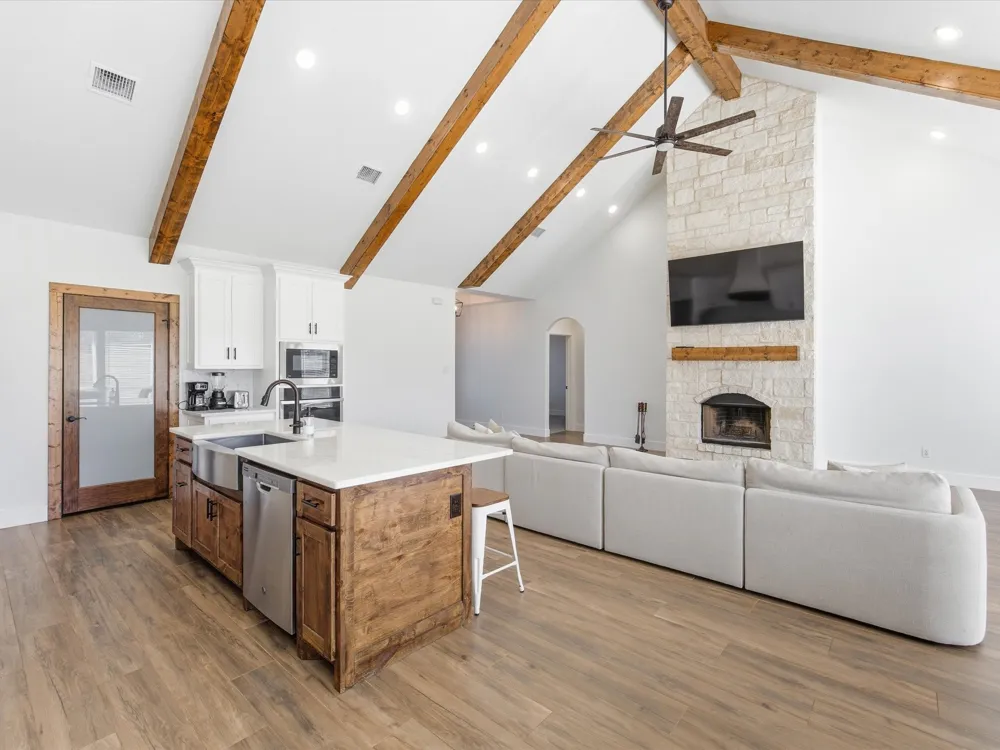
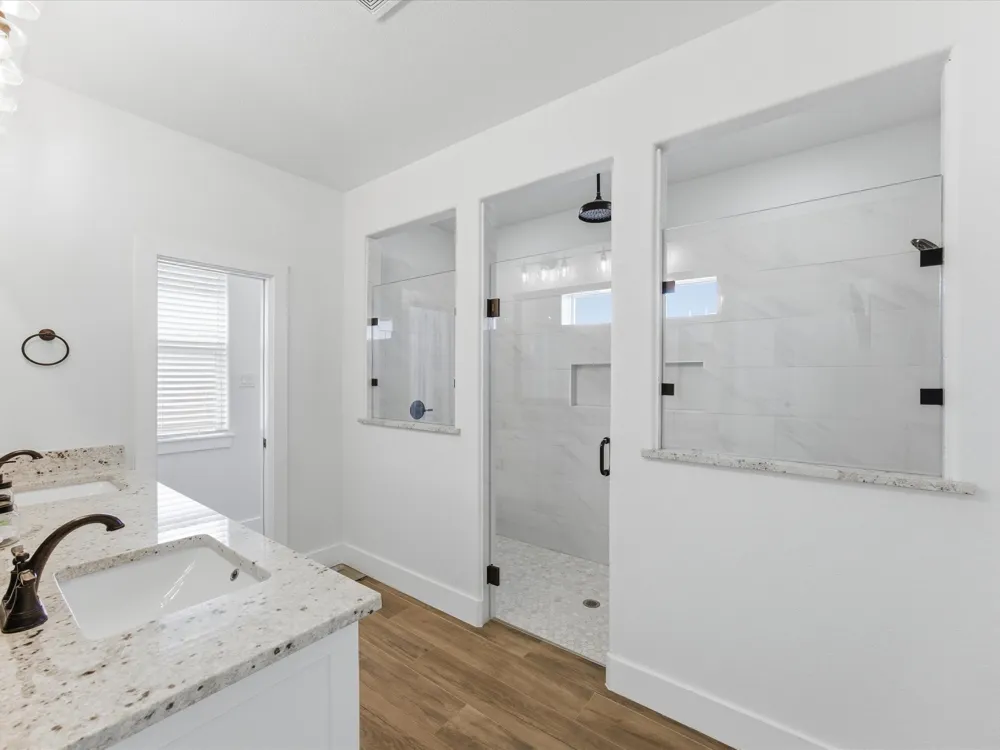
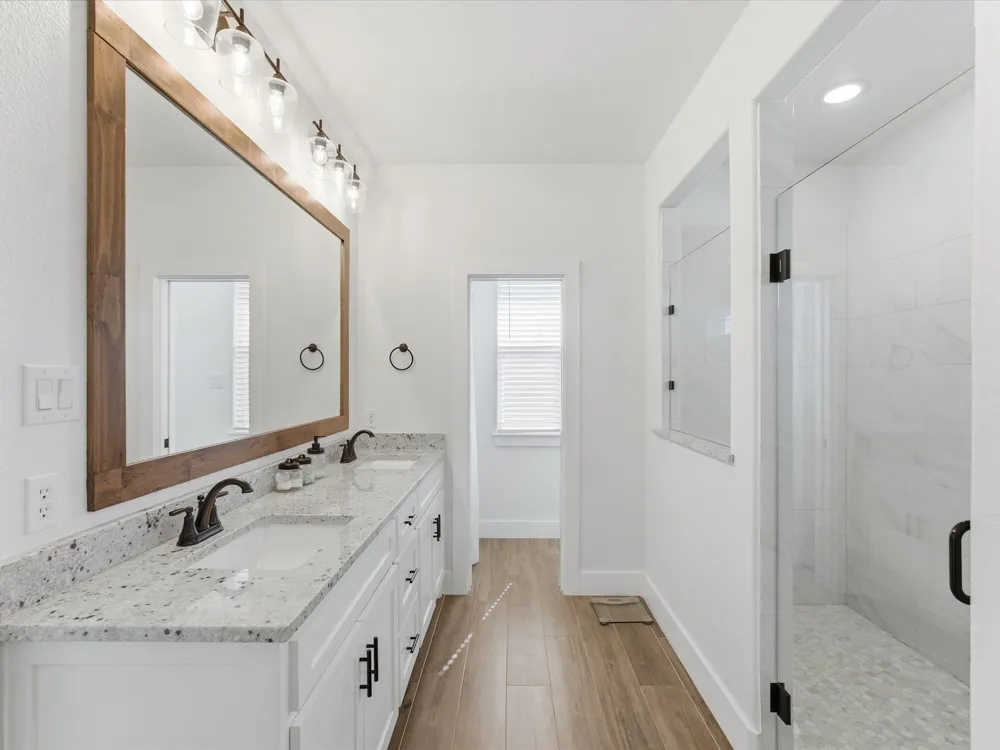
The beautifully designed living spaces are ideal for entertaining, while the chef-inspired kitchen opens seamlessly to the main living and dining areas. Wait until you see the spa-like primary bathroom shower — truly a showstopper!
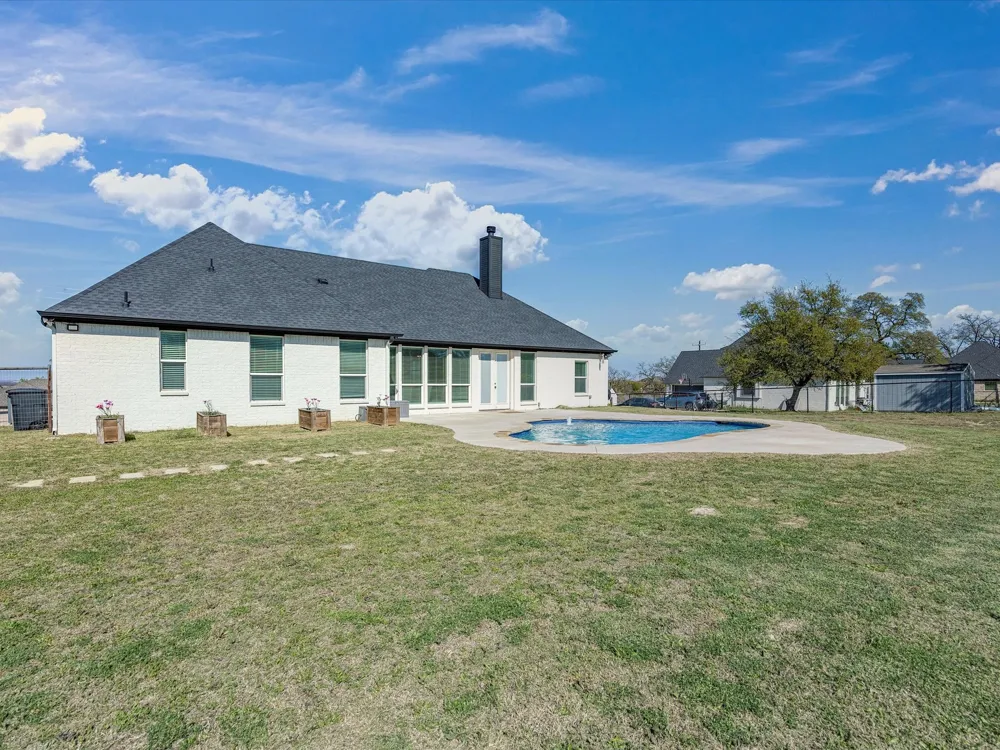
Step outside to your private backyard retreat complete with a sparkling in-ground pool, gorgeous patio space for grilling and entertaining, and peaceful sunset views. Take evening strolls through the scenic neighborhood and enjoy the tranquility this rare property provides.
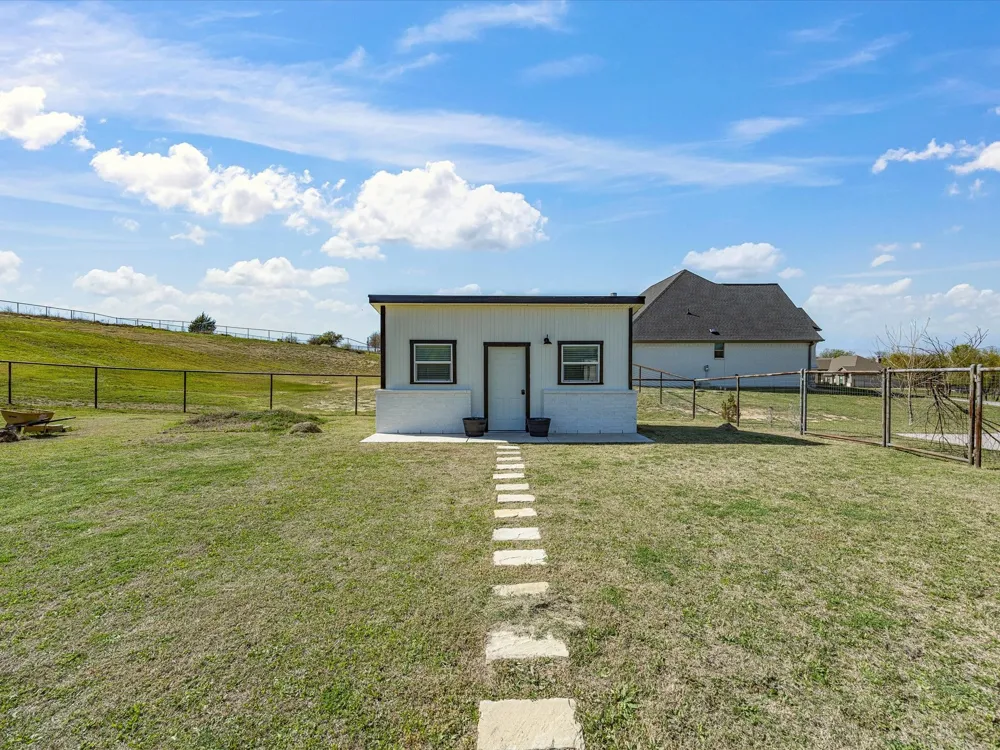
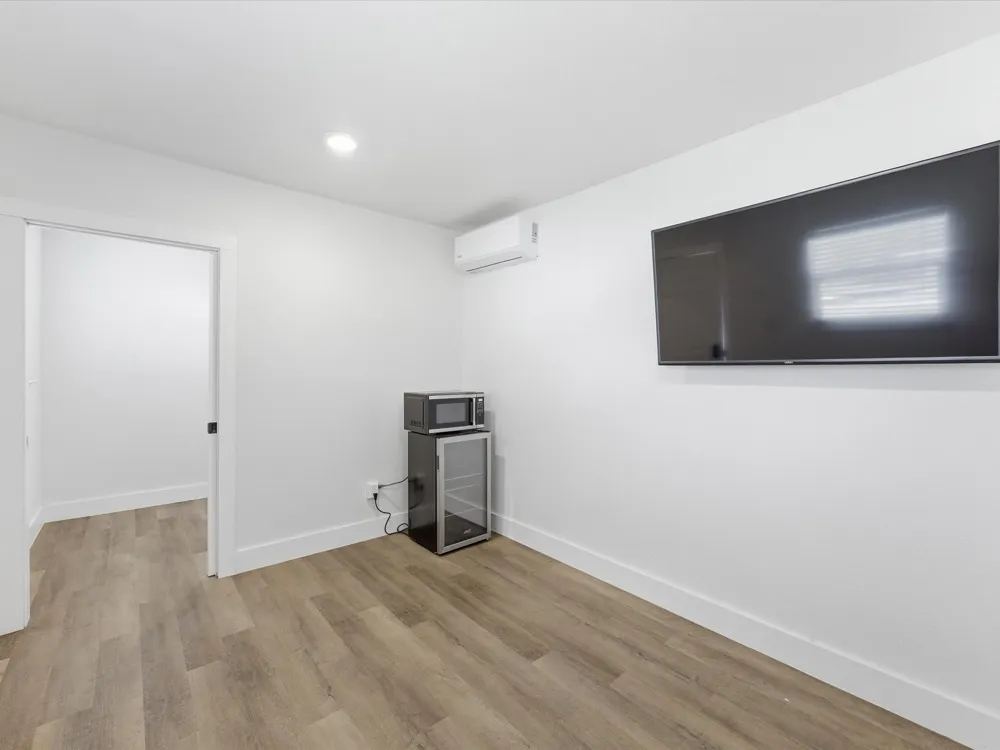
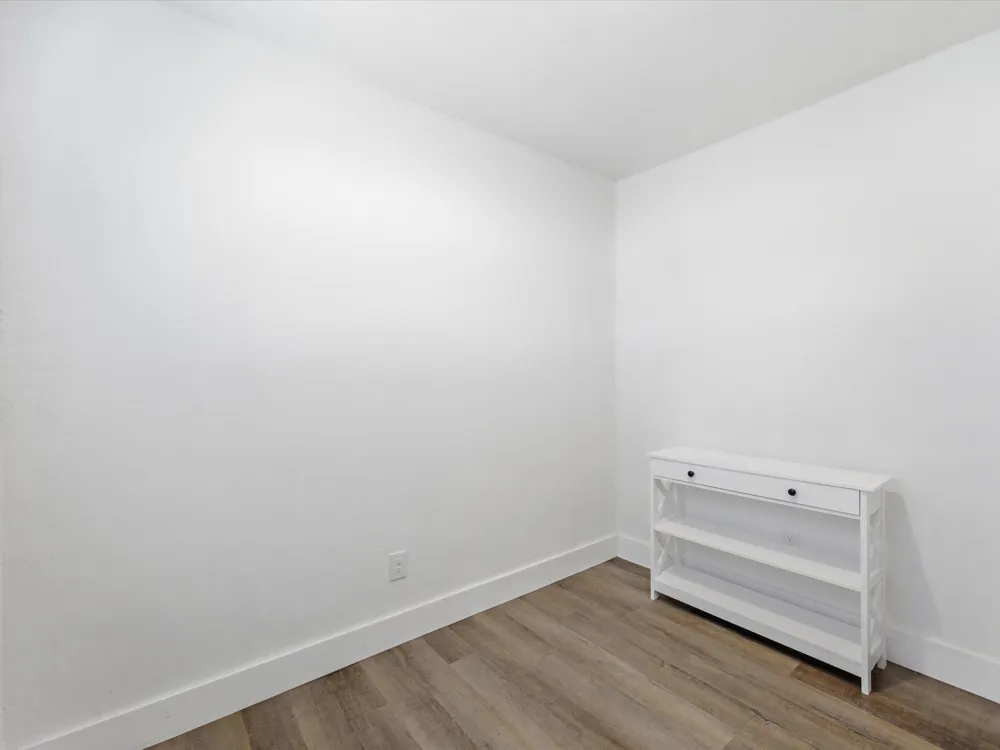
Adding incredible flexibility and value is the detached guest suite, recently added within the last two years and equipped with its own mini-split HVAC system. Perfect for a guest suite, home office, gym, creative studio, or multi-generational living.
The main home offers approximately 2,150 sq ft of thoughtfully designed living space with a warm and inviting atmosphere throughout. Located in a quiet, established neighborhood in Azle, TX, this rare pool property combines luxury, privacy, and functionality while still offering convenient access to shopping, dining, schools, and an easy commute to Fort Worth. Schedule your showing today!
Property Details
- Interior
- Built In Features, Decorative Designer Lighting Fixtures, Eat In Kitchen, High Speed Internet, Open Floorplan, Cable Tv
- Fireplaces
- 1
- Bedrooms
- 4
- Bathrooms
- 2.0
- Full Baths
- 2
- Pool Description
- Pool
- Pool Features
- Pool
- Acres
- 0.0
- Square Feet
- 2150.0
- Lot Size (sqft)
- 1.0
- Parking Features
- Garage, Garage Door Opener
- Parking
- 1
- Parking Type
- Garage
- Parking Garage Spaces
- 2.0
- Parking Carport Spaces
- 0.0
- Property Type
- Purchase
- Style
- Detached
- Property Subtype Additional
- Single Family Residence
- Year Built
- 2020
- Sewer Information
- Aerobic Septic, Public Sewer
- Utility Source
- Public
- Utility Features
- Sewer Available, Septic Available, Water Available, Cable Available
- Appliances
- Dishwasher, Electric Cooktop, Disposal, Microwave, Refrigerator
- Subdivision
- Scenic Wood Estates
- School District
- Springtown ISD
- Elementary School
- Reno
- Middle School
- Springtown
- High School
- Springtown
- County
- Parker
- Region
- Reno
- Days on Market (Cumulative)
- 106
Location
Legal
© 2023 North Texas Real Estate Information Systems, Inc. All rights reserved. Disclaimer: All information deemed reliable but not guaranteed and should be independently verified. All properties are subject to prior sale, change or withdrawal. Neither listing broker(s) nor My Home Real Estate shall be responsible for any typographical errors, misinformation, or misprints and shall be held totally harmless. The database information herein is provided from and copyrighted by the North Texas Real Estate Information Systems, Inc. NTREIS data may not be reproduced or redistributed and is only for people viewing this site. All information provided is deemed reliable but is not guaranteed and should be independently verified. The advertisements herein are merely indications to bid and are not offers to sell which may be accepted. All properties are subject to prior sale or withdrawal. All rights are reserved by copyright
Provided By
Listed by Lillian Hassan (#0746490)
Listing Office: Standard Real Estate (#SRGL01)