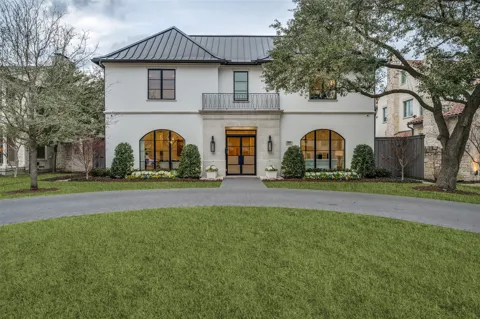
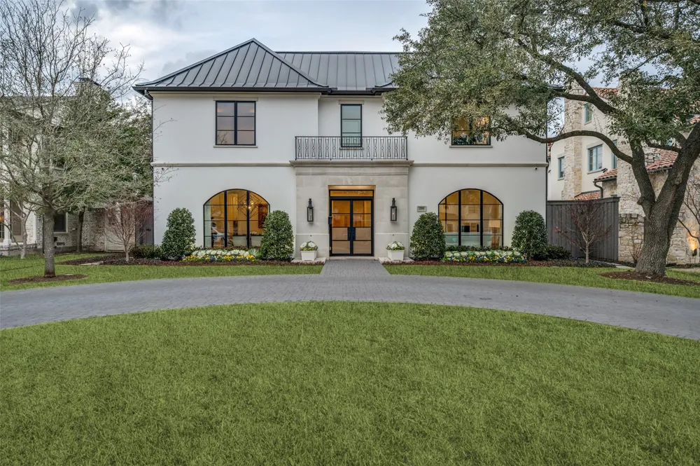
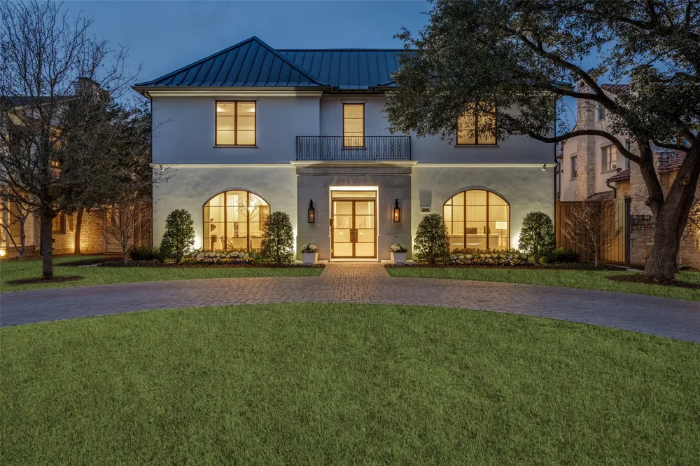
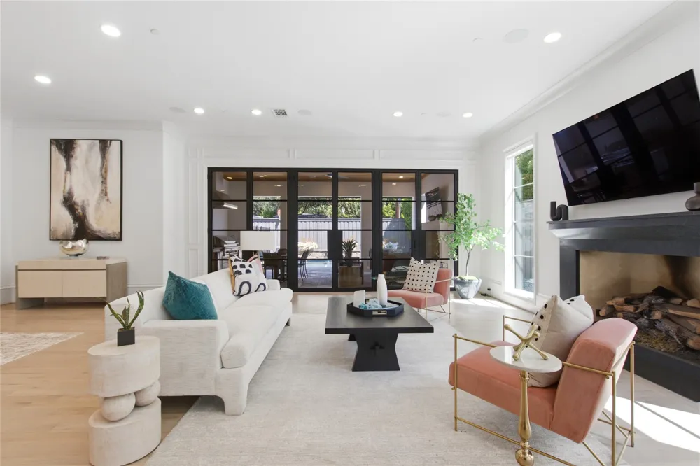
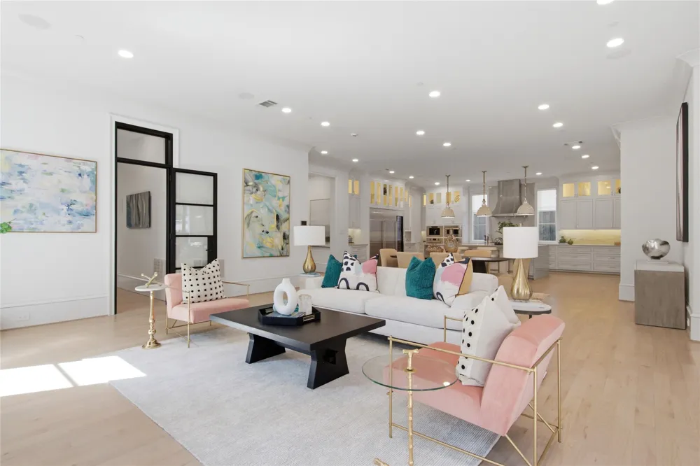
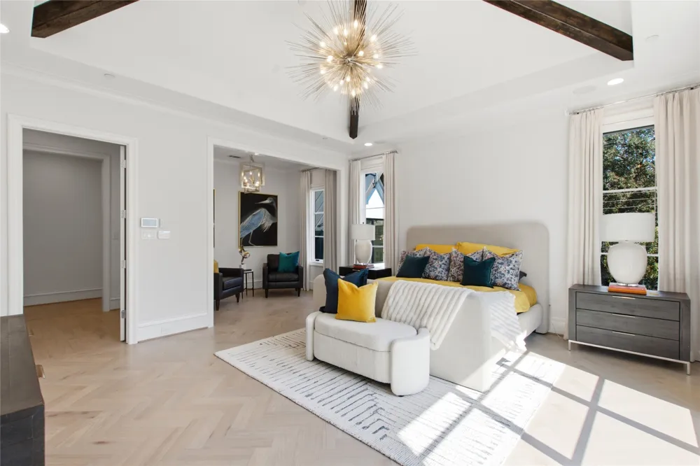
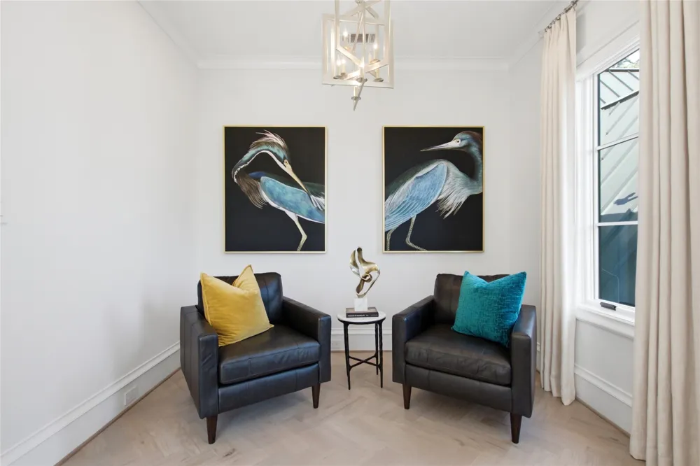
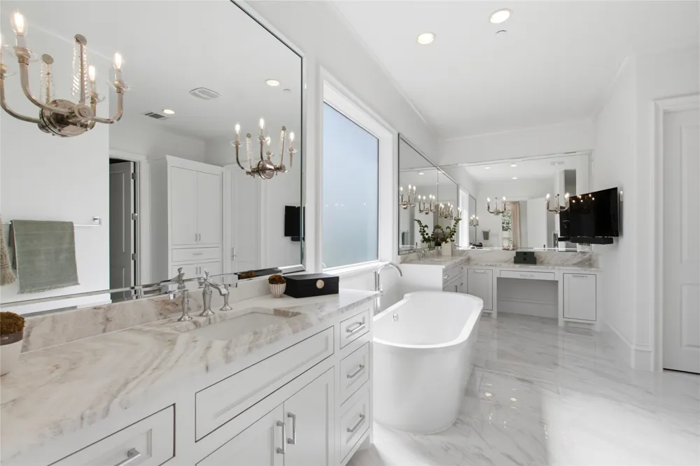
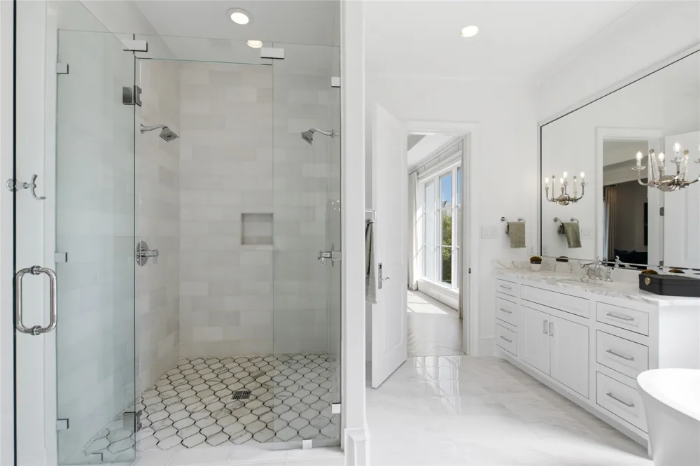
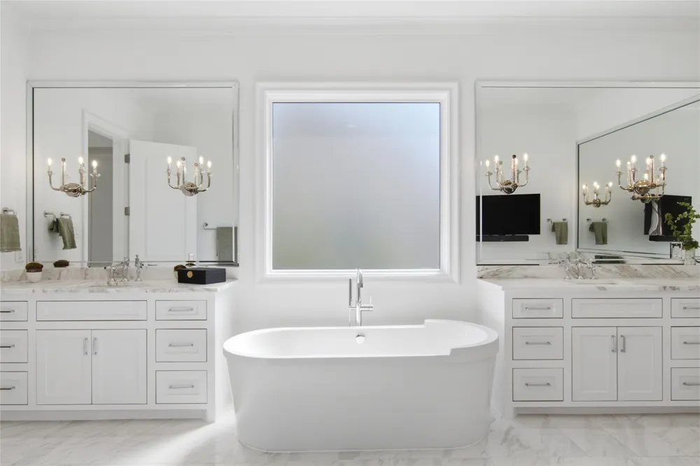
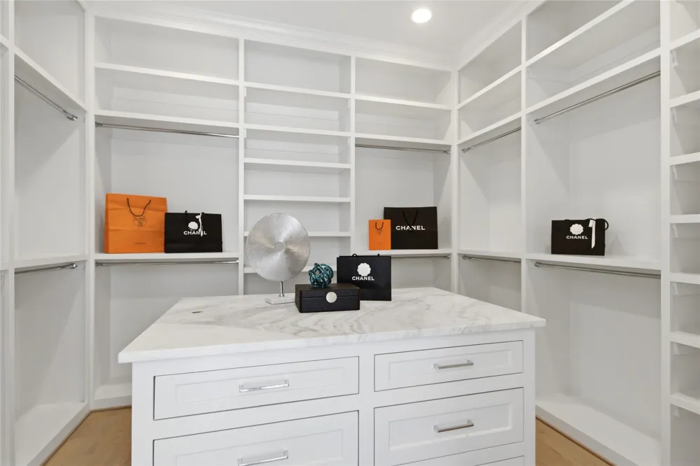
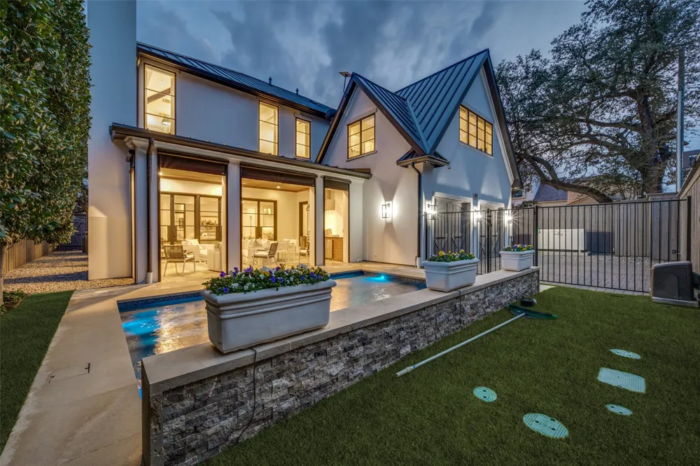
3504 Wentwood Drive is a refined transitional residence in the heart of University Park, offering elevated design and turnkey sophistication just one block from Coffee Park.
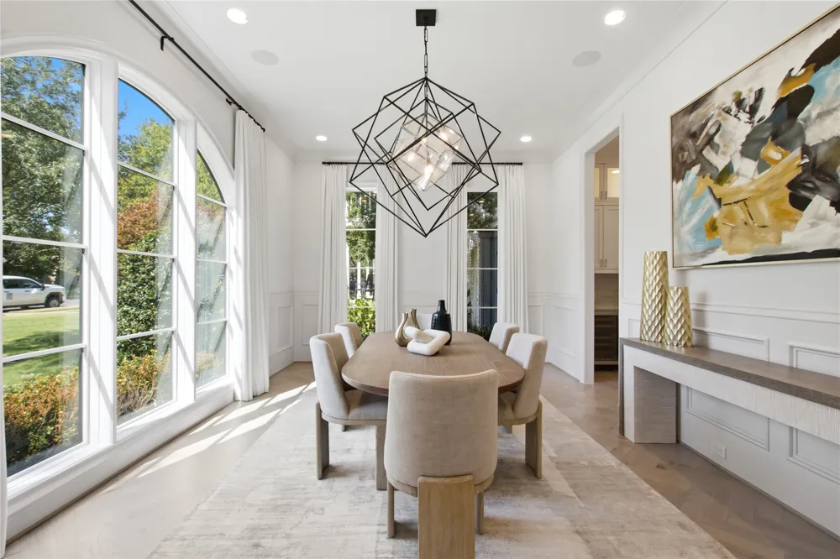
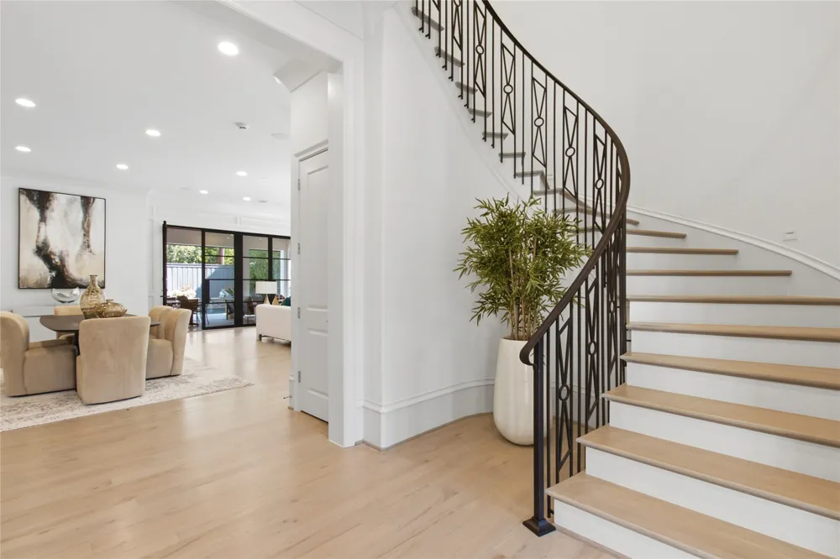
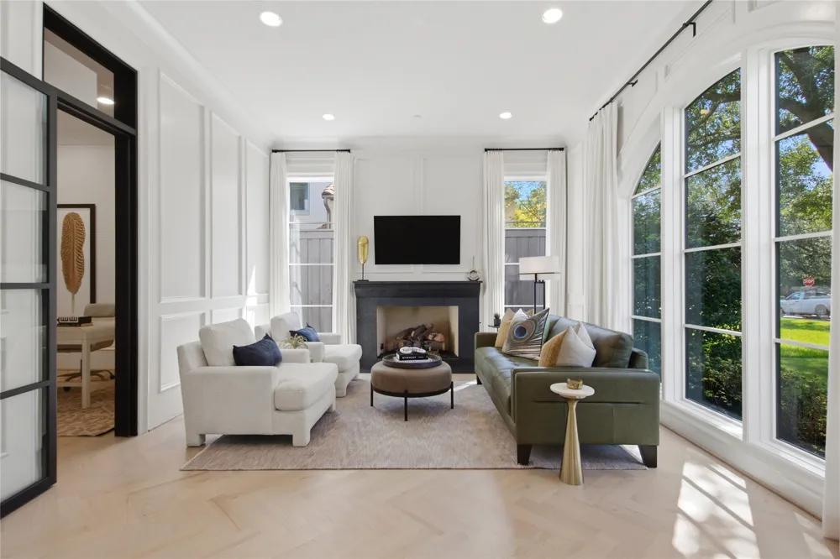
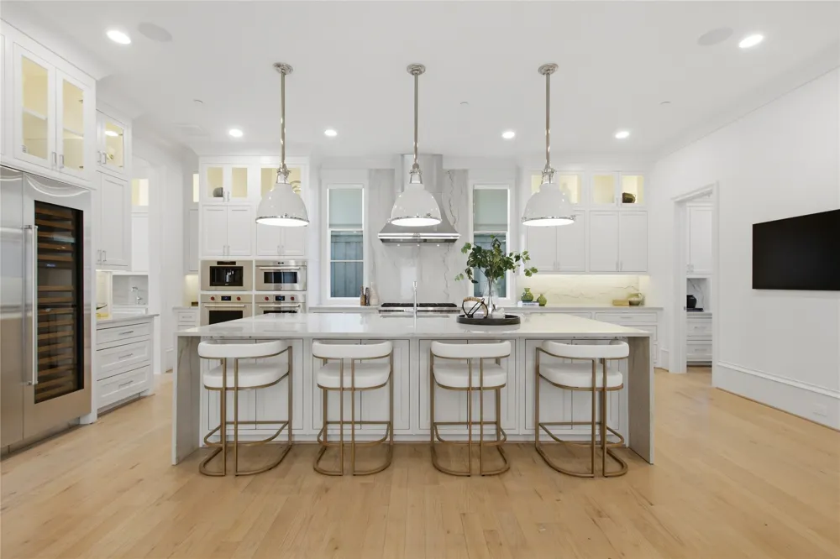
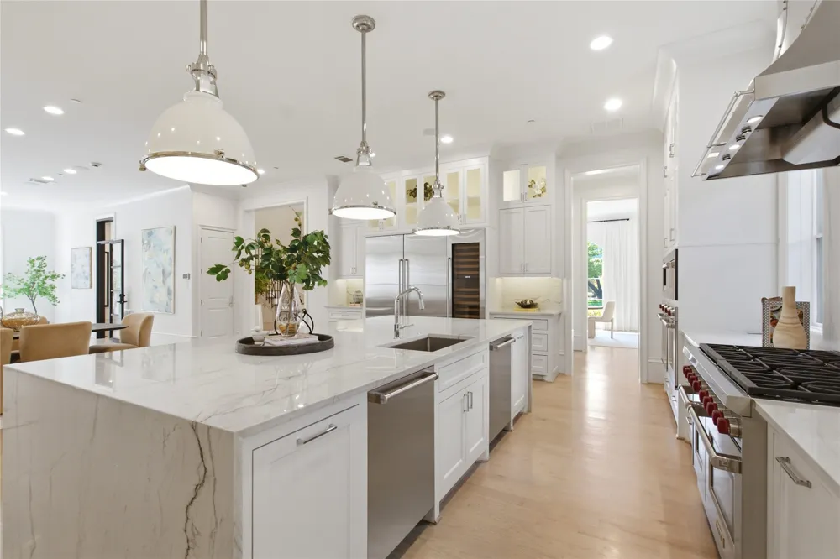
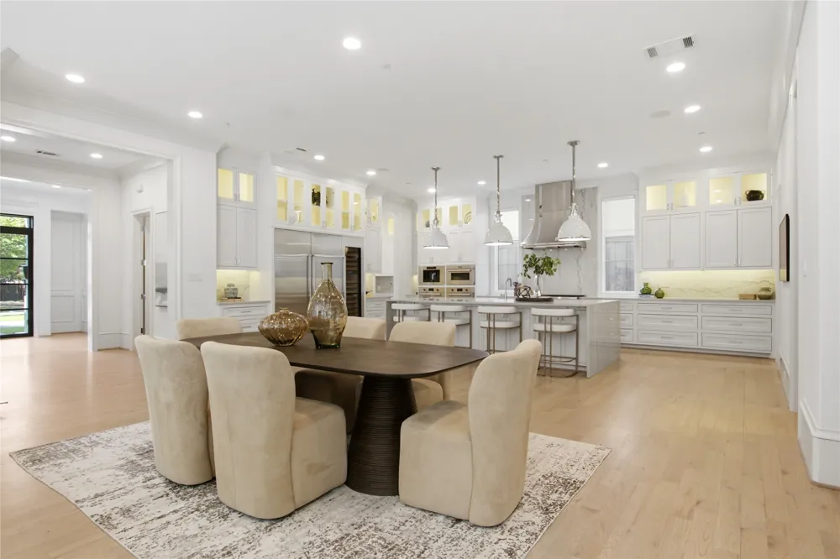
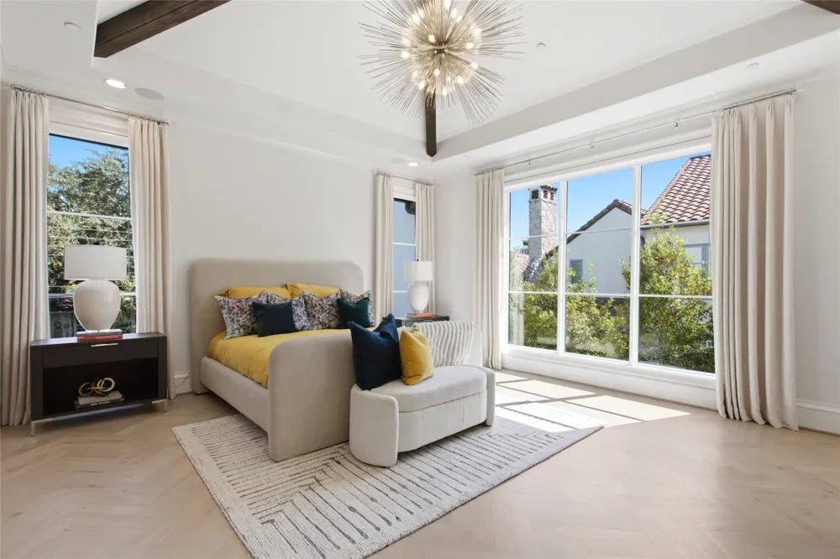
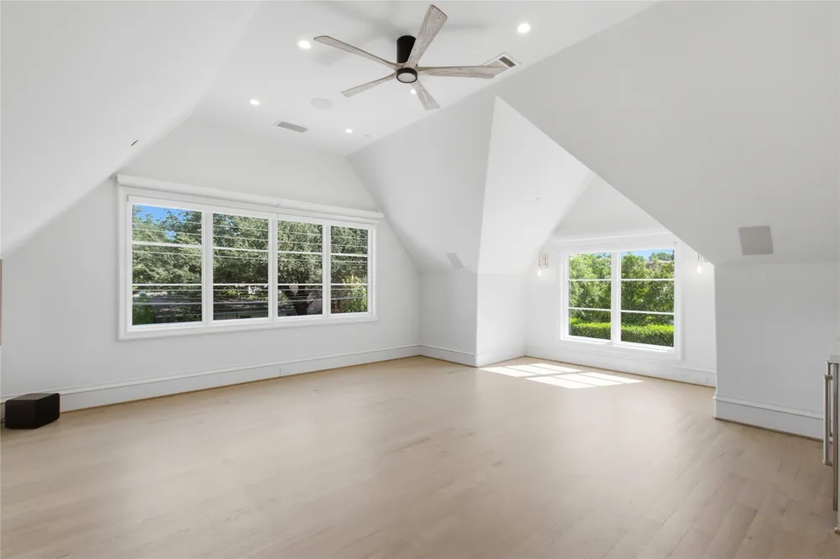
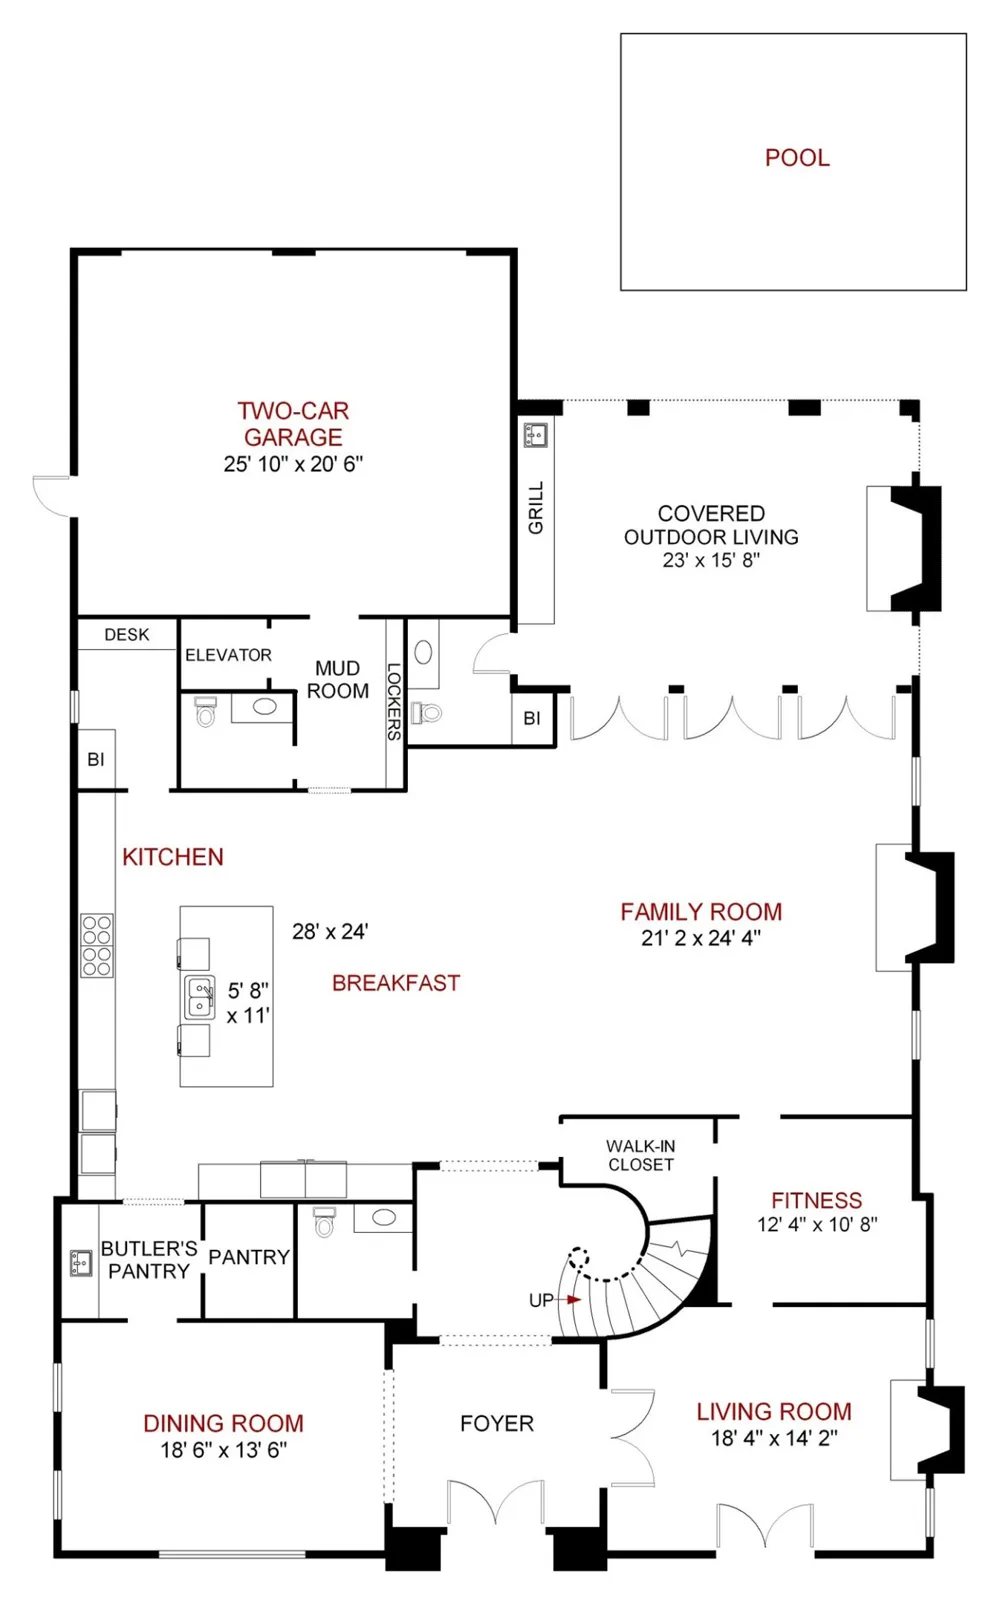
Steel doors open to light-filled interiors with 10’6” ceilings downstairs and 11’ ceilings upstairs, complemented by light oak hardwoods throughout. The chef’s kitchen is equipped with Wolf and Sub-Zero appliances, including a side-by-side refrigerator and freezer, wine refrigeration, ice maker, double Cove dishwashers, and a fully appointed butler’s area.
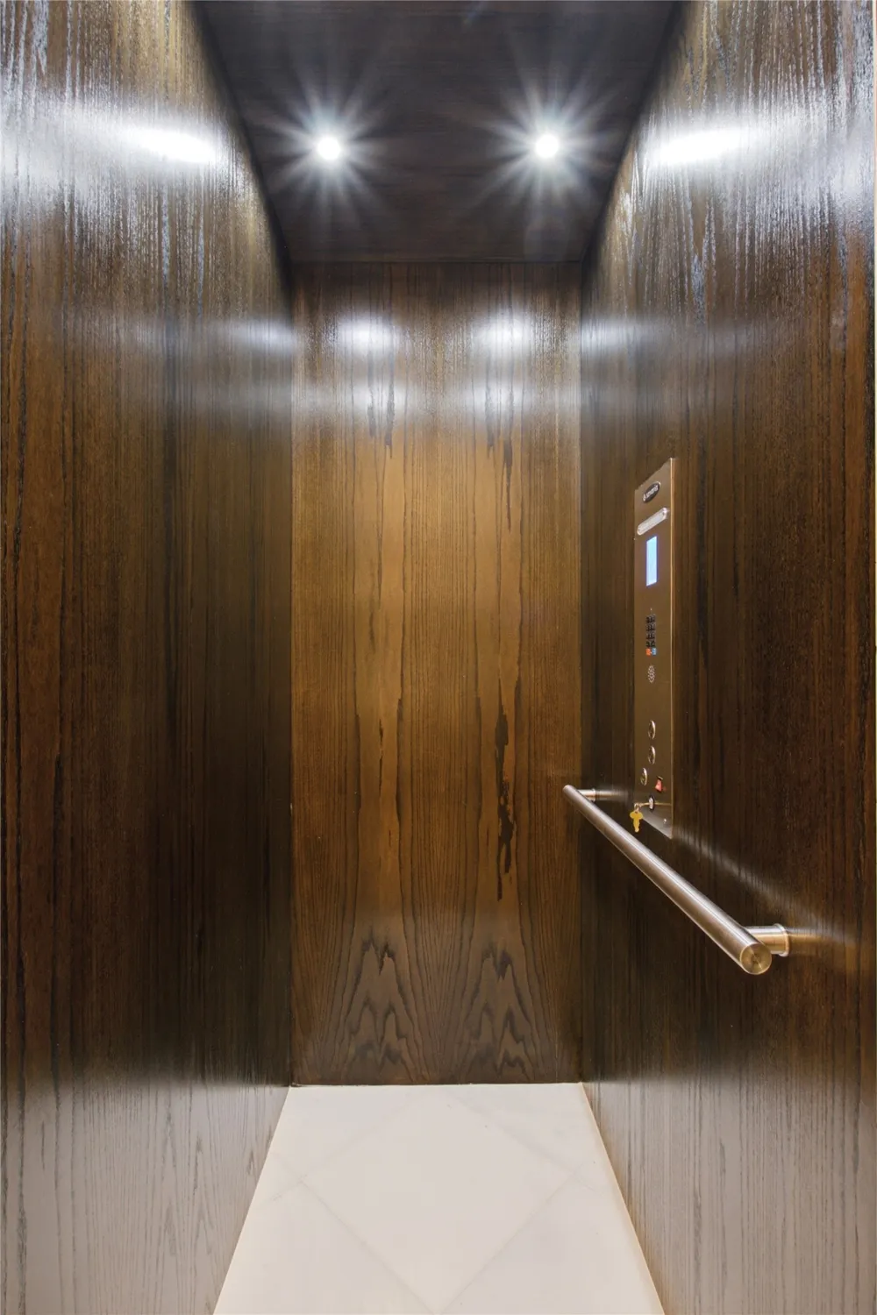
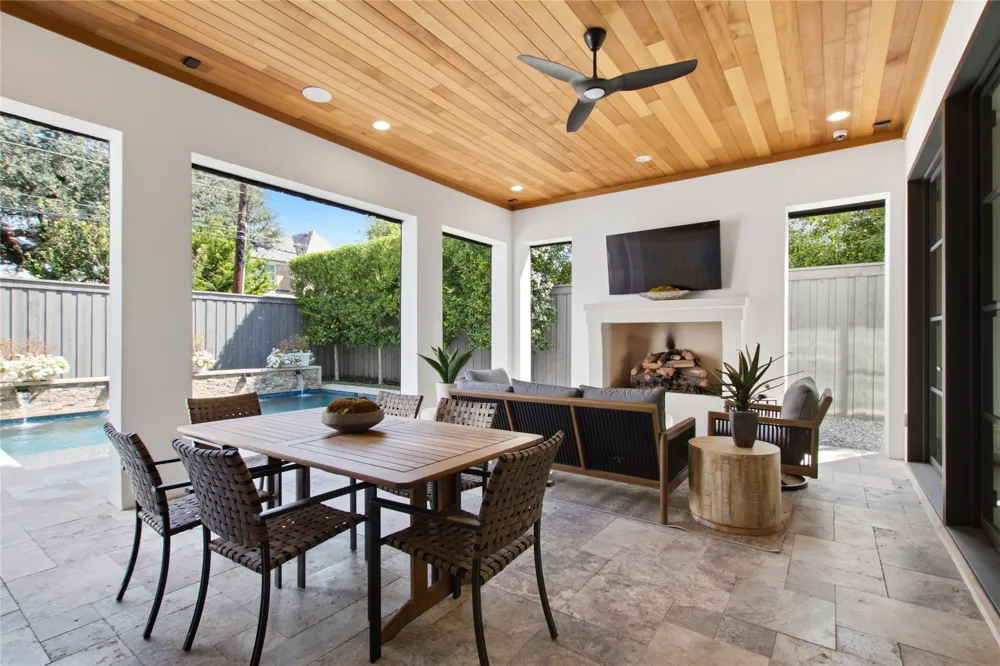
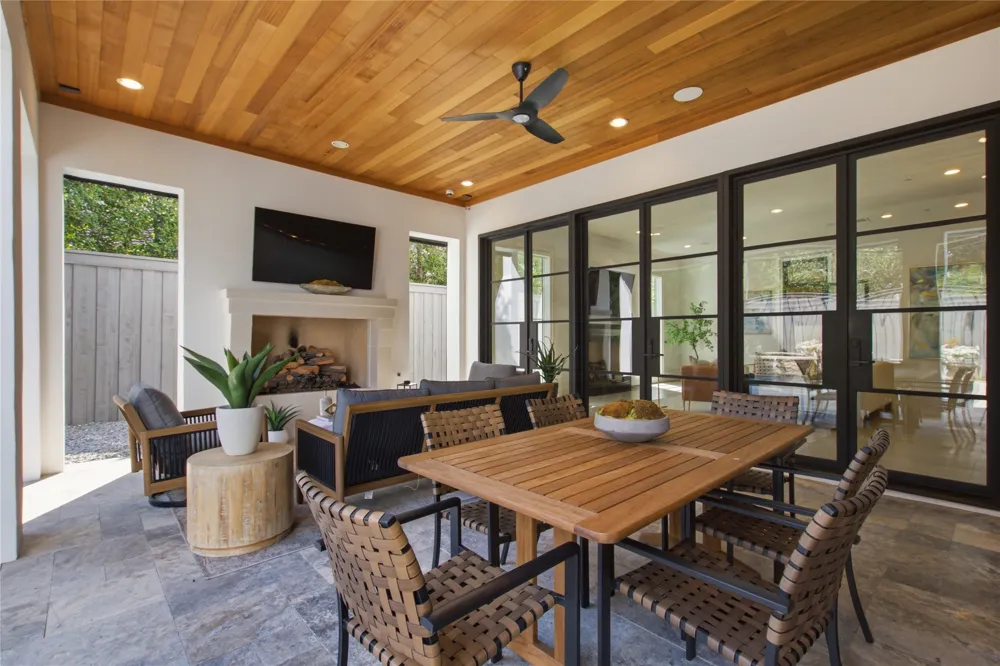
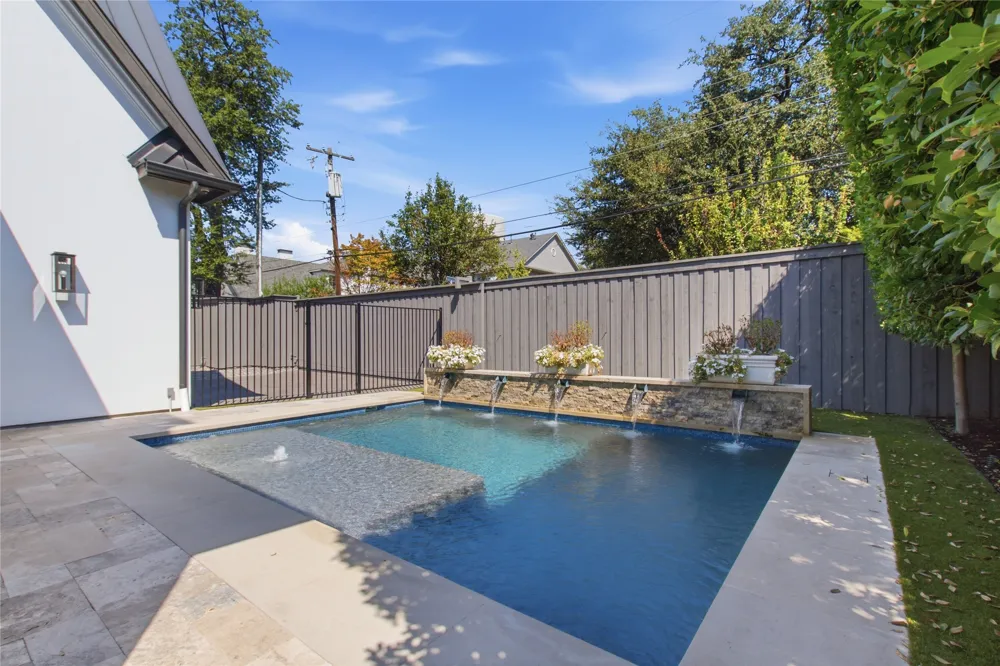
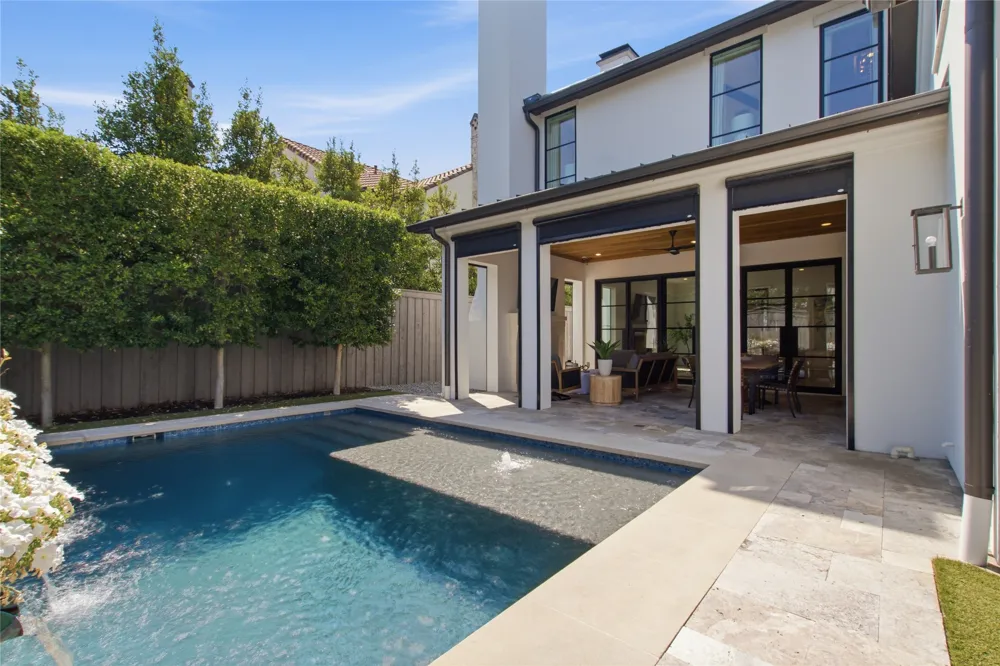
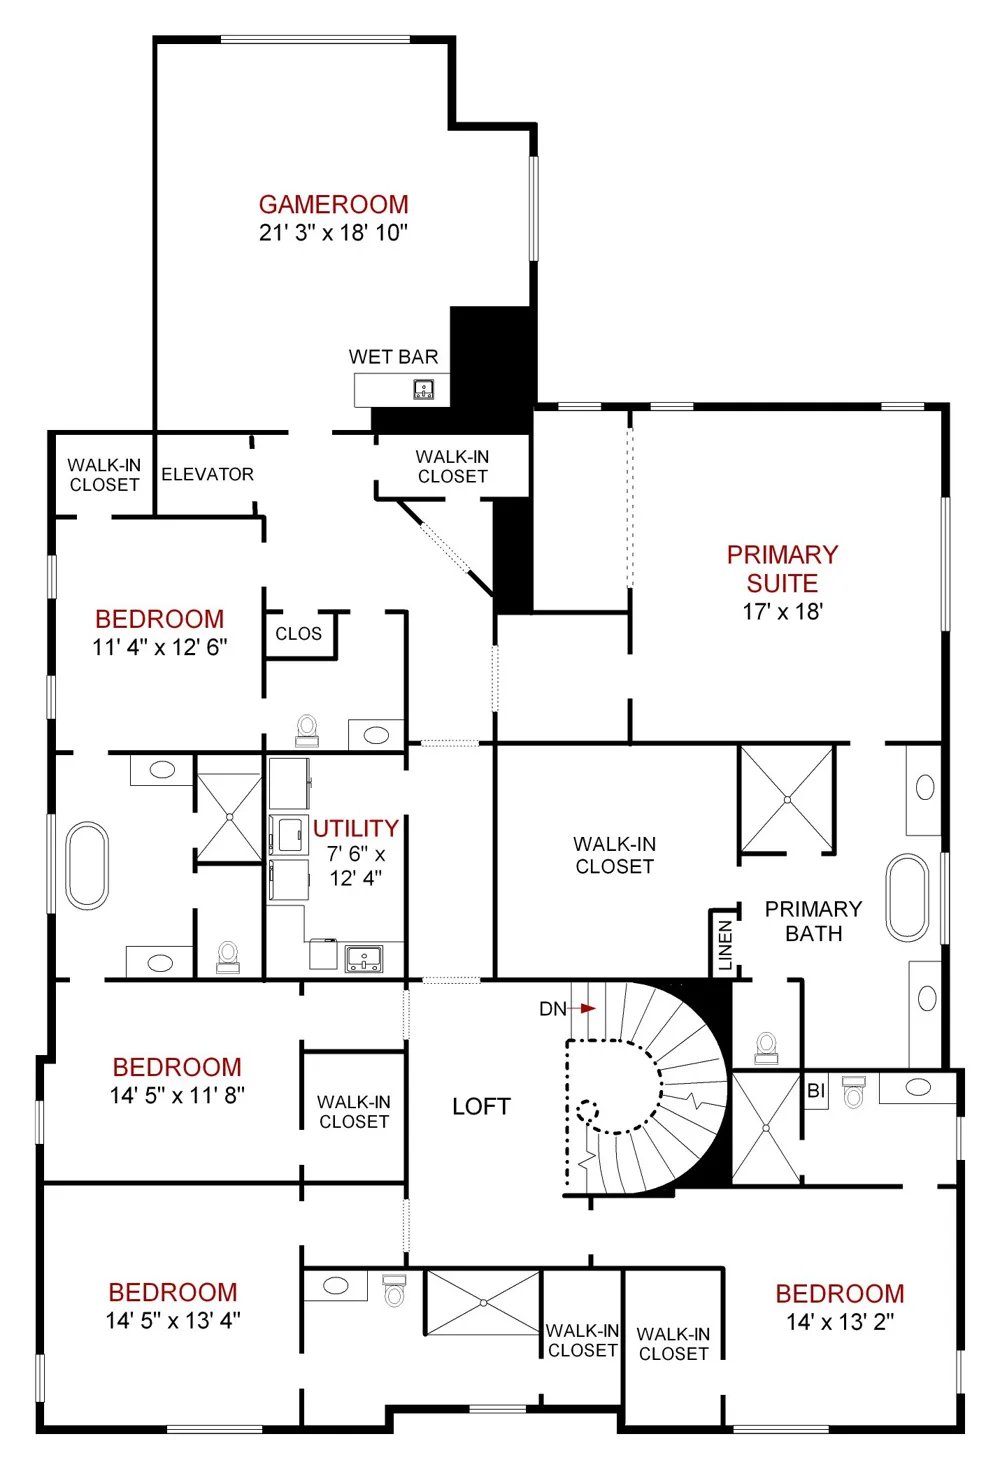
Designed for seamless living and entertaining, the home features whole-house audio, elevator access, a climate-controlled workout room, and an upstairs game room with Sub-Zero beverage center. Outdoor living is anchored by a heated pool with water features and a covered entertaining space.
A whole-house Generac generator, Starlink connectivity, interior fire suppression system, and epoxy-finished garage reflect the home’s thoughtful infrastructure and modern luxury. Exceptional walkability to Preston Center completes this premier offering.
Property Details
- Interior
- Elevator, High Speed Internet, Cable Tv
- Fireplaces
- 3
- Cooling
- 1
- Heating
- Central, Natural Gas
- Cooling Features
- Central Air, Electric
- Bedrooms
- 5
- Bathrooms
- 6.0
- Full Baths
- 4
- Half Baths
- 4
- Lot Features
- Interior Lot, Landscaped, Sprinkler System
- Lot Description
- Interior Lot, Landscaped, Sprinkler System
- Pool Description
- Fenced, Heated, In Ground, Outdoor Pool, Pool, Pool Sweep, Water Feature
- Pool Features
- Fenced, Heated, In Ground, Outdoor Pool, Pool, Pool Sweep, Water Feature
- Exterior Features
- Lighting, Outdoor Grill, Outdoor Living Area, Rain Gutters
- Exterior Materials
- Lighting, Outdoor Grill, Outdoor Living Area, Rain Gutters
- Acres
- 0.0
- Square Feet
- 6672.0
- Lot Size (sqft)
- 0.241
- Parking Features
- Alley Access, Epoxy Flooring, Electric Vehicle Charging Stations, Garage, Garage Door Opener, Kitchen Level, Lighted, Gar
- Parking
- 1
- Parking Type
- Garage
- Parking Garage Spaces
- 2.0
- Parking Carport Spaces
- 0.0
- Property Type
- Purchase
- Style
- Contemporary Modern, Traditional, Detached
- Property Subtype Additional
- Single Family Residence
- Year Built
- 2018
- Foundation
- Pillar Post Pier
- Roof
- Metal
- Sewer Information
- Public Sewer
- Utility Source
- Public
- Utility Features
- Sewer Available, Water Available, Cable Available
- Appliances
- Some Gas Appliances, Built In Gas Range, Built In Refrigerator, Dishwasher, Electric Oven, Gas Cooktop, Disposal, Gas Water Heat
- Subdivision
- University Heights 06
- School District
- Highland Park ISD
- Elementary School
- Hyer
- Middle School
- Highland Park,Mcculloch
- High School
- Highland Park
- County
- Dallas
- Region
- University Park
- Days on Market (Cumulative)
- 4
- Taxes Annual
- $77,523
Location
Legal
© 2023 North Texas Real Estate Information Systems, Inc. All rights reserved. Disclaimer: All information deemed reliable but not guaranteed and should be independently verified. All properties are subject to prior sale, change or withdrawal. Neither listing broker(s) nor My Home Real Estate shall be responsible for any typographical errors, misinformation, or misprints and shall be held totally harmless. The database information herein is provided from and copyrighted by the North Texas Real Estate Information Systems, Inc. NTREIS data may not be reproduced or redistributed and is only for people viewing this site. All information provided is deemed reliable but is not guaranteed and should be independently verified. The advertisements herein are merely indications to bid and are not offers to sell which may be accepted. All properties are subject to prior sale or withdrawal. All rights are reserved by copyright
Provided By
Listed by Erin Garrett Garrett (#0531091)
Listing Office: Allie Beth Allman & Assoc. (#ABAR01)