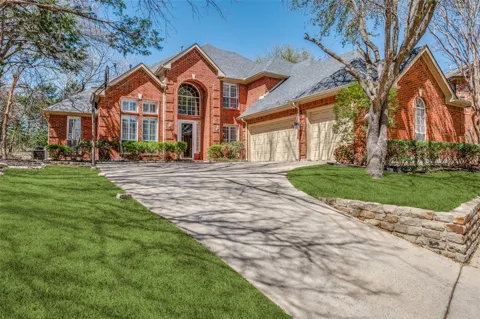
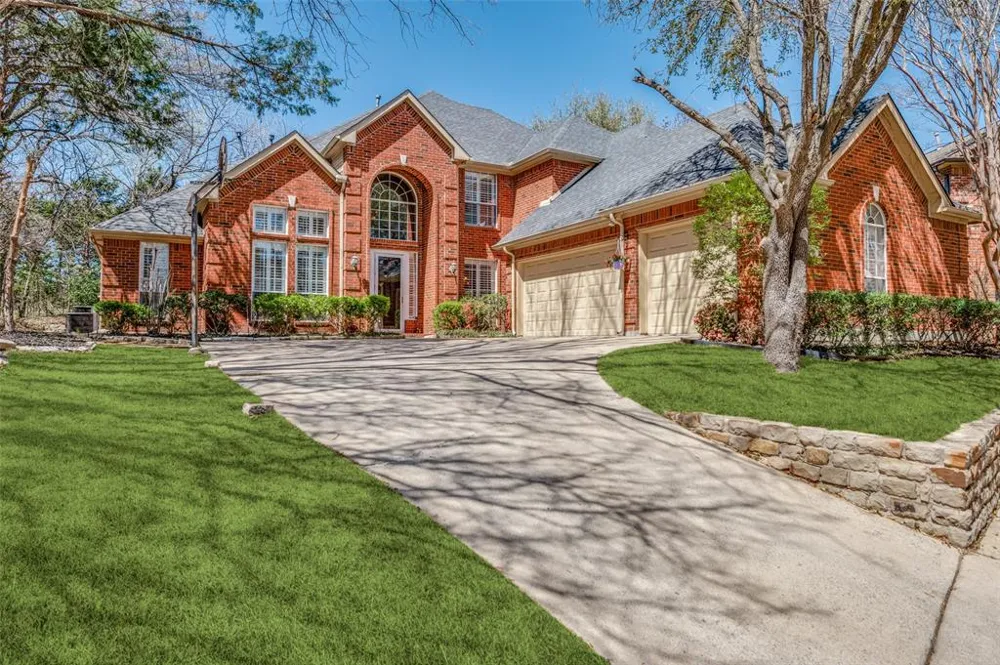
Discover the perfect sanctuary just in time for spring and summer, featuring a backyard retreat designed for relaxation and entertainment. Situated in the heart of McKinney, this home sits on nearly half an acre of beautifully landscaped tranquility. This impressive property features a sparkling pool with water features and an abundance of patio and yard space, creating the perfect space for year-round outdoor enjoyment. You'll enjoy plenty of mature trees for shade & privacy on this oversized wooded lot. Whether you're lounging by the pool, having coffee on the patio, or hosting friends, this home offers an unparalleled blend of comfort and luxury. Inside, the open floor plan promotes interaction and creates a welcoming atmosphere. Upon entry, a curved staircase, soaring ceilings and wood floors greet you. A spacious formal dining room overlooks the front yard and provides room for family meals. The oversized chef's kitchen features an abundance of cabinets and a spacious island and flows seamlessly into the two-story family room. Engaging with guests is effortless while cooking, ensuring everyone feels included. The family room is highlighted by floor to ceiling windows offering breathtaking views of the serene backyard. This home offers a flexible floor plan with room downstairs to use as 5th bedroom or a second office space. The large primary bedroom is a private retreat and offers gorgeous backyard views. The ensuite bathroom boasts dual vanities, separate shower and a garden tub. A first floor full bathroom also includes direct access to the patio for added convenience. Upstairs, you'll find three additional bedrooms, 2 full baths and a gameroom, a great spot for family activities. Fabulous McKinney location conveniently located to endless dining and retail options. See list of updates in Transaction Desk.
Property Details
- Interior
- Decorative Designer Lighting Fixtures, High Speed Internet, Kitchen Island, Open Floorplan, Pantry, Cable Tv, Vaulted Ceilings
- Fireplaces
- 1
- Cooling
- 1
- Heating
- Central, Fireplaces, Natural Gas, Zoned
- Cooling Features
- Central Air, Ceiling Fans, Electric, Zoned
- Bedrooms
- 5
- Bathrooms
- 4.0
- Full Baths
- 4
- Lot Features
- Back Yard, Cul De Sac, Greenbelt, Lawn, Many Trees, Subdivision, Sprinkler System
- Lot Description
- Back Yard, Cul De Sac, Greenbelt, Lawn, Many Trees, Subdivision, Sprinkler System
- Pool Description
- Gunite, Heated, In Ground, Pool, Pool Sweep, Pool Spa Combo, Community
- Pool Features
- Gunite, Heated, In Ground, Pool, Pool Sweep, Pool Spa Combo, Community
- Exterior Features
- Lighting, Uncovered Courtyard
- Exterior Materials
- Lighting, Uncovered Courtyard
- Pool Shared
- 1
- Acres
- 0.0
- Square Feet
- 3451.0
- Lot Size (sqft)
- 0.45
- Parking Features
- Garage, Garage Door Opener, Oversized, Garage Faces Side
- Parking
- 1
- Parking Type
- Garage
- Parking Garage Spaces
- 3.0
- Parking Carport Spaces
- 0.0
- Property Type
- Purchase
- Style
- Traditional, Detached
- Property Subtype Additional
- Single Family Residence
- Year Built
- 1998
- Foundation
- Slab
- Roof
- Composition
- Sewer Information
- Public Sewer
- Utility Source
- Public
- Utility Features
- Sewer Available, Underground Utilities, Water Available, Cable Available
- Appliances
- Convection Oven, Dishwasher, Electric Cooktop, Disposal, Gas Water Heater, Microwave, Vented Exhaust Fan
- Subdivision
- Virginia Woods Ph 1
- Community Features
- Park, Pool, Trails Paths, Sidewalks
- School District
- McKinney ISD
- Elementary School
- Minshew
- Middle School
- Dr Jack Cockrill
- High School
- Mckinney Boyd
- County
- Collin
- Region
- McKinney
- Days on Market (Cumulative)
- 110
- Taxes Annual
- $8,760
- HOA
- 1
- HOA Fees
- 725.0
Location
Legal
© 2023 North Texas Real Estate Information Systems, Inc. All rights reserved. Disclaimer: All information deemed reliable but not guaranteed and should be independently verified. All properties are subject to prior sale, change or withdrawal. Neither listing broker(s) nor My Home Real Estate shall be responsible for any typographical errors, misinformation, or misprints and shall be held totally harmless. The database information herein is provided from and copyrighted by the North Texas Real Estate Information Systems, Inc. NTREIS data may not be reproduced or redistributed and is only for people viewing this site. All information provided is deemed reliable but is not guaranteed and should be independently verified. The advertisements herein are merely indications to bid and are not offers to sell which may be accepted. All properties are subject to prior sale or withdrawal. All rights are reserved by copyright
Last Updated: Sep 5, 2026 2:32 PM. Source: NTREIS
Provided By
Listed by Joe Cloud (#0506019), 469-424-0020
Listing Office: Joe Cloud & Associates (#JCA01C)
Provided By (Buyer)
Buyer's Agent: Marian Porter (#0504623)
Buyer's Office: North Point Realty (#ERNP01C)