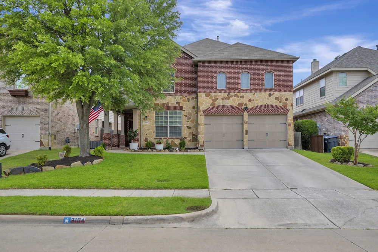
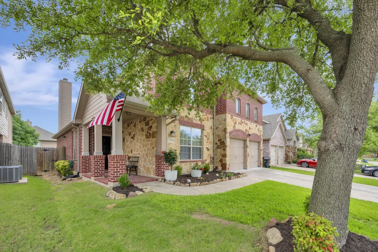
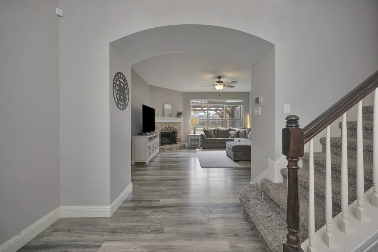
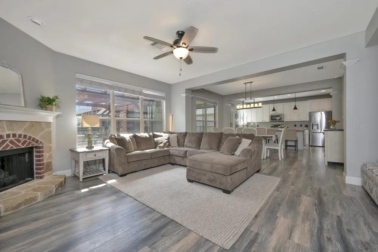
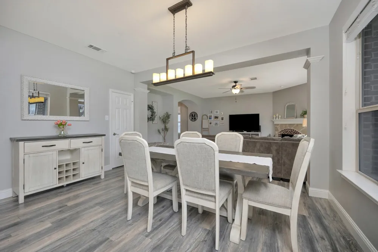
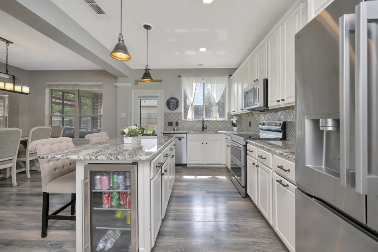
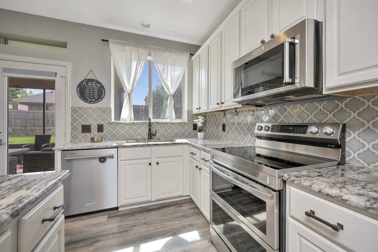
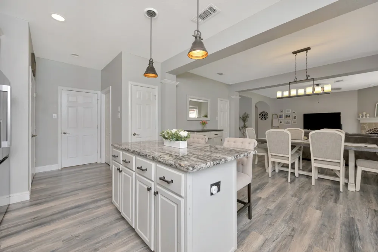
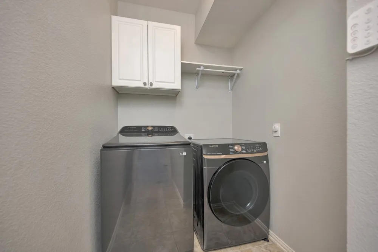
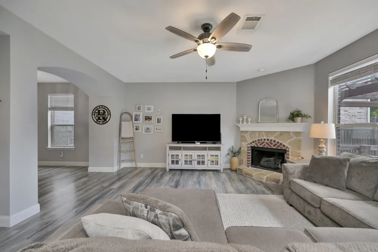
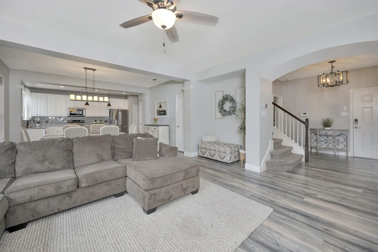
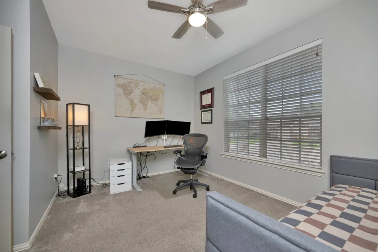
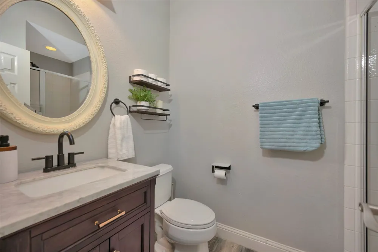
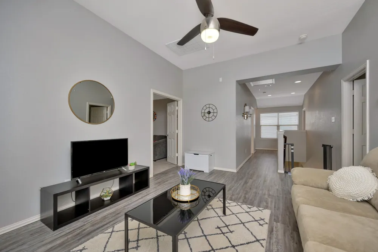
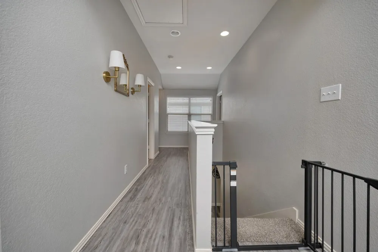
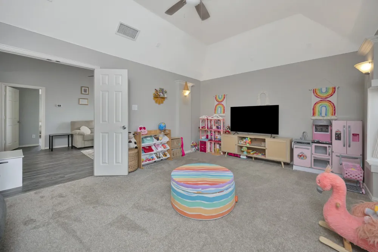
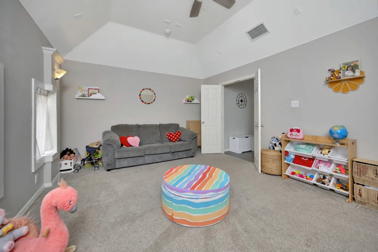
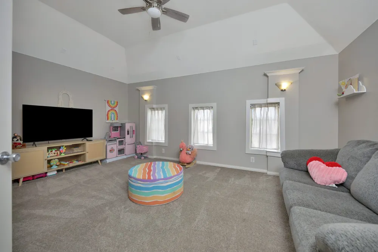
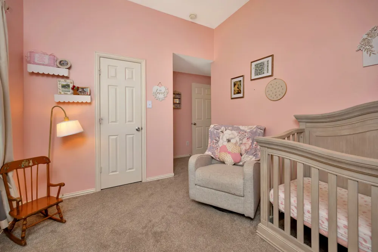
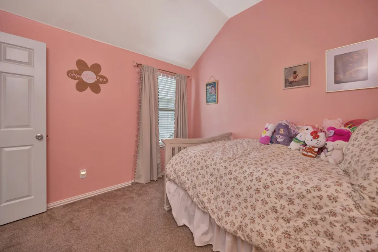
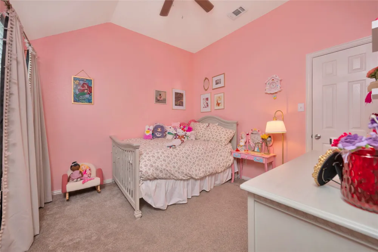
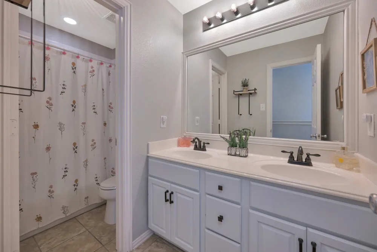
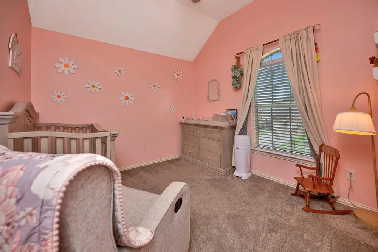
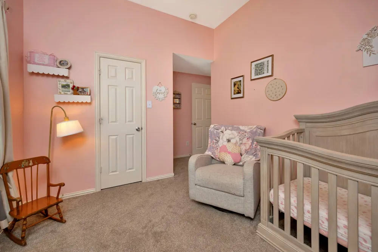
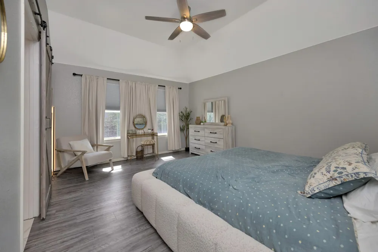
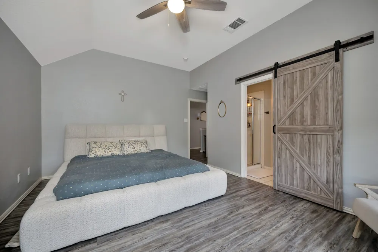
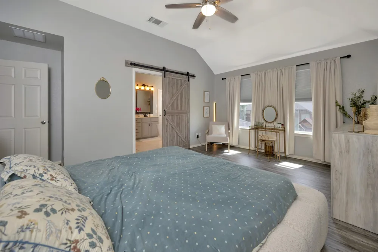
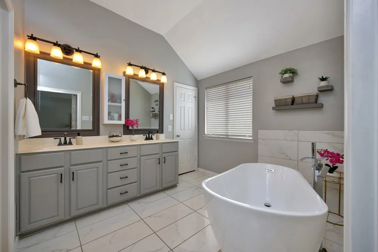
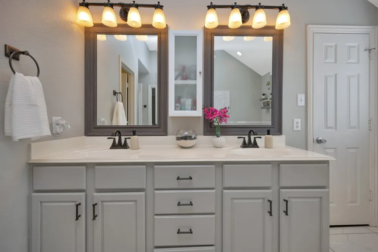
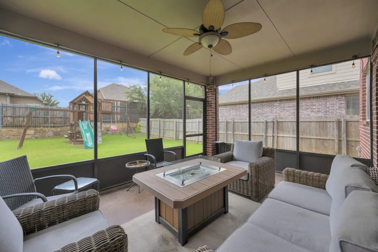
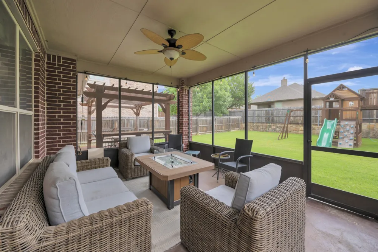
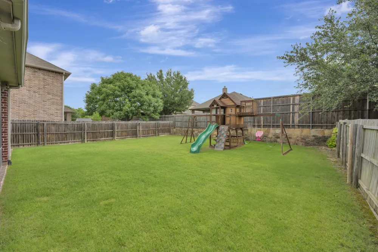
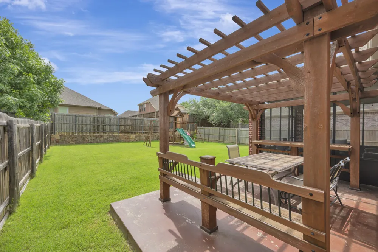
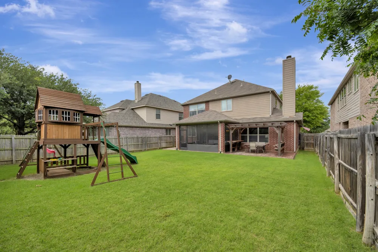
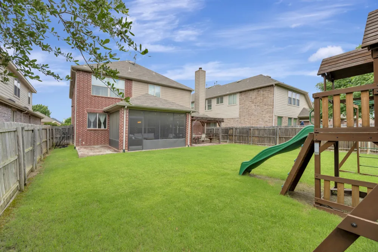
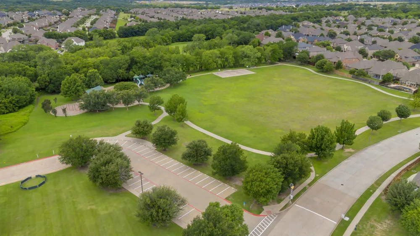
Brand-new roof and gutters installed in July 2026! Prime location in highly sought-after Prosper ISD, just one block from the elementary school. This beautiful four-bedroom home offers exceptional curb appeal with a stone elevation and welcoming front porch. Inside, you will find wood laminate flooring, new carpet with upgraded padding, updated fixtures, five-inch molding, and a cozy stone fireplace with gas logs. The kitchen features granite countertops, an elegant arabesque tile backsplash, pendant lighting, stainless steel appliances, and a large center island with a built-in beverage and wine refrigerator. A new electric range was installed in 2025, with a gas connection available for buyers who prefer gas cooking. The flexible floor plan includes a downstairs bedroom that is ideal for guests or a home office, plus three bedrooms upstairs, including the spacious primary suite. The primary bedroom features a bay window and a beautifully remodeled ensuite bath with a soaking tub, updated vanity, and custom closet. A large upstairs game room provides additional flexible living space. Major updates include a new roof and gutters installed in July 2026, an HVAC system replaced in 2023, both water heaters replaced in December 2022, and a new electric range and dishwasher installed in 2025. Outside, enjoy an enclosed outdoor living area with an arbor and built-in bar overlooking the oversized backyard. The garage includes epoxy flooring and overhead storage. A Ring alarm system with motion detectors and sensor lights will convey with the home.
Property Details
- Interior
- Eat In Kitchen, Granite Counters, High Speed Internet, Kitchen Island, Walk In Closets, Wired For Sound
- Fireplaces
- 1
- Cooling
- 1
- Heating
- Central, Electric, Fireplaces, Natural Gas
- Cooling Features
- Central Air, Electric
- Bedrooms
- 4
- Bathrooms
- 3.0
- Full Baths
- 3
- Lot Features
- Interior Lot, Subdivision, Sprinkler System, Few Trees
- Lot Description
- Interior Lot, Subdivision, Sprinkler System, Few Trees
- Pool Description
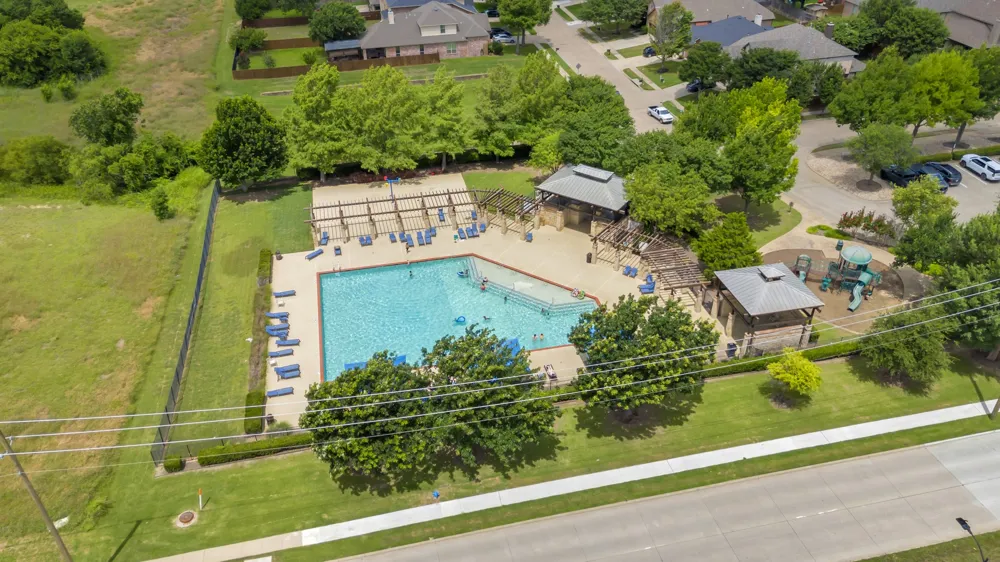
- None, Community
- Pool Features
- None, Community
- Pool Shared
- 1
- Acres
- 0.0
- Square Feet
- 2632.0
- Lot Size (sqft)
- 0.145
- Parking Features
- Covered, Door Multi, Driveway, Epoxy Flooring, Garage, Garage Door Opener
- Parking
- 1
- Parking Type
- Driveway
- Parking Garage Spaces
- 2.0
- Parking Carport Spaces
- 0.0
- Property Type
- Purchase
- Style
- Traditional, Detached
- Property Subtype Additional
- Single Family Residence
- Year Built
- 2008
- Foundation
- Slab
- Roof
- Composition
- Sewer Information
- Public Sewer
- Utility Source
- Public
- Utility Features
- Electricity Connected, Natural Gas Available, Sewer Available, Separate Meters, Water Available
- Appliances
- Some Gas Appliances, Dishwasher, Electric Oven, Disposal, Microwave, Plumbed For Gas
- Subdivision
- Heatherwood Ph Two B
- Community Features
- Pool
- School District
- Prosper ISD
- Elementary School
- John A Baker
- Middle School
- Jones
- High School
- Rock Hill
- County
- Collin
- Region
- McKinney
- Days on Market (Cumulative)
- 40
- Taxes Annual
- $8,642
- HOA
- 1
- HOA Fees
- 240.0
Location
Legal
© 2023 North Texas Real Estate Information Systems, Inc. All rights reserved. Disclaimer: All information deemed reliable but not guaranteed and should be independently verified. All properties are subject to prior sale, change or withdrawal. Neither listing broker(s) nor My Home Real Estate shall be responsible for any typographical errors, misinformation, or misprints and shall be held totally harmless. The database information herein is provided from and copyrighted by the North Texas Real Estate Information Systems, Inc. NTREIS data may not be reproduced or redistributed and is only for people viewing this site. All information provided is deemed reliable but is not guaranteed and should be independently verified. The advertisements herein are merely indications to bid and are not offers to sell which may be accepted. All properties are subject to prior sale or withdrawal. All rights are reserved by copyright
Provided By
Listed by Kathi Jones (#0685282)
Listing Office: Keller Williams Realty (#KWMC01SL)