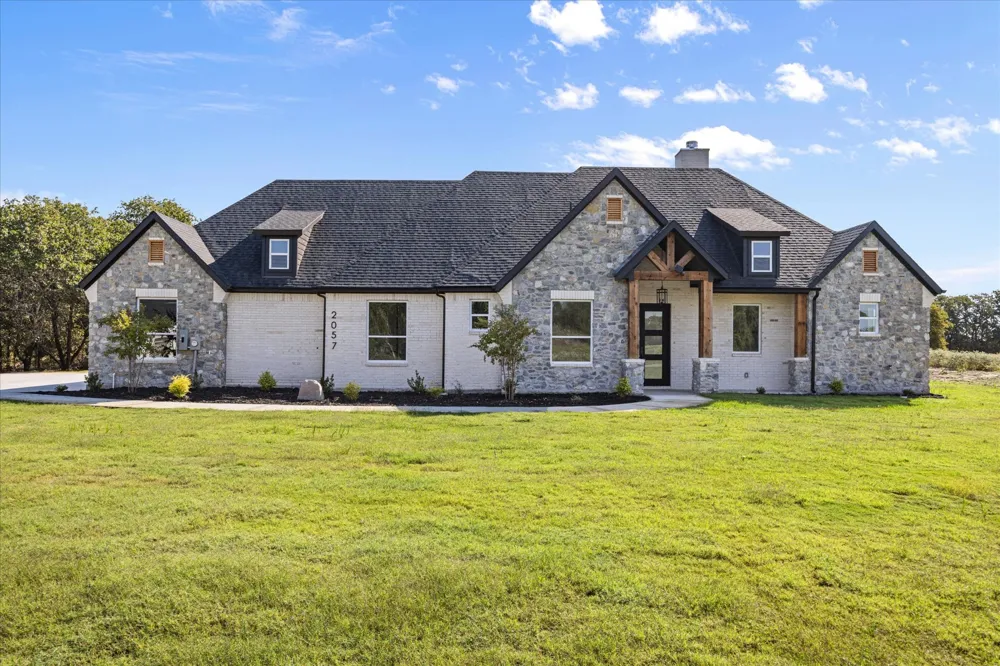
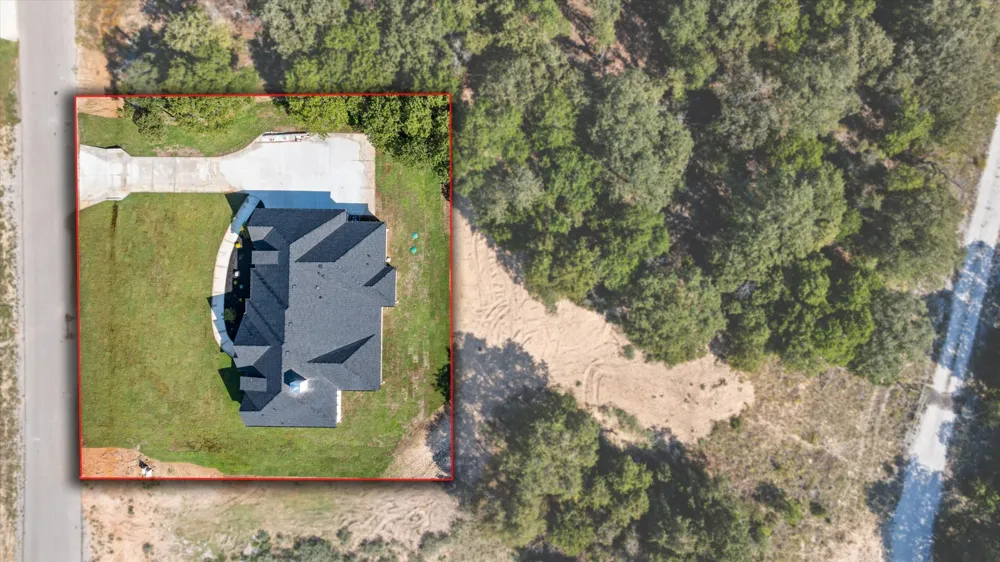
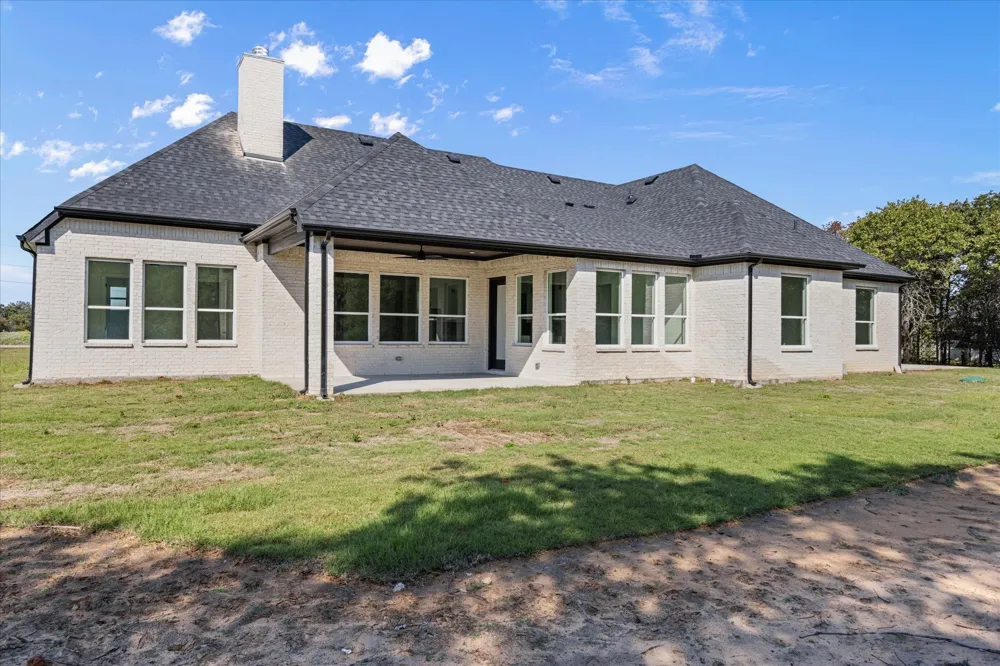
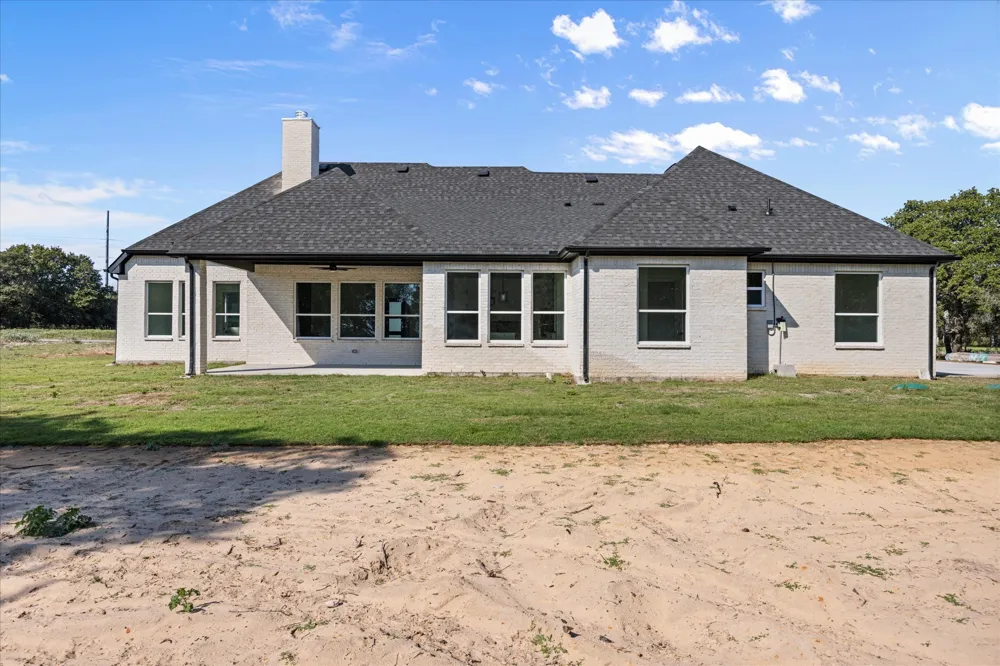
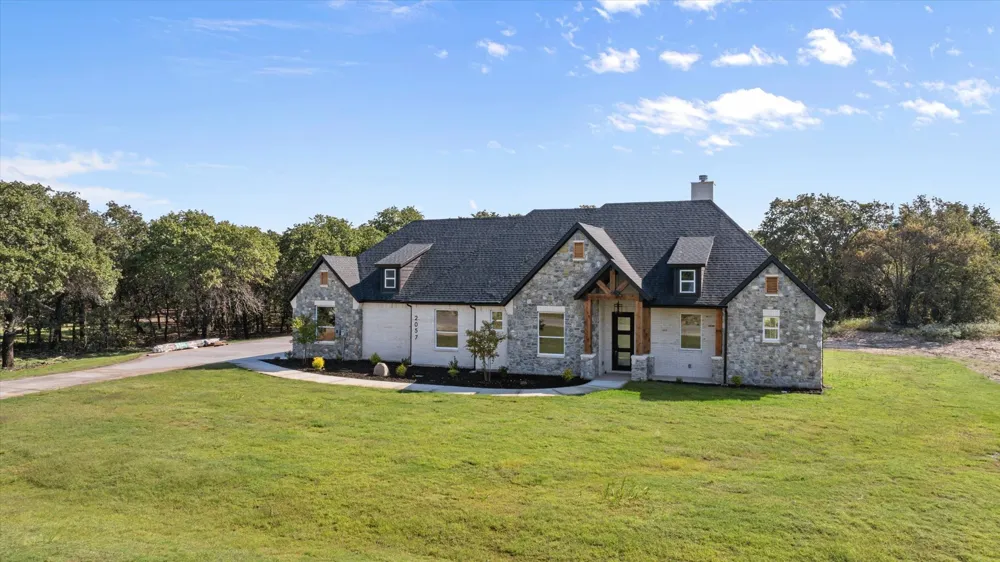
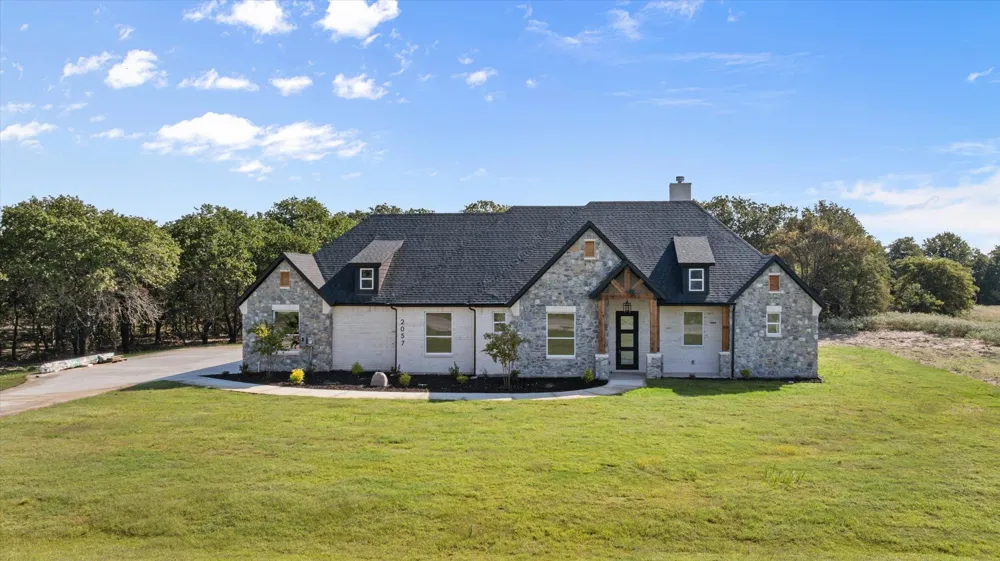
Luxury acreage living near the heart of Weatherford! This stunning new construction modern farmhouse sits on 2 ACRES in Glenhollow Estates, offering the perfect blend of privacy, upscale design, usable land, and convenient access to Downtown Weatherford, shopping, dining, and everyday amenities.
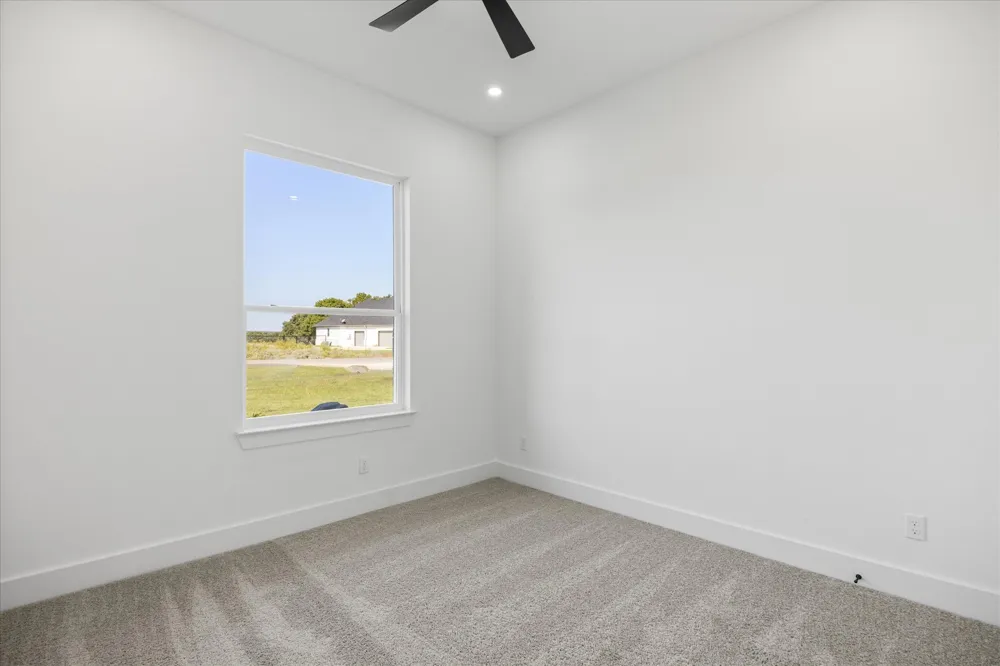
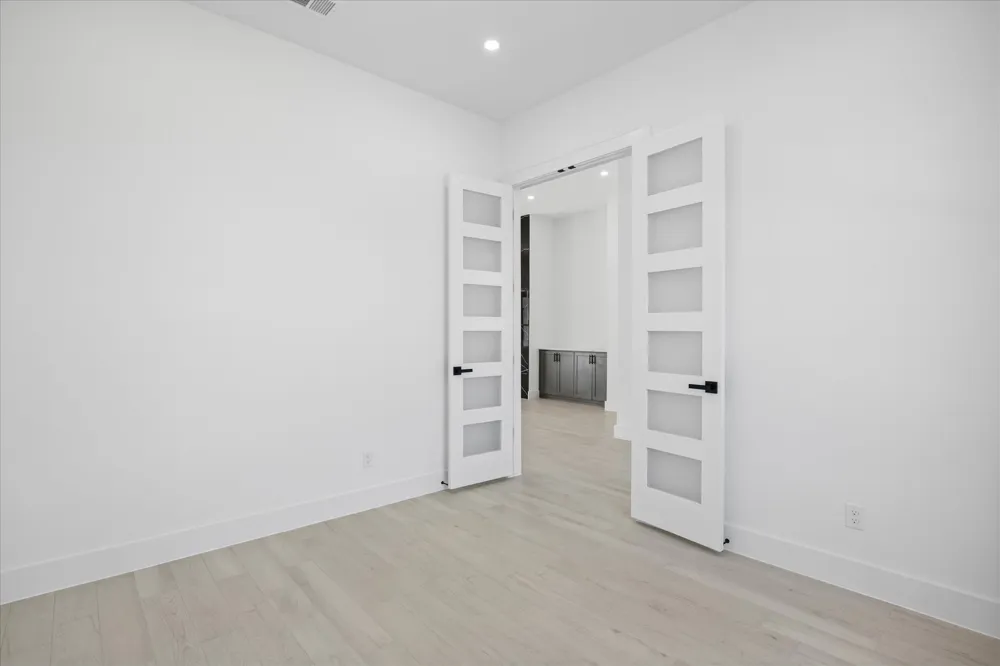
This 4-BEDROOM, 3-BATH home with a DEDICATED OFFICE features an open-concept floor plan, soaring ceilings, abundant natural light, and high-end finishes throughout. The gourmet kitchen is designed for both everyday living and entertaining with quartz countertops, an induction cooktop, convection double ovens, a dramatic waterfall island, breakfast bar, custom cabinetry, and a spacious walk-in pantry.
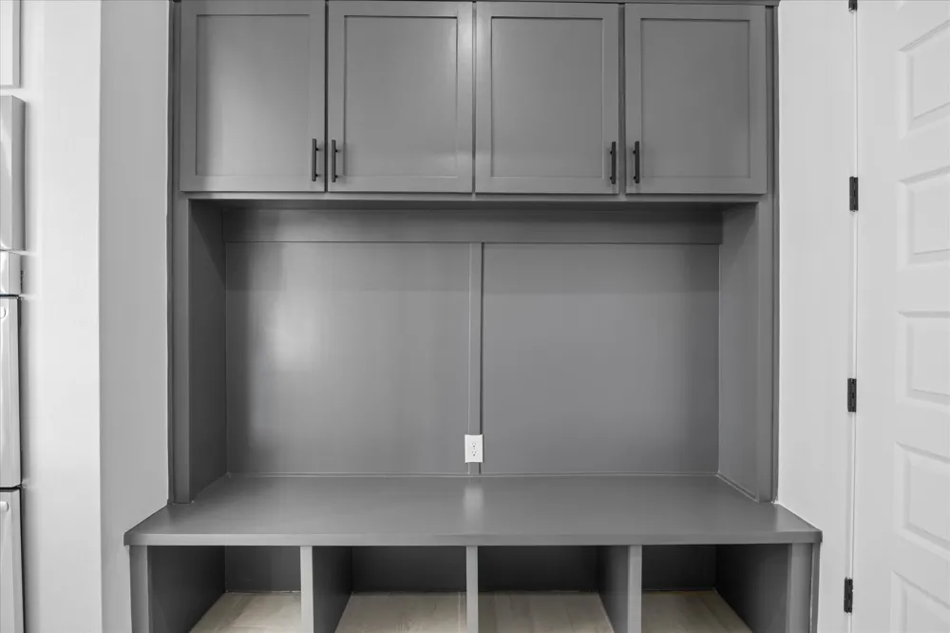
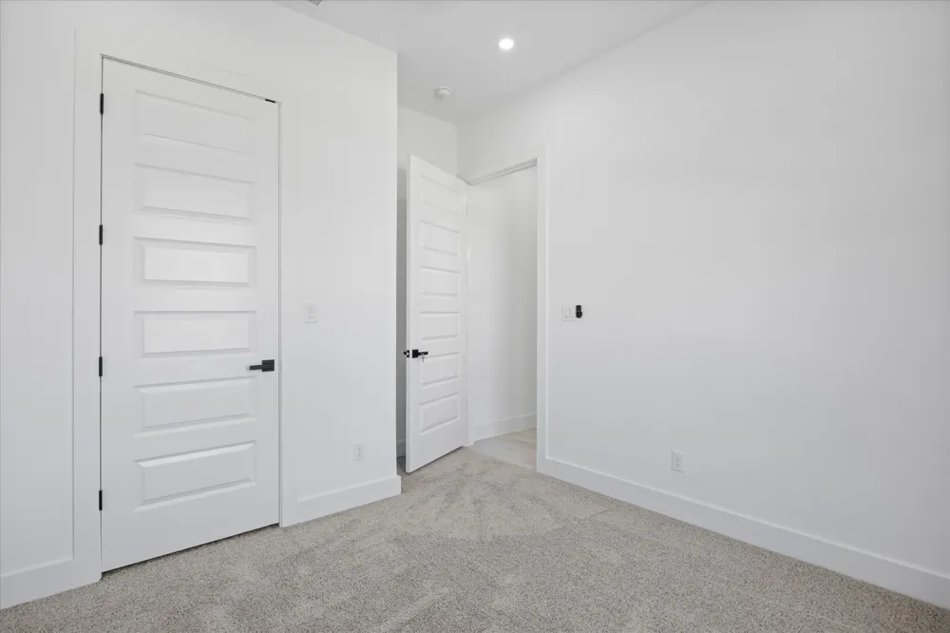
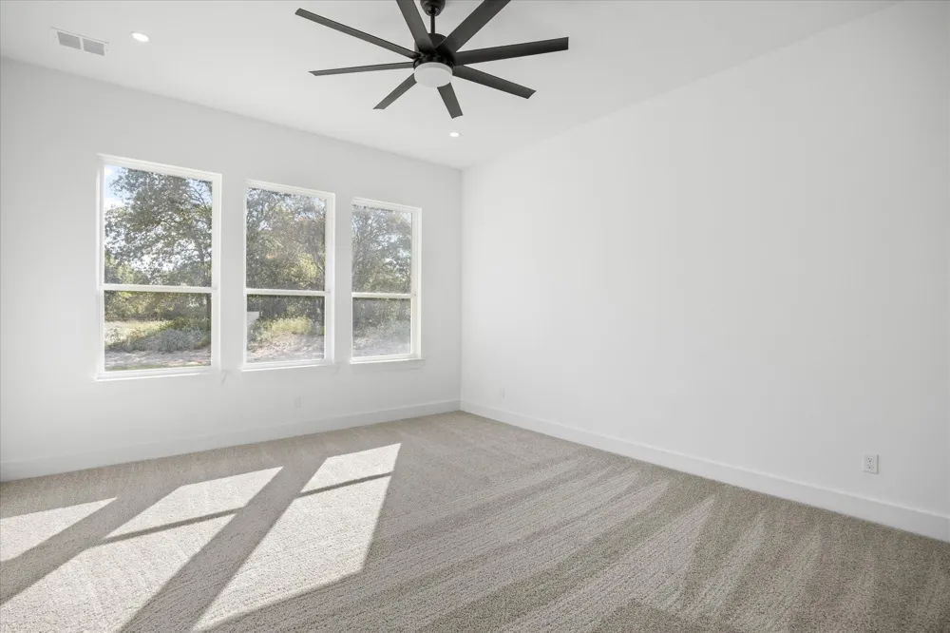
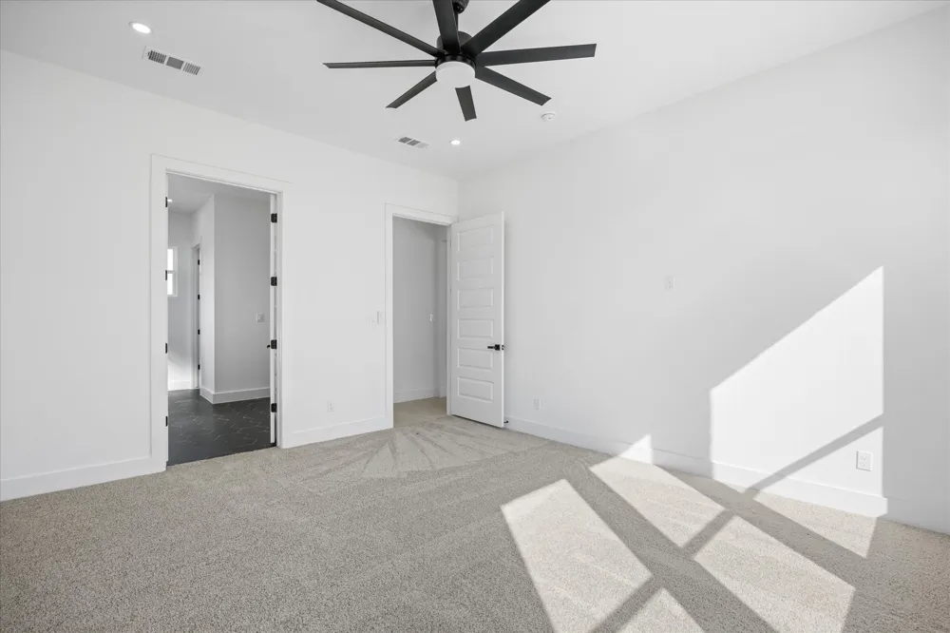
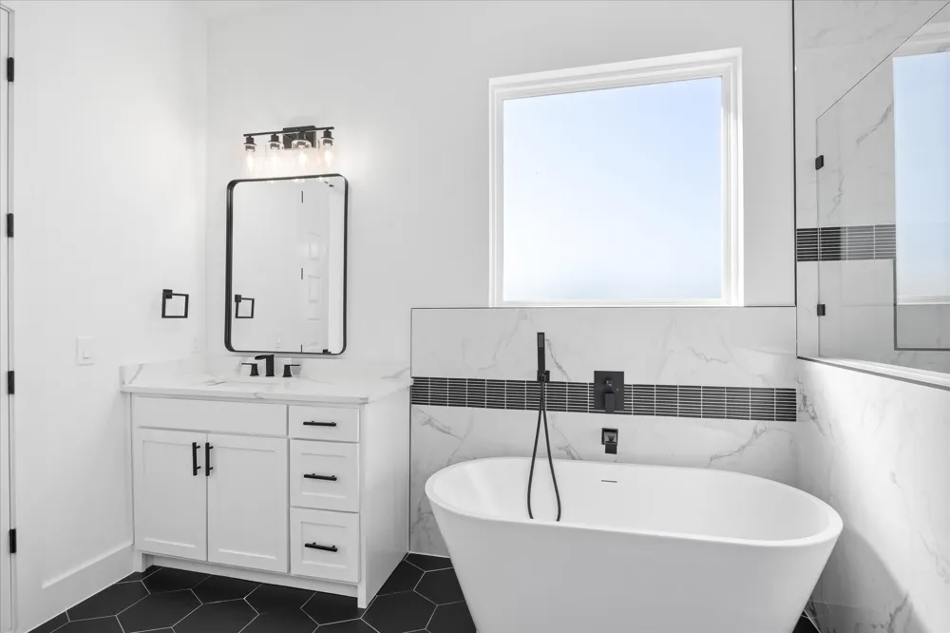
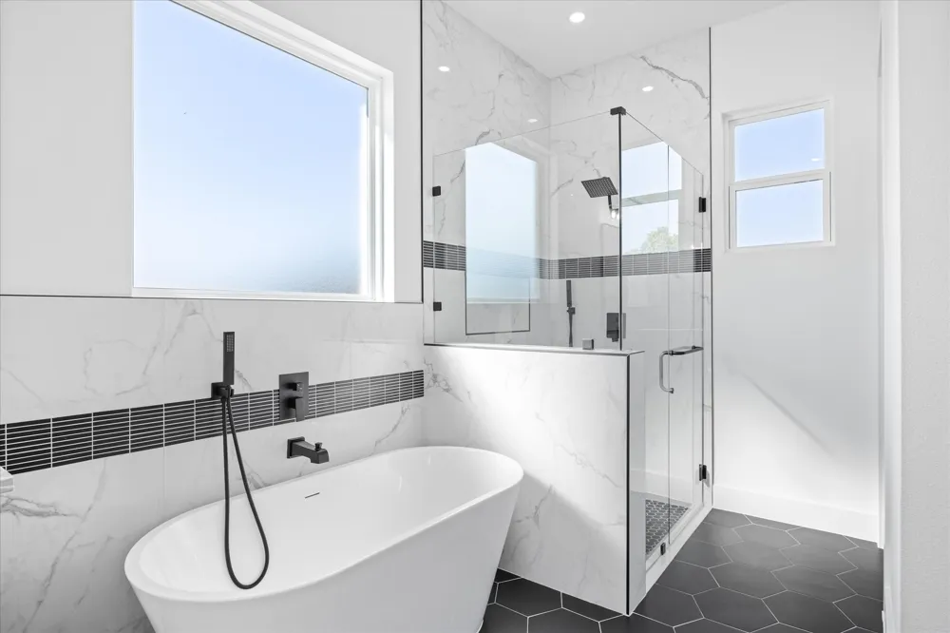
The living area is anchored by a striking porcelain fireplace, creating a warm and inviting focal point. The private primary suite offers a relaxing retreat, while the generously sized secondary bedrooms provide a functional and comfortable layout. A mudroom and laundry area with built-in cabinetry add convenience and organization.
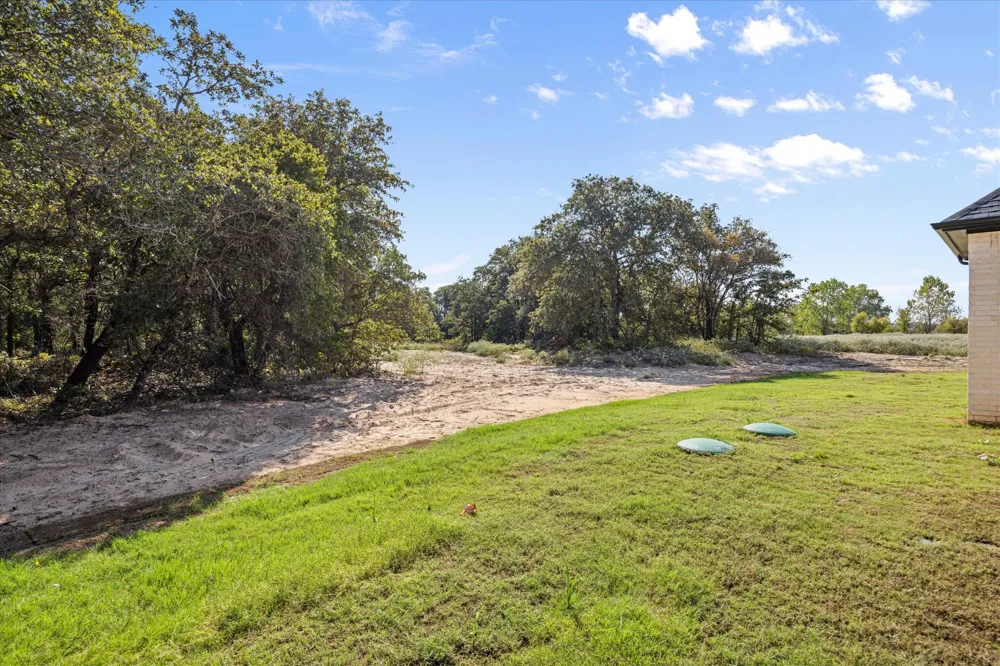
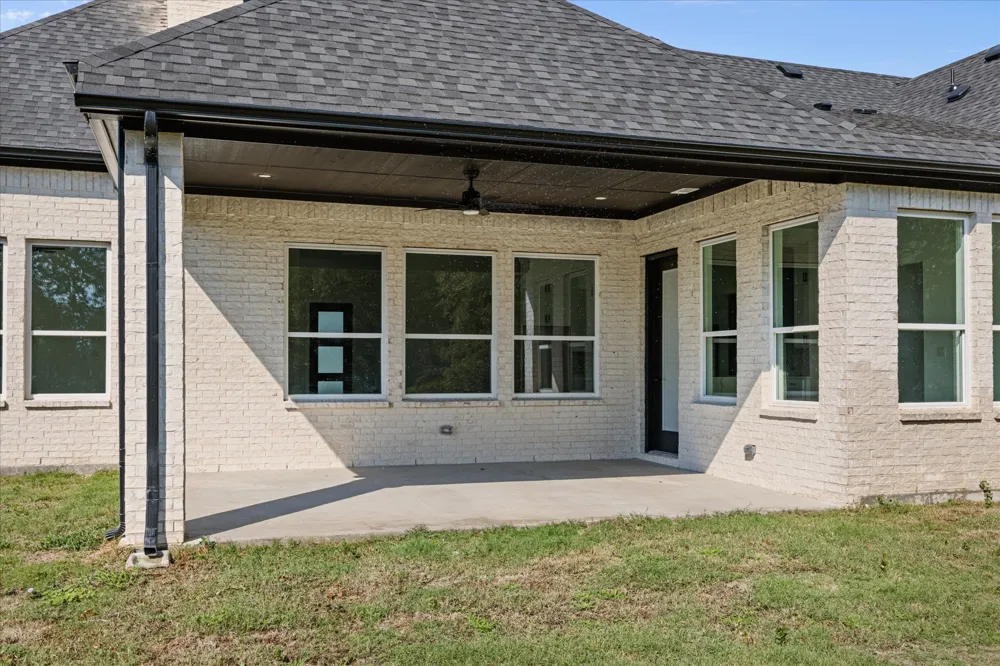
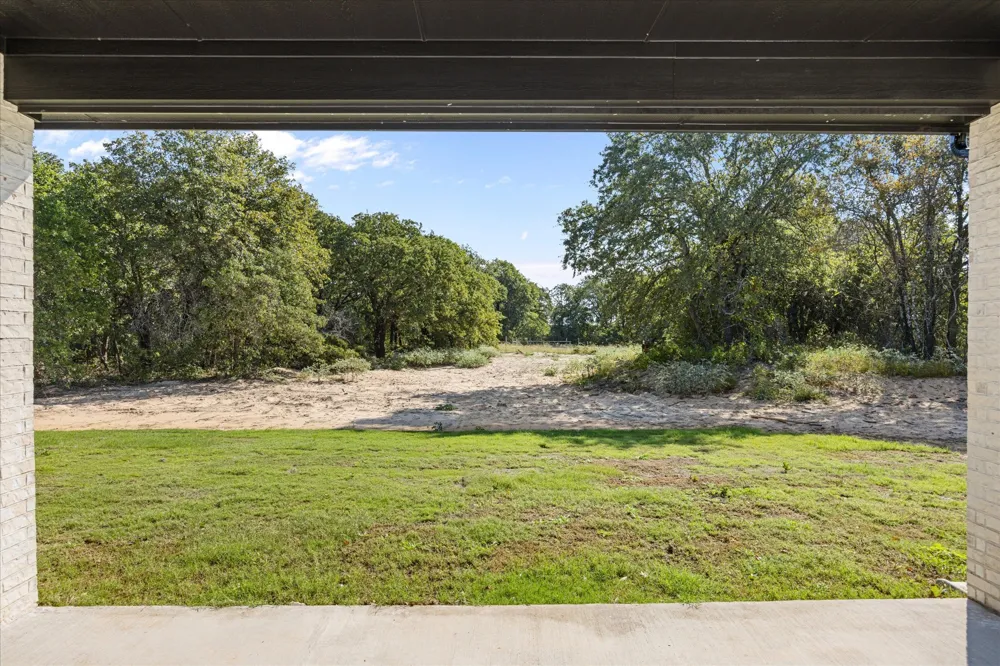
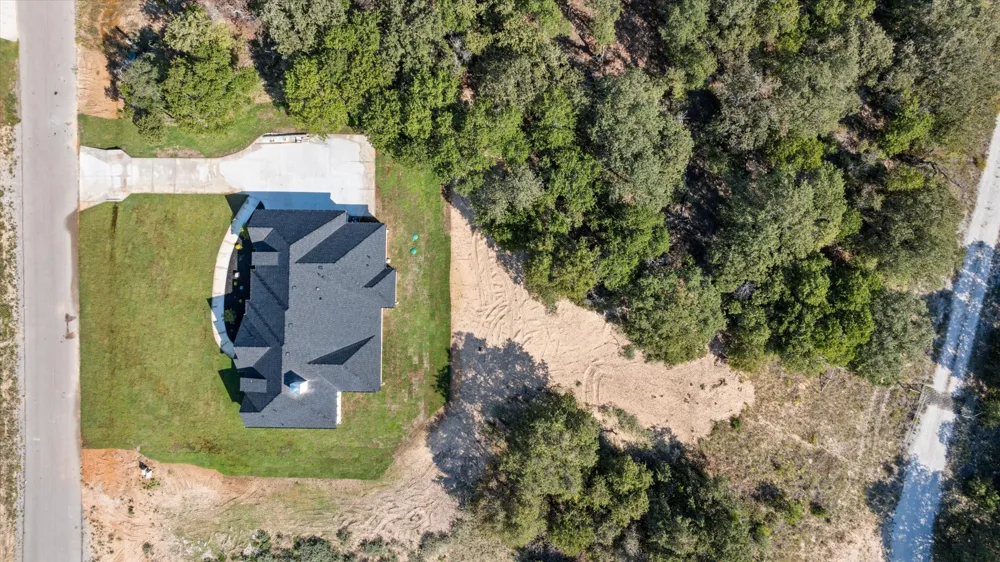
Step outside to a LARGE COVERED BACK PATIO overlooking the newly landscaped acreage with fresh sod, mulch, and outdoor lighting. The expansive property provides exceptional flexibility to create your ideal outdoor lifestyle, with room for a FUTURE POOL, SPA, GUEST HOUSE, WORKSHOP, OUTDOOR KITCHEN, FIRE PIT, PLAY AREA, GARDEN, or additional recreational amenities.
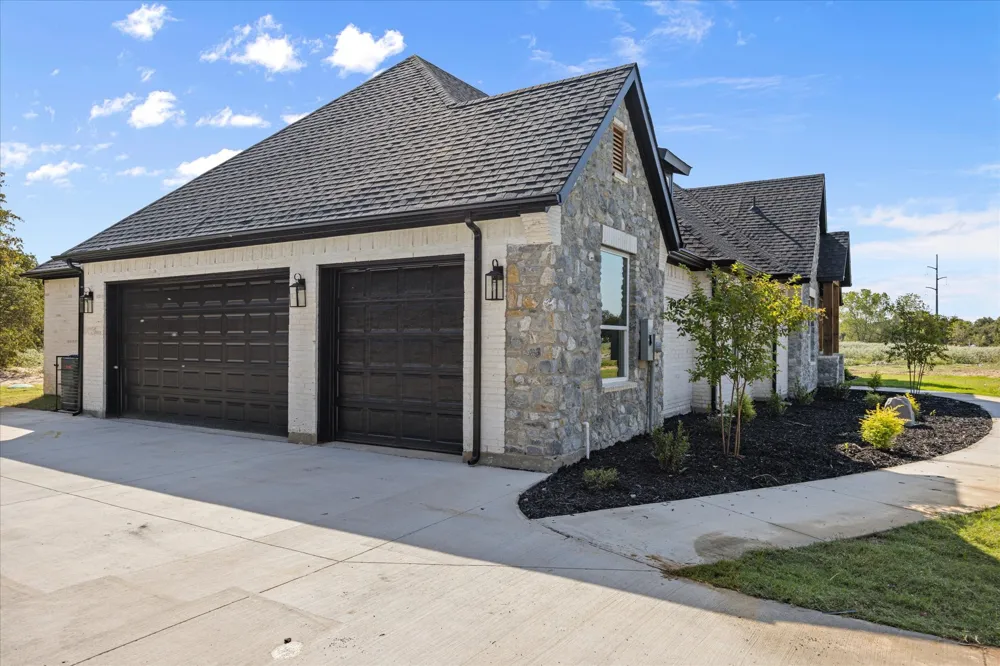
Built with brick and stone, this home also features a PRIVATE WATER WELL and spacious 3-CAR GARAGE. Enjoy the peaceful feel of country living while remaining close to Downtown Weatherford. PRICED BELOW A RECENT APPRAISAL, this property offers an exceptional combination of LUXURY, LAND, LOCATION, and FUTURE POSSIBILITIES.
Property Details
- Interior
- Chandelier, Decorative Designer Lighting Fixtures, Double Vanity, Eat In Kitchen, Kitchen Island, Open Floorplan, Pantry
- Fireplaces
- 1
- Cooling
- 1
- Heating
- Central, Electric
- Cooling Features
- Central Air, Electric
- Bedrooms
- 4
- Bathrooms
- 3.0
- Full Baths
- 3
- Lot Features
- Acreage
- Lot Description
- Acreage
- Acres
- 0.0
- Square Feet
- 2534.0
- Lot Size (sqft)
- 2.01
- Parking Features
- Garage, Garage Door Opener, Garage Faces Side
- Parking
- 1
- Parking Type
- Garage
- Parking Garage Spaces
- 3.0
- Parking Carport Spaces
- 0.0
- Property Type
- Purchase
- Style
- Contemporary Modern, Farmhouse, Modern, Traditional, Detached
- Property Subtype Additional
- Single Family Residence
- Year Built
- 2025
- Foundation
- Slab
- Roof
- Composition
- Sewer Information
- Aerobic Septic
- Utility Source
- Well
- Utility Features
- Septic Available, Water Available
- Appliances
- Convection Oven, Double Oven, Dishwasher, Electric Cooktop, Electric Water Heater, Disposal, Microwave, Tankless Water Heater
- Subdivision
- GlenHollow Ranch
- School District
- Weatherford ISD
- Elementary School
- Seguin
- Middle School
- Tison
- High School
- Weatherford
- County
- Parker
- Region
- Weatherford
- Days on Market (Cumulative)
- 33
- HOA
- 1
- HOA Fees
- 250.0
Location
Legal
© 2023 North Texas Real Estate Information Systems, Inc. All rights reserved. Disclaimer: All information deemed reliable but not guaranteed and should be independently verified. All properties are subject to prior sale, change or withdrawal. Neither listing broker(s) nor My Home Real Estate shall be responsible for any typographical errors, misinformation, or misprints and shall be held totally harmless. The database information herein is provided from and copyrighted by the North Texas Real Estate Information Systems, Inc. NTREIS data may not be reproduced or redistributed and is only for people viewing this site. All information provided is deemed reliable but is not guaranteed and should be independently verified. The advertisements herein are merely indications to bid and are not offers to sell which may be accepted. All properties are subject to prior sale or withdrawal. All rights are reserved by copyright
Provided By
Listed by Madhu Masand (#0815707)
Listing Office: Weichert Realtors/Property Partners (#WRPP04)