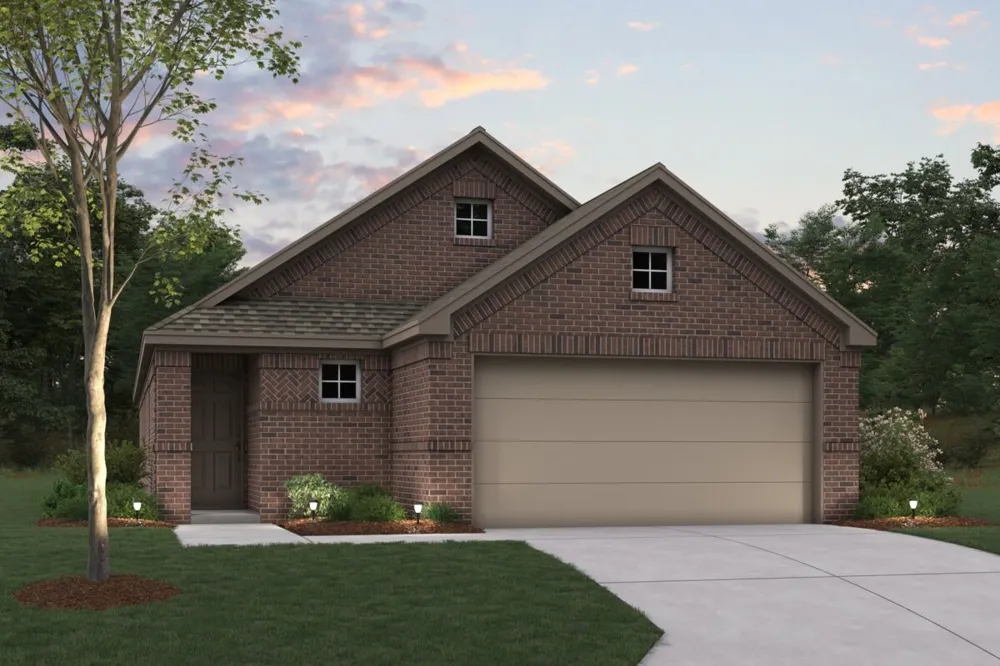
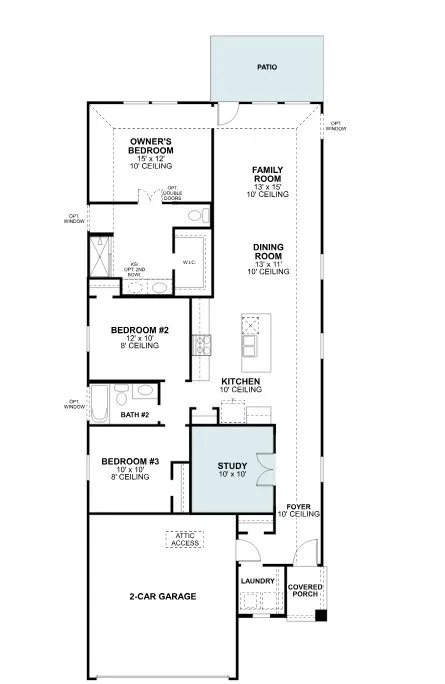
Built by MI Homes. Welcome to 2009 Osage Trail, Mesquite, Texas — a new construction single-story home thoughtfully designed well-planned living space, including 3 bedrooms, 2 bathrooms, and a versatile study to deliver comfort and quality at every turn.
Step inside to discover an open-concept living space that creates a seamless flow between the main gathering areas of the home. The quality of design is evident throughout, from the carefully selected finishes to the functional layout that makes everyday living effortless. The single-story floorplan ensures convenience and accessibility for all members of the household.
The owner's bedroom features a private en-suite bathroom and large walk-in closet, providing a comfortable retreat at the end of each day. The 2 additional bedrooms and bonus study offer flexible space for family, guests, or a home office.
This move-in ready home combines quality construction with a practical and inviting floorplan, making it an excellent choice for buyers seeking a new single-story home in Mesquite.
Schedule your visit today!
Property Details
- Interior
- Decorative Designer Lighting Fixtures, Eat In Kitchen, Kitchen Island, Open Floorplan, Pantry, Cable Tv, Vaulted Ceilings, Walk
- Cooling
- 1
- Heating
- Central, Natural Gas
- Cooling Features
- Central Air, Ceiling Fans, Electric
- Bedrooms
- 3
- Bathrooms
- 2.0
- Full Baths
- 2
- Lot Features
- Interior Lot, Landscaped, Subdivision, Sprinkler System, Few Trees
- Lot Description
- Interior Lot, Landscaped, Subdivision, Sprinkler System, Few Trees
- Exterior Features
- Private Yard, Rain Gutters
- Exterior Materials
- Private Yard, Rain Gutters
- Acres
- 0.0
- Square Feet
- 1649.0
- Lot Size (sqft)
- 0.101
- Parking Features
- Garage Faces Front, Garage, Garage Door Opener
- Parking
- 1
- Parking Type
- Garage
- Parking Garage Spaces
- 2.0
- Parking Carport Spaces
- 0.0
- Property Type
- Purchase
- Style
- Traditional, Detached
- Property Subtype Additional
- Single Family Residence
- Year Built
- 2026
- Foundation
- Slab
- Roof
- Composition
- Sewer Information
- Public Sewer
- Utility Source
- Public
- Utility Features
- Natural Gas Available, Sewer Available, Separate Meters, Water Available, Cable Available
- Appliances
- Dishwasher, Disposal, Gas Range, Microwave, Tankless Water Heater, Vented Exhaust Fan, Water Purifier
- Subdivision
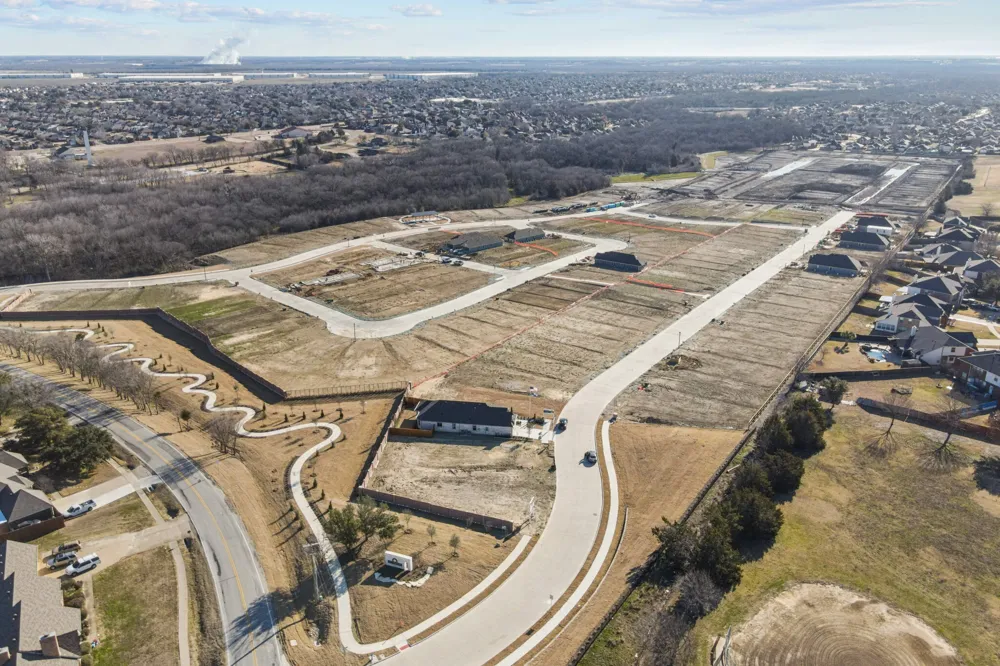
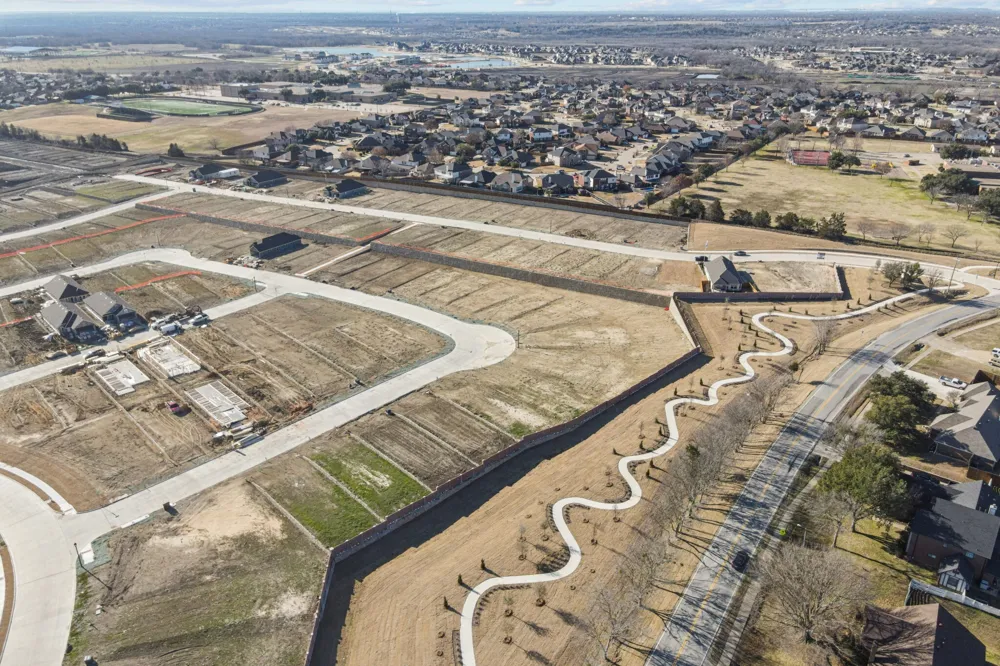
- ValleyBrooke
- Community Features
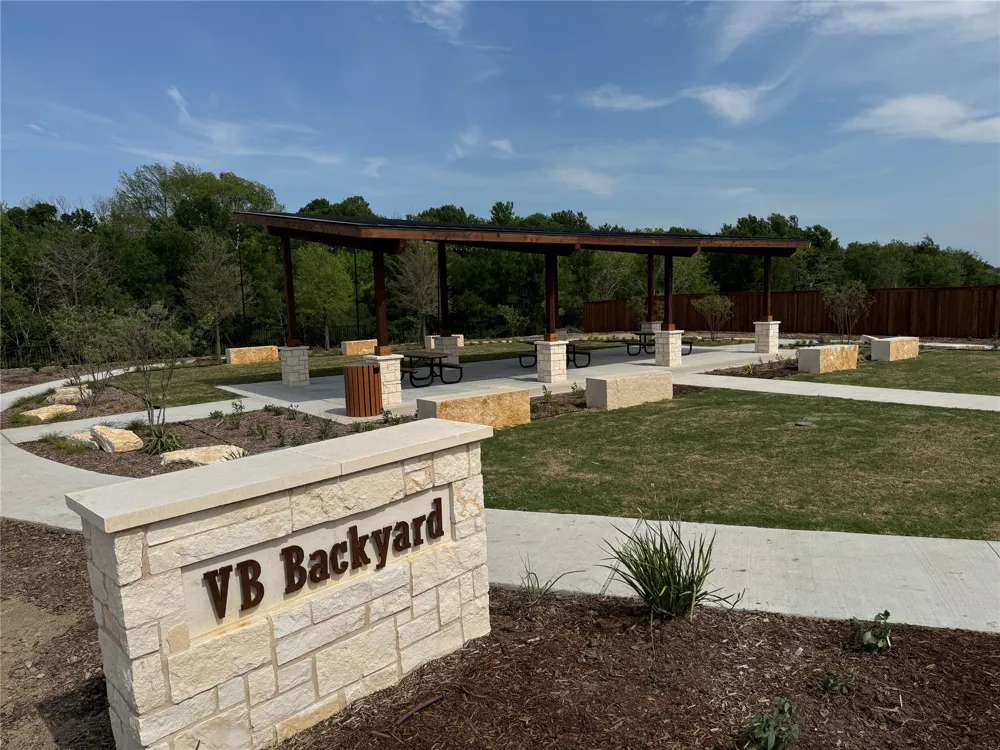
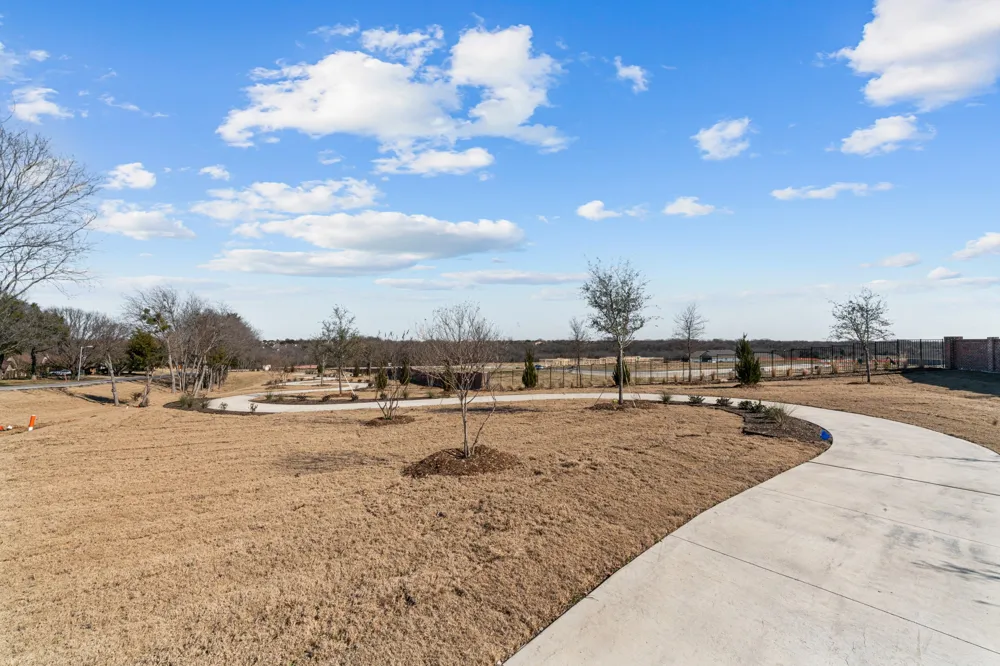
- Other, Trails Paths, Community Mailbox, Curbs, Sidewalks
- School District
- Mesquite ISD
- Elementary School
- Smith
- Middle School
- Berry
- High School
- Horn
- County
- Dallas
- Region
- Mesquite
- Days on Market (Cumulative)
- 2
- HOA
- 1
- HOA Fees
- 750.0
Location
Legal
© 2023 North Texas Real Estate Information Systems, Inc. All rights reserved. Disclaimer: All information deemed reliable but not guaranteed and should be independently verified. All properties are subject to prior sale, change or withdrawal. Neither listing broker(s) nor My Home Real Estate shall be responsible for any typographical errors, misinformation, or misprints and shall be held totally harmless. The database information herein is provided from and copyrighted by the North Texas Real Estate Information Systems, Inc. NTREIS data may not be reproduced or redistributed and is only for people viewing this site. All information provided is deemed reliable but is not guaranteed and should be independently verified. The advertisements herein are merely indications to bid and are not offers to sell which may be accepted. All properties are subject to prior sale or withdrawal. All rights are reserved by copyright
Provided By
Listed by Robert Powley (#0832861)
Listing Office: Escape Realty (#ESCRE01)