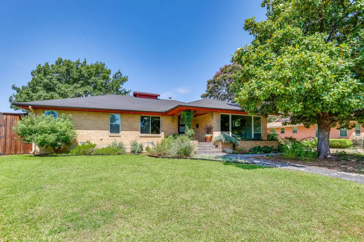
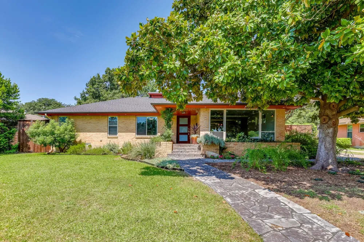
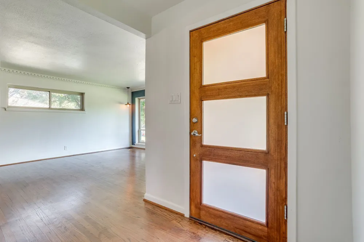
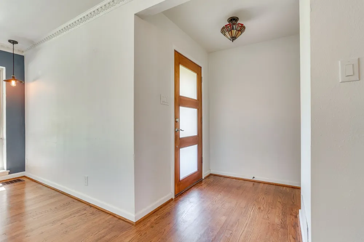
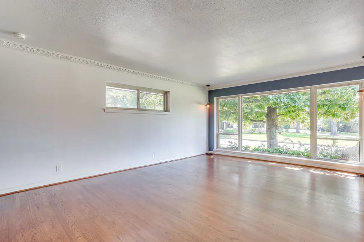
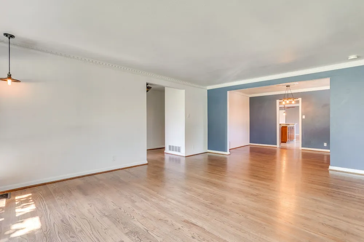
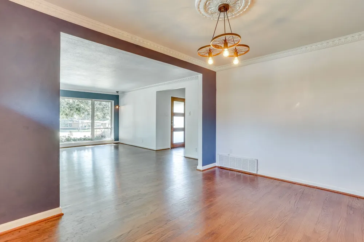
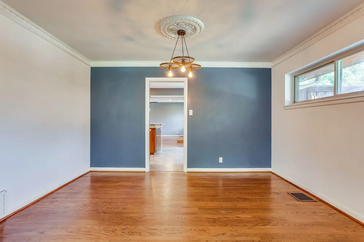
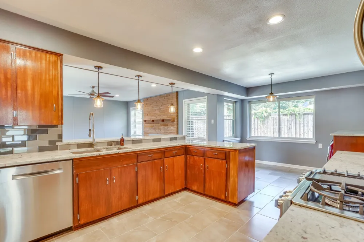
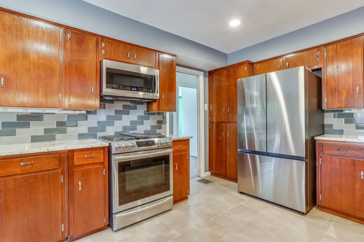
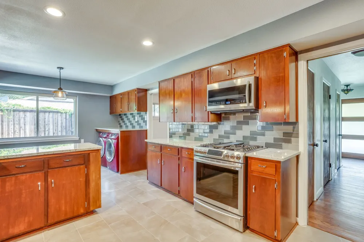
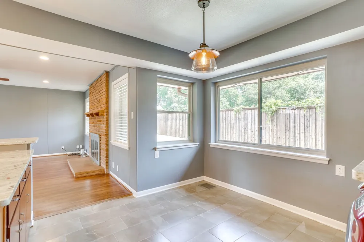
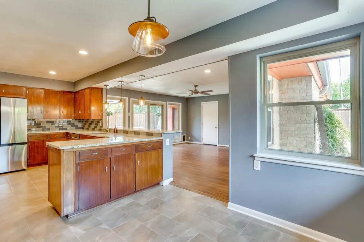
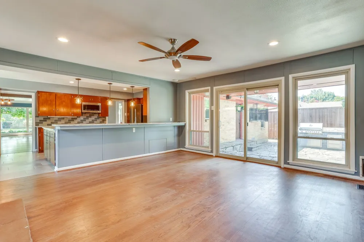
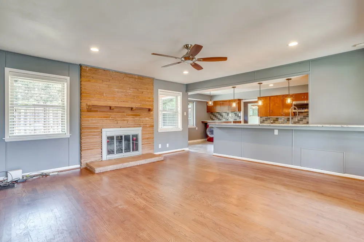
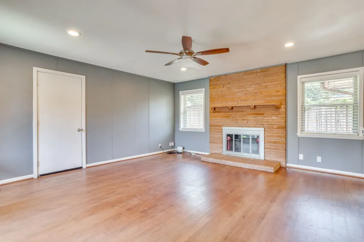
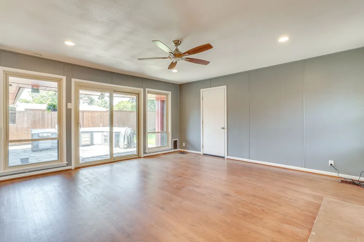
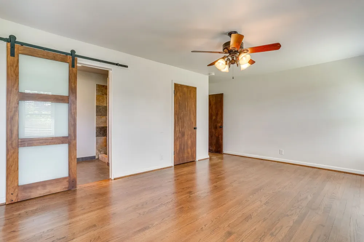
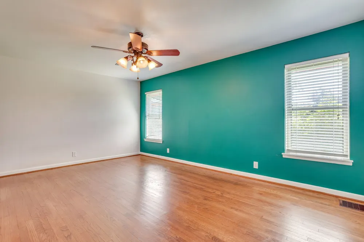
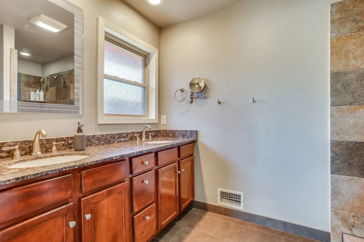
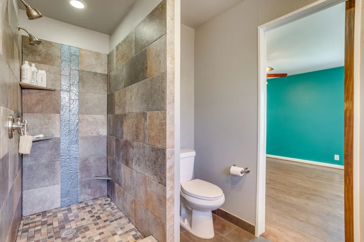
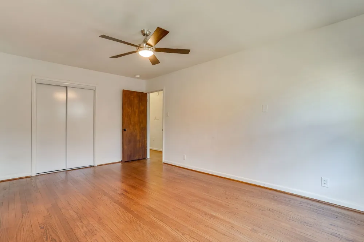
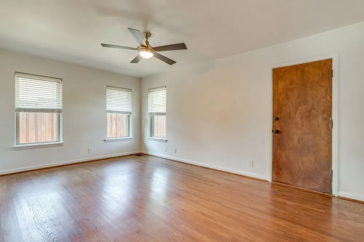
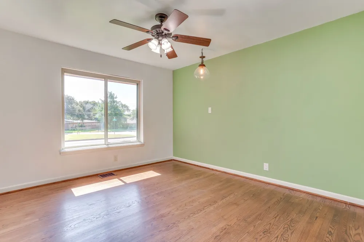
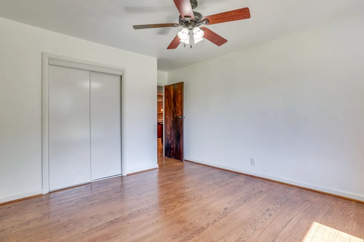
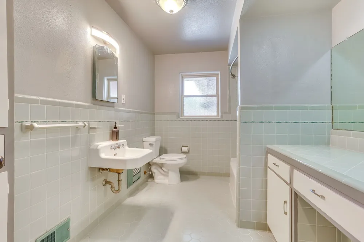
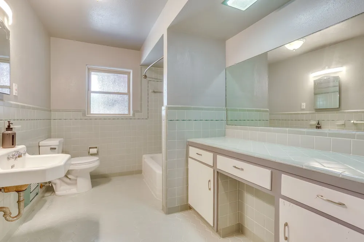
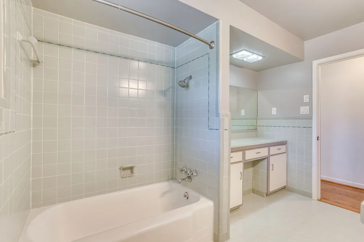
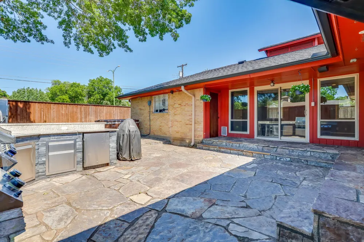
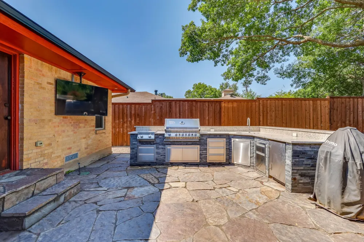
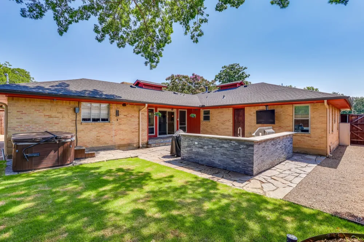
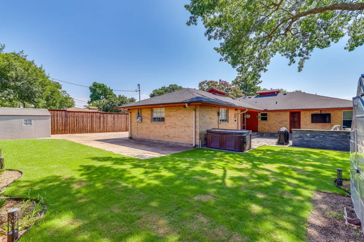
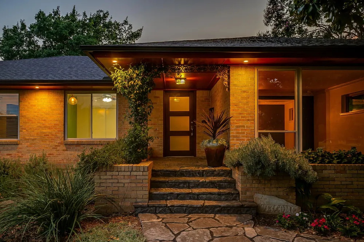
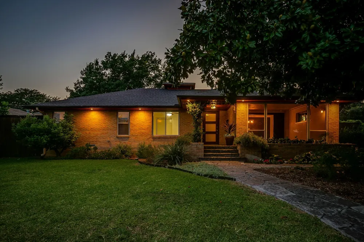
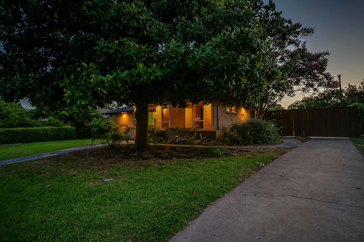
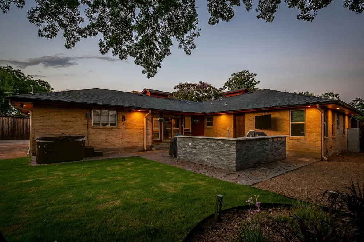
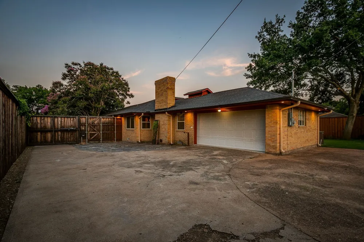
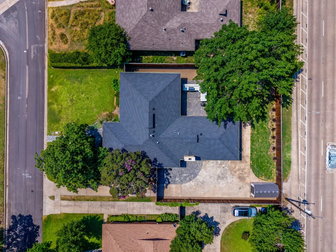
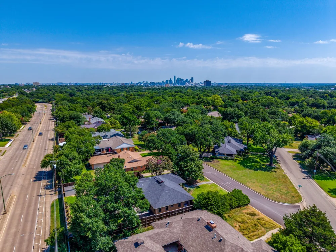
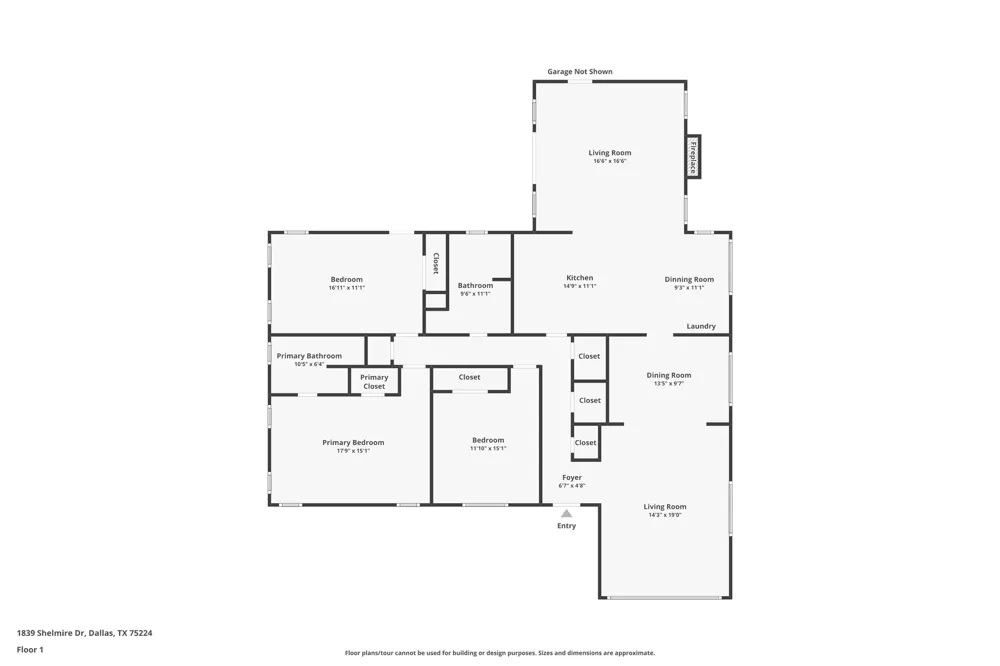
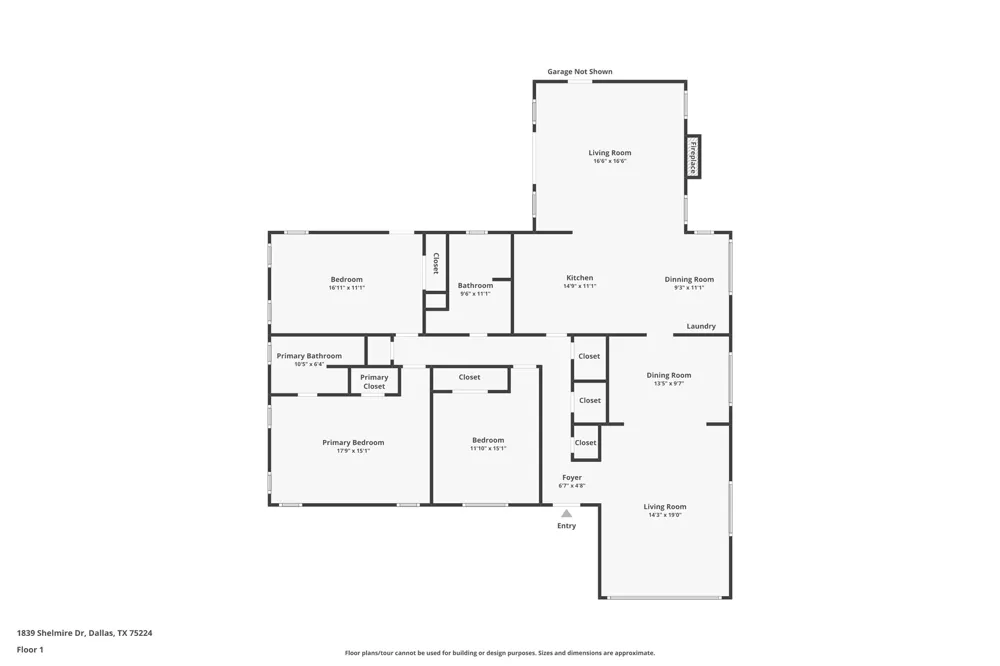
**** SELLER IS PROVIDING UP TO $7500 FOR RATE BUY DOWN OR CLOSING COSTS ASSISTANCE ****. Step into timeless style with this beautifully preserved Mid-Century home, where authentic character meets modern, thoughtful updates. Offering 2080 square feet, this home features 3 spacious bedrooms, 2 full baths, 2 living areas, and 2 dining areas designed for comfortable living and effortless entertaining. The current owner, who purchased the home from the original family, has carefully maintained the homes true mid-century craftsmanship while making significant improvements. The beautiful, original hardwood floors remain throughout most of the home, complimented by a thoroughly modern kitchen with granite counter tops and refinished, original, cabinetry that honors the homes era. The guest bath showcases it's original vintage tile. The inviting charm of the keeping room just off of the kitchen centers around a wood burning fire place that is also plumbed for gas creating a warm and welcoming gathering space. Major updates include the rewired electrical system and service panel, all windows have been replaced with double-paned energy efficient units. The HVAC system and roof have been replaced. An eight foot privacy fence and automatic security gate has been installed. Outdoor living is just as impressive with a fully equipped outdoor kitchen featuring a working sink, refrigerator and TV plus a ceramic grill. Perfect for entertaining year round. The therapeutic hot tub, washer and dryer all convey with this move-in ready property. Located in the desirable Wynnewood North neighborhood in Oak Cliff, you will enjoy convenient access to the vibrant Bishop Arts District, Dallas Zoo and minutes from shopping. If you've been searching for an authentic mid-century home with original details, tasteful updates and unbeatable location this property is one you do not want to miss.
Property Details
- Interior
- Decorative Designer Lighting Fixtures, Double Vanity, Granite Counters, High Speed Internet, Tile Counters, Cable Tv
- Fireplaces
- 1
- Cooling
- 1
- Heating
- Central, Natural Gas
- Cooling Features
- Central Air, Ceiling Fans, Electric
- Bedrooms
- 3
- Bathrooms
- 2.0
- Full Baths
- 2
- Acres
- 0.0
- Square Feet
- 2080.0
- Lot Size (sqft)
- 0.28
- Parking Features
- Additional Parking, Electric Gate, Garage, Garage Faces Side
- Parking
- 1
- Parking Type
- Garage
- Parking Garage Spaces
- 2.0
- Parking Carport Spaces
- 0.0
- Property Type
- Purchase
- Style
- Detached
- Property Subtype Additional
- Single Family Residence
- Year Built
- 1954
- Foundation
- Pillar Post Pier
- Sewer Information
- Public Sewer
- Utility Source
- Public
- Utility Features
- Electricity Connected, Sewer Available, Water Available, Cable Available
- Appliances
- Dryer, Dishwasher, Gas Cooktop, Disposal, Microwave, Refrigerator, Washer
- Subdivision
- Wynnewood
- School District
- Dallas ISD
- Elementary School
- Henderson
- Middle School
- Greiner
- High School
- Adamson
- County
- Dallas
- Region
- Dallas
- Days on Market (Cumulative)
- 72
- Taxes Annual
- $11,291
Location
Legal
© 2023 North Texas Real Estate Information Systems, Inc. All rights reserved. Disclaimer: All information deemed reliable but not guaranteed and should be independently verified. All properties are subject to prior sale, change or withdrawal. Neither listing broker(s) nor My Home Real Estate shall be responsible for any typographical errors, misinformation, or misprints and shall be held totally harmless. The database information herein is provided from and copyrighted by the North Texas Real Estate Information Systems, Inc. NTREIS data may not be reproduced or redistributed and is only for people viewing this site. All information provided is deemed reliable but is not guaranteed and should be independently verified. The advertisements herein are merely indications to bid and are not offers to sell which may be accepted. All properties are subject to prior sale or withdrawal. All rights are reserved by copyright
Provided By
Listed by Jay Mcguire (#0639547)
Listing Office: League Real Estate (#LEAG03FW)