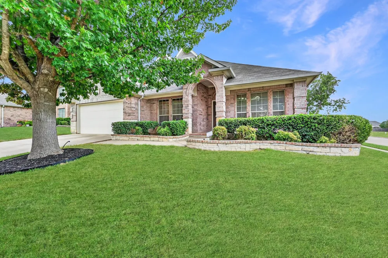
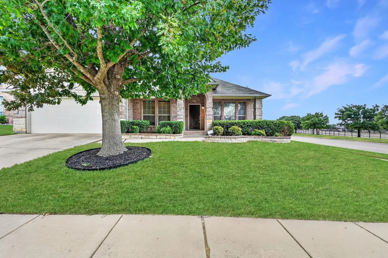
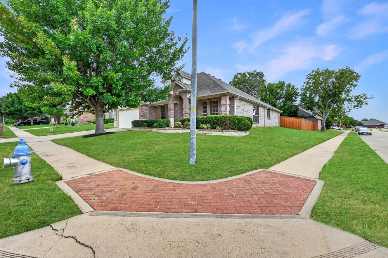
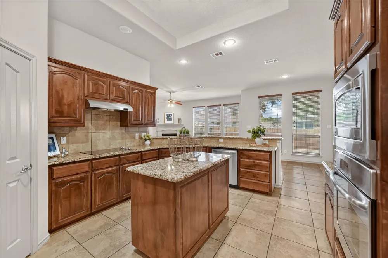
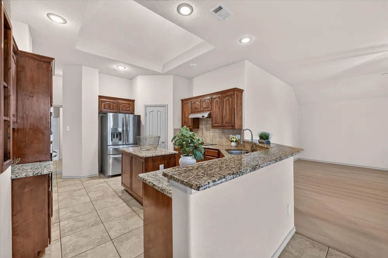
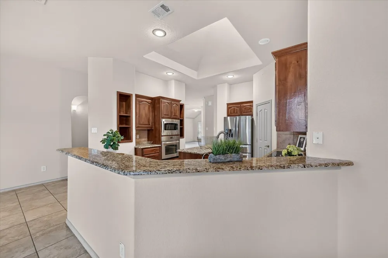
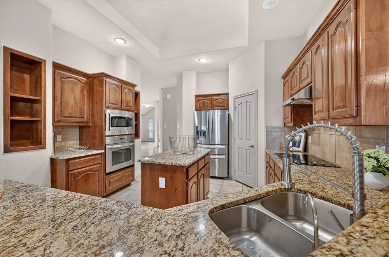
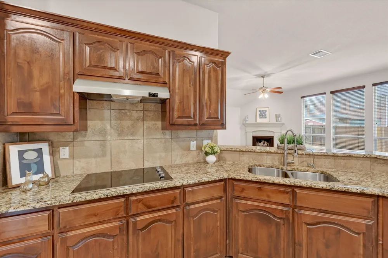
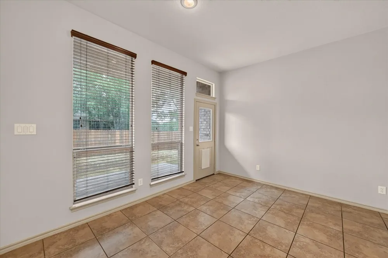
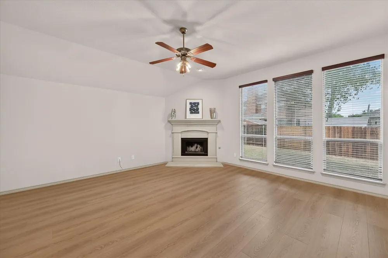
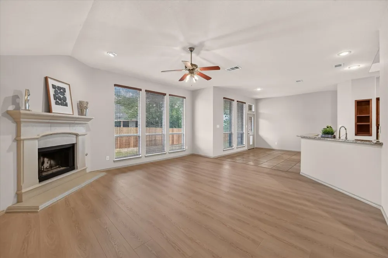
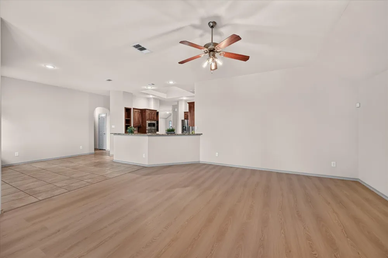
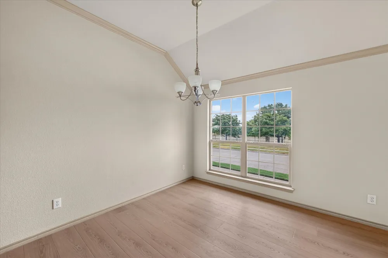
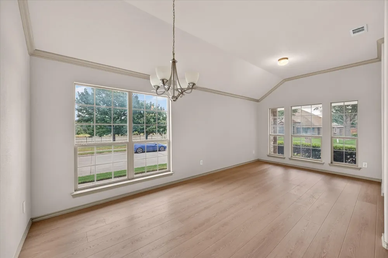
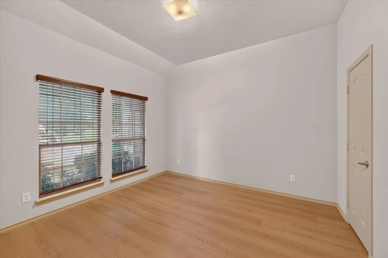
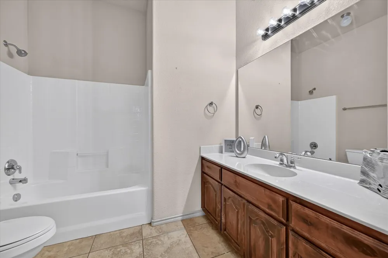
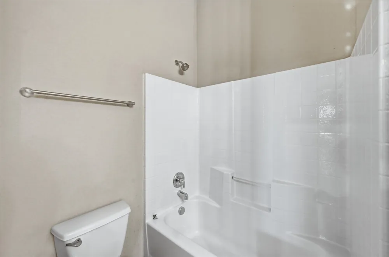
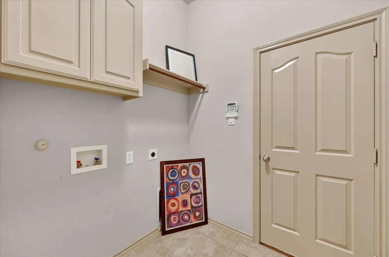
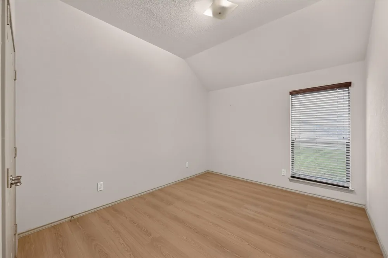
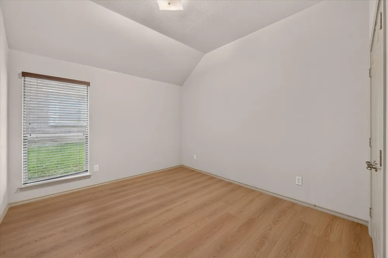
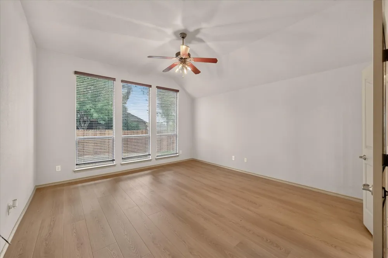
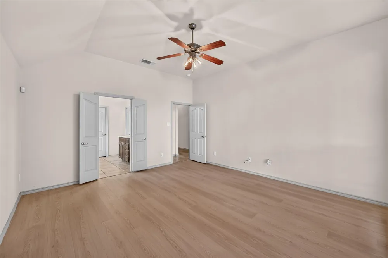
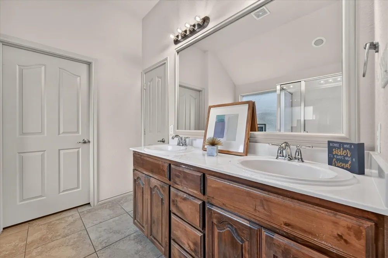
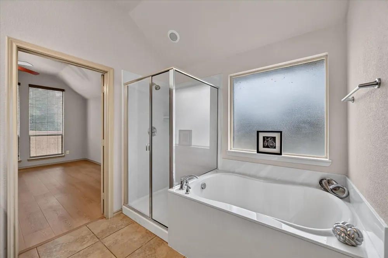
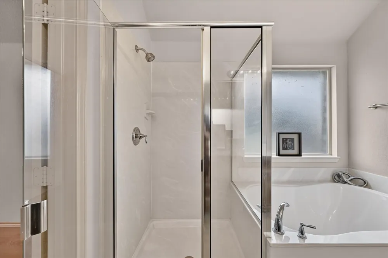
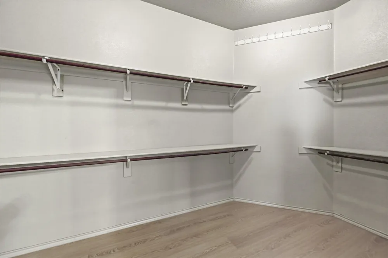
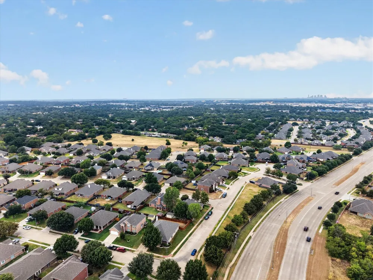
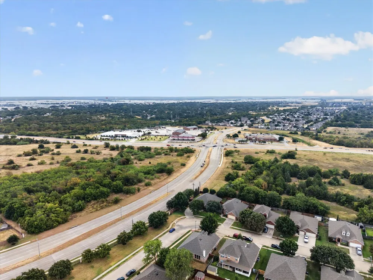
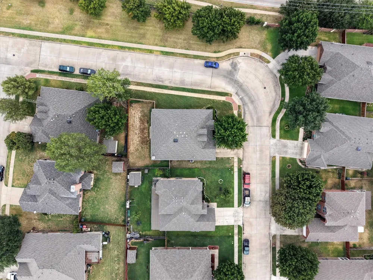
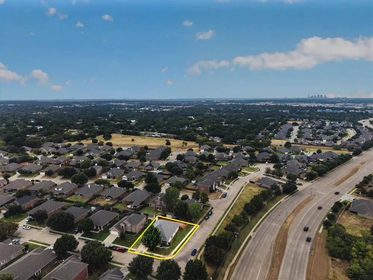
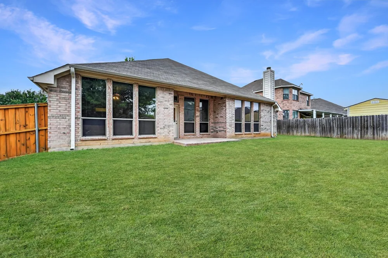
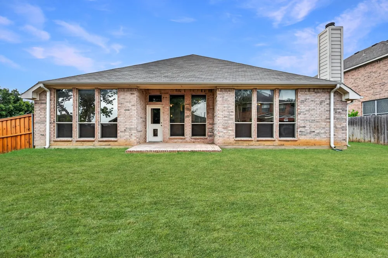
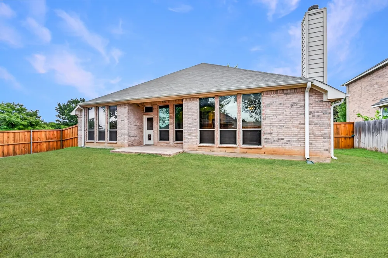
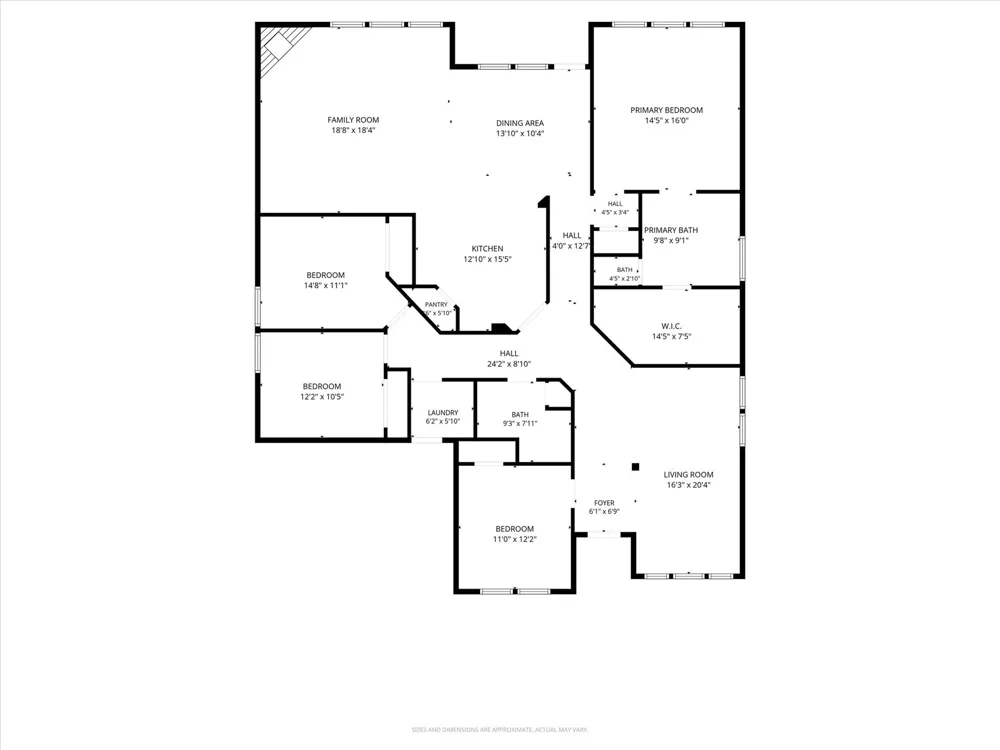
Welcome to 14 Lucas Lane in the desirable community of Edgecliff Village! This one owner home has been well-maintained and cared for and situated on a corner lot. The curb appeal is stunning with a beautiful, mature tree and gorgeously landscaped. The front porch is perfect for those nice days out. This inviting home offers a wonderful blend of comfort, functionality, and everyday convenience. Thoughtfully designed with 2 living rooms and 2 dining rooms this gorgeous home provides plenty of room to relax, entertain, and make lasting memories. The home features a welcoming layout with spacious living areas, an amazing kitchen with granite countertops, breakfast bar, stainless steel appliances, several cabinets for storage and skylight is perfect for natural light. With the 4 bedrooms spread apart allows plenty of privacy where even the first bedroom as you enter the home would be ideal for an office. Natural light adds warmth throughout with plenty of windows. Recently installed scratch free wood flooring throughout in all the bedrooms, hallways and main living areas! No carpet! This gorgeous home was also recently painted. Location is ideal with easy access to major roadways, shopping, dining, parks, and the many amenities of Fort Worth. This property is an excellent opportunity for anyone looking for a comfortable, move-in ready, barely lived in home in a convenient location. Come see all that 14 Lucas Lane has to offer and discover your next place to call your own! Ask about preferred lender buyer incentive!
Property Details
- Interior
- Decorative Designer Lighting Fixtures, Double Vanity, Eat In Kitchen, Granite Counters, Kitchen Island, Open Floorplan, Pantry,
- Fireplaces
- 1
- Cooling
- 1
- Heating
- Central, Electric, Fireplaces
- Cooling Features
- Central Air, Ceiling Fans, Electric
- Bedrooms
- 4
- Bathrooms
- 2.0
- Full Baths
- 2
- Lot Features
- Back Yard, Corner Lot, Interior Lot, Lawn, Landscaped, Subdivision, Sprinkler System, Few Trees
- Lot Description
- Back Yard, Corner Lot, Interior Lot, Lawn, Landscaped, Subdivision, Sprinkler System, Few Trees
- Pool Description
- None, Community
- Pool Features
- None, Community
- Exterior Features
- Rain Gutters
- Exterior Materials
- Rain Gutters
- Pool Shared
- 1
- Acres
- 0.0
- Square Feet
- 2416.0
- Lot Size (sqft)
- 0.192
- Parking Features
- Covered, Door Single, Driveway, Garage Faces Front
- Parking
- 1
- Parking Type
- Driveway
- Parking Garage Spaces
- 2.0
- Parking Carport Spaces
- 0.0
- Property Type
- Purchase
- Style
- Traditional, Detached
- Property Subtype Additional
- Single Family Residence
- Year Built
- 2009
- Foundation
- Slab
- Roof
- Composition
- Sewer Information
- Public Sewer
- Utility Source
- Public
- Utility Features
- Sewer Available, Water Available
- Appliances
- Dishwasher, Electric Range, Disposal, Microwave, Refrigerator
- Subdivision
- Villages At Edgecliff Sec 1
- Community Features
- Pool, Sidewalks
- School District
- Crowley ISD
- Elementary School
- Sycamore
- Middle School
- Stevens,Crowley 9Th Grade
- High School
- Crowley
- County
- Tarrant
- Region
- Edgecliff Village
- Days on Market (Cumulative)
- 1
- Taxes Annual
- $7,228
- HOA
- 1
- HOA Fees
- 500.0
Location
Legal
© 2023 North Texas Real Estate Information Systems, Inc. All rights reserved. Disclaimer: All information deemed reliable but not guaranteed and should be independently verified. All properties are subject to prior sale, change or withdrawal. Neither listing broker(s) nor My Home Real Estate shall be responsible for any typographical errors, misinformation, or misprints and shall be held totally harmless. The database information herein is provided from and copyrighted by the North Texas Real Estate Information Systems, Inc. NTREIS data may not be reproduced or redistributed and is only for people viewing this site. All information provided is deemed reliable but is not guaranteed and should be independently verified. The advertisements herein are merely indications to bid and are not offers to sell which may be accepted. All properties are subject to prior sale or withdrawal. All rights are reserved by copyright
Provided By
Listed by Angie Rodgers (#0625916)
Listing Office: Compass RE Texas, LLC (#CMPS03)