(469) 358-6430 myhome.realestate@yahoo.com My Home Real Estate
Traffic Dashboard
Home
  • Blog
  • About
    • Our Agents
    • Testimonials
  • Properties
    • Local Properties
    • Featured Properties
    • Closed Properties
    • Mortgage Calculator
  • Resources
    • Articles
    • Weather
    • Relocation
    • Supreme Lending
    • Schools
    • Movers
    • Buyer's Guide
    • Seller's Guide
  • Selling
  • Communities
    • Wylie
    • Sachse
    • Dallas
    • McKinney
    • Rockwall
    • Plano
  • Contact
Traffic Dashboard
(469) 358-6430 myhome.realestate@yahoo.com
  • MyHome Real Estate
    2172 Beaver Creek Rd
    Wylie, TX 75098
    (469) 358-6430
    myhome.realestate@yahoo.com
About
  • Home
  • About
  • Contact
Search
  • Search Properties
Local Guide
  • Search by City
  • Search by Subdivision
  • Search by Zip
  • Search by Area
Legal
  • Privacy
  • Terms
  • DMCA
  • Accessibility
  • Fair Housing
Account
  • Dashboard
  • Logout
  • Login
My Home Real Estate - Footer Logo
©2026 My Home Real Estate. All rights reserved.
Website built by CloseHack.
  • Texas Real Estate Commission Consumer Protection Notice
North Texas Real Estate Information Systems

© 2023 North Texas Real Estate Information Systems, Inc. All rights reserved. Disclaimer: All information deemed reliable but not guaranteed and should be independently verified. All properties are subject to prior sale, change or withdrawal. Neither listing broker(s) nor My Home Real Estate shall be responsible for any typographical errors, misinformation, misprints and shall be held totally harmless. The database information herein is provided from and copyrighted by the North Texas Real Estate Information Systems, Inc. NTREIS data may not be reproduced or redistributed and is only for people viewing this site. All information provided is deemed reliable but is not guaranteed and should be independently verified. The advertisements herein are merely indications to bid and are not offers to sell which may be accepted. All properties are subject to prior sale or withdrawal. All rights are reserved by copyright

Return
  • All Types
  • House+2 more
  • $200K-$600K
  • Bed/Bath
  • Size
  • Dates
  • Filters
  • Amenities
  • Save
Listings
No results
Sort
Home / Fort Worth / 11501 Emory Trail
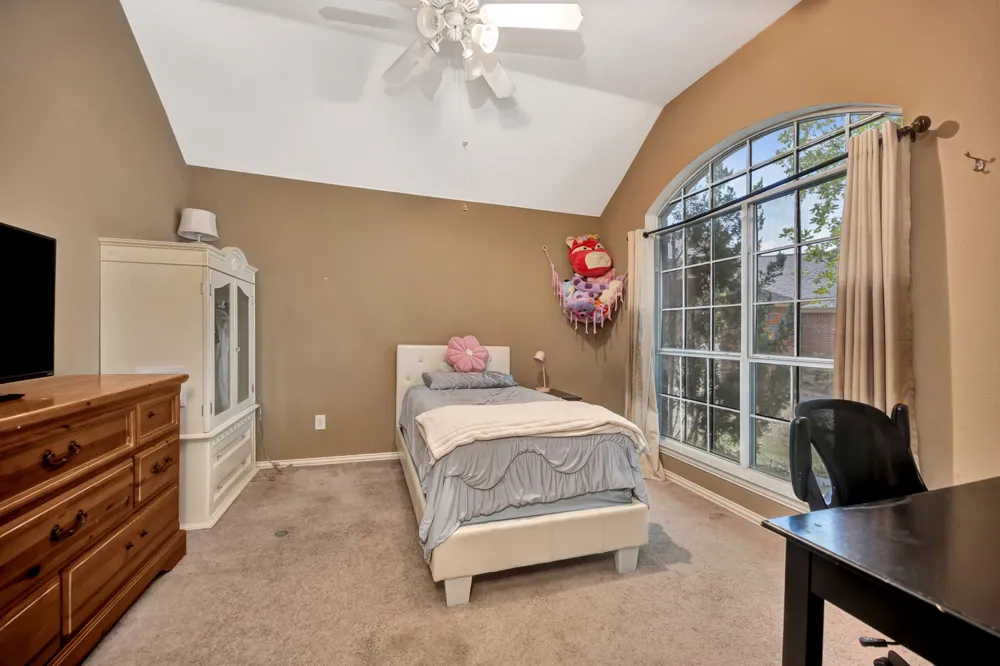
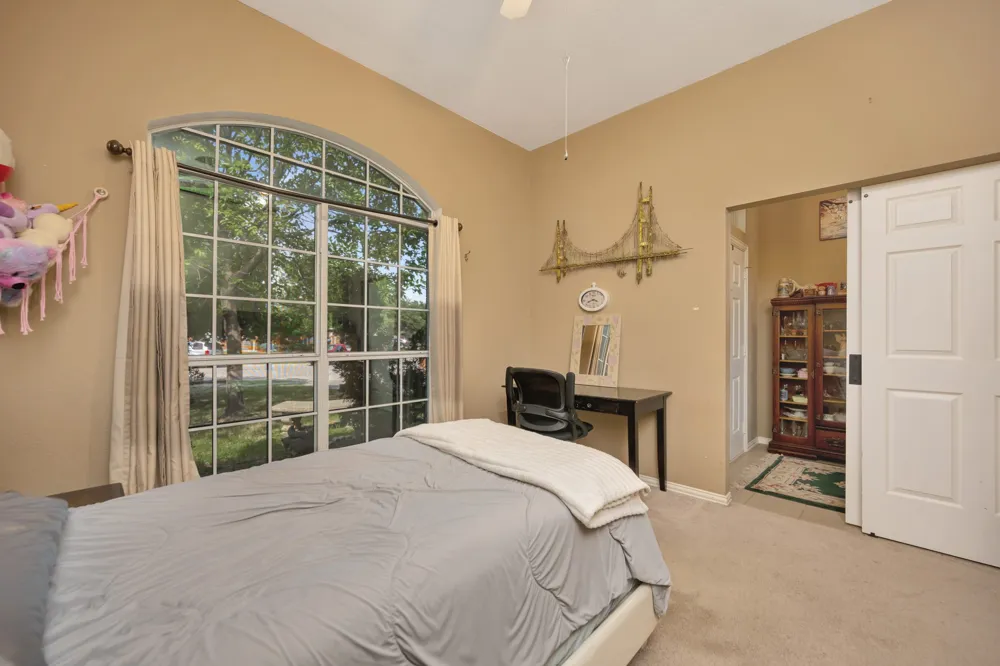
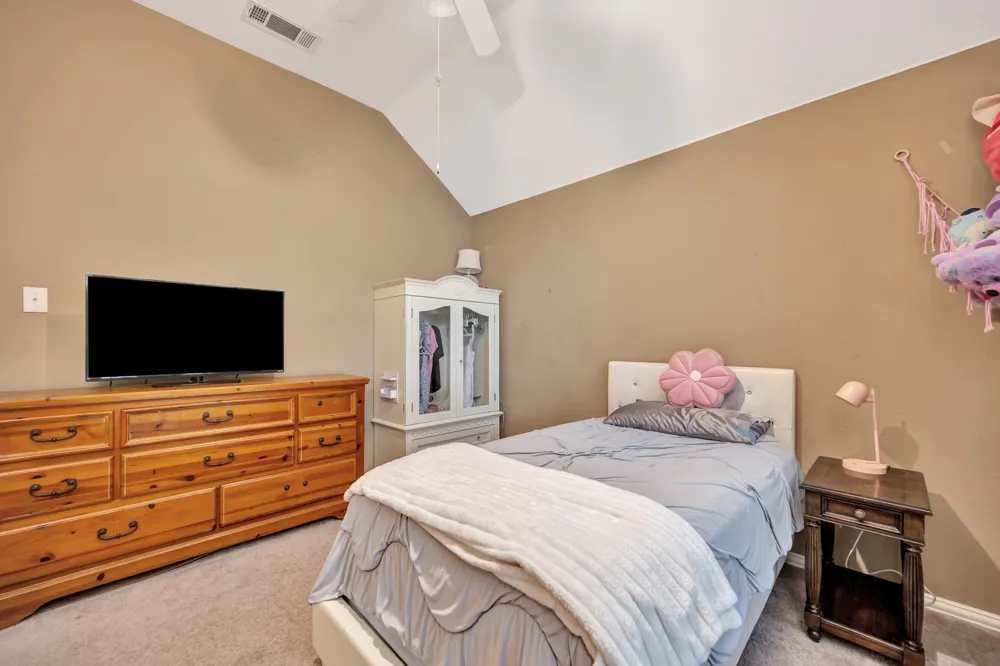
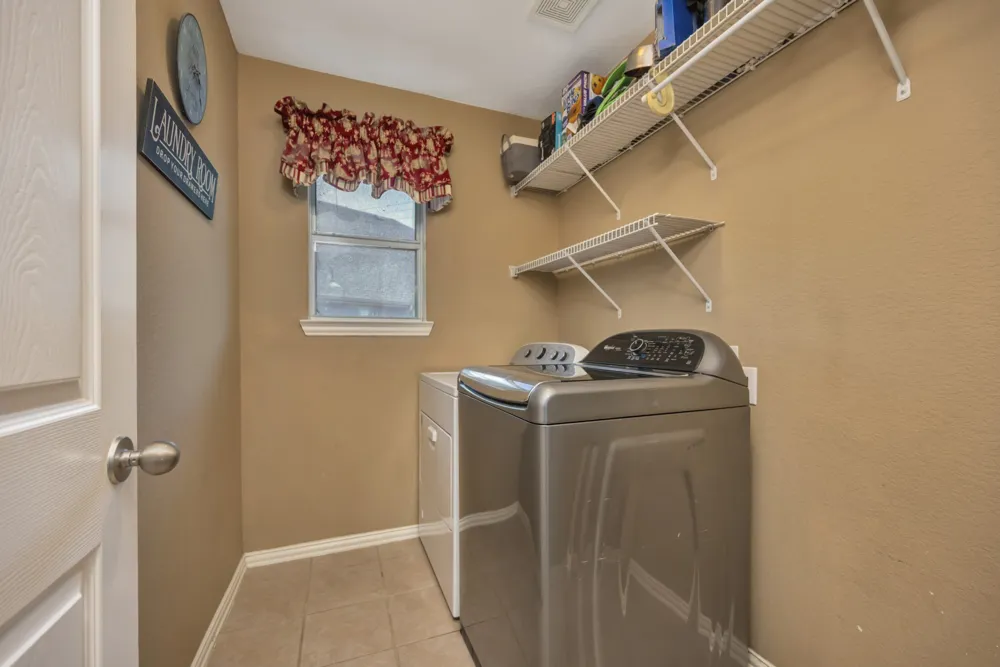
11501 Emory Trail Fort Worth, TX 76244 11501 Emory Trail Fort Worth, TX 76244 11501 Emory Trail Fort Worth, TX 76244 11501 Emory Trail Fort Worth, TX 76244 11501 Emory Trail Fort Worth, TX 76244 11501 Emory Trail Fort Worth, TX 76244 11501 Emory Trail Fort Worth, TX 76244 11501 Emory Trail Fort Worth, TX 76244 11501 Emory Trail Fort Worth, TX 76244 11501 Emory Trail Fort Worth, TX 76244 11501 Emory Trail Fort Worth, TX 76244 11501 Emory Trail Fort Worth, TX 76244 11501 Emory Trail Fort Worth, TX 76244 11501 Emory Trail Fort Worth, TX 76244 11501 Emory Trail Fort Worth, TX 76244 11501 Emory Trail Fort Worth, TX 76244 11501 Emory Trail Fort Worth, TX 76244 11501 Emory Trail Fort Worth, TX 76244 11501 Emory Trail Fort Worth, TX 76244 11501 Emory Trail Fort Worth, TX 76244 11501 Emory Trail Fort Worth, TX 76244 11501 Emory Trail Fort Worth, TX 76244 11501 Emory Trail Fort Worth, TX 76244 11501 Emory Trail Fort Worth, TX 76244 11501 Emory Trail Fort Worth, TX 76244 11501 Emory Trail Fort Worth, TX 76244 11501 Emory Trail Fort Worth, TX 76244 11501 Emory Trail Fort Worth, TX 76244 11501 Emory Trail Fort Worth, TX 76244 11501 Emory Trail Fort Worth, TX 76244 11501 Emory Trail Fort Worth, TX 76244 11501 Emory Trail Fort Worth, TX 76244 11501 Emory Trail Fort Worth, TX 76244 11501 Emory Trail Fort Worth, TX 76244 11501 Emory Trail Fort Worth, TX 76244 11501 Emory Trail Fort Worth, TX 76244 11501 Emory Trail Fort Worth, TX 76244 11501 Emory Trail Fort Worth, TX 76244 11501 Emory Trail Fort Worth, TX 76244 11501 Emory Trail Fort Worth, TX 76244 View All Photos

$309,900

| Active

11501 Emory Trail

Fort Worth, TX 76244

1,757
Square Feet
3
Beds
2
Baths
29
Days on Market
21370731
MLS#
House
Structure
Residential
Zone
Contact

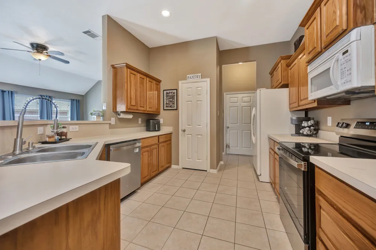
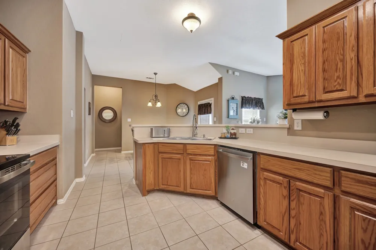
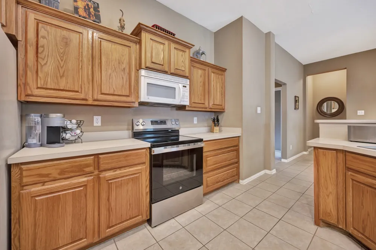
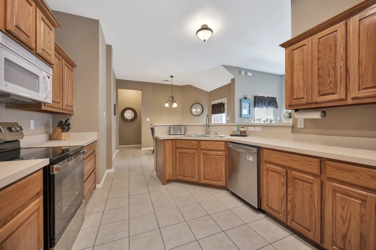
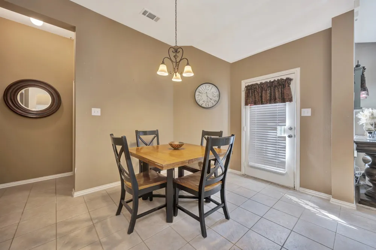
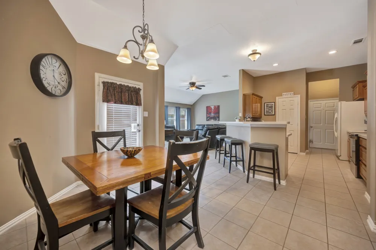
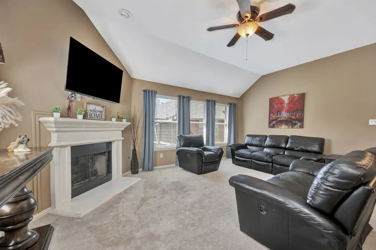
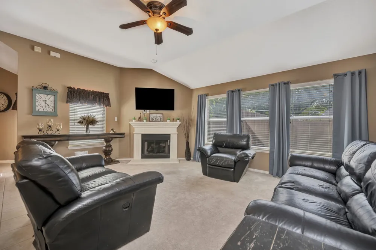
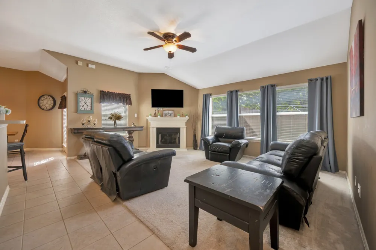
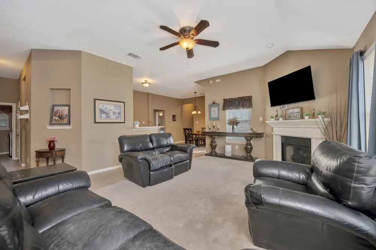
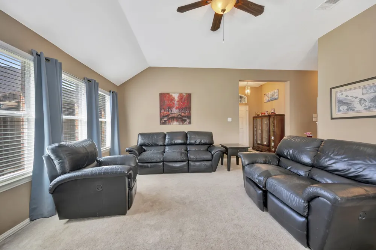
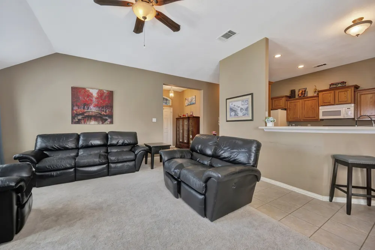
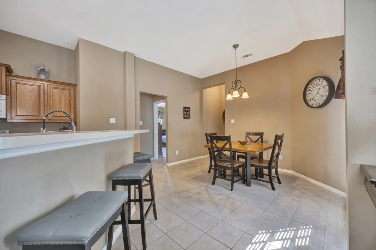
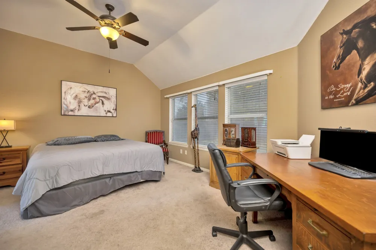
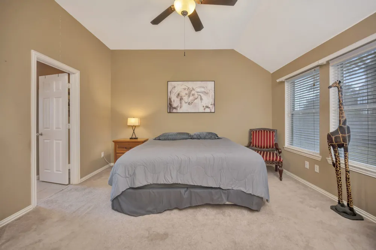
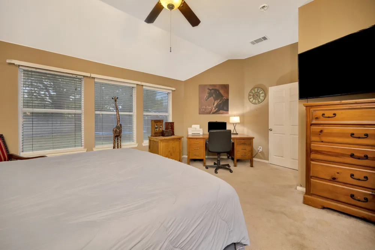
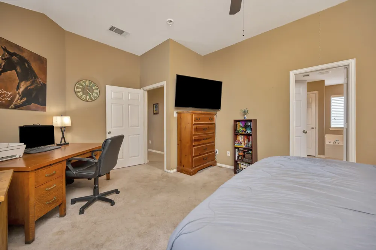
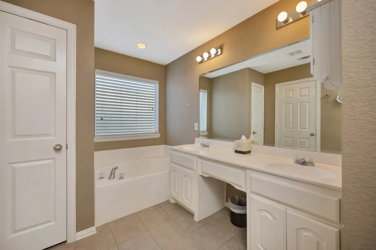
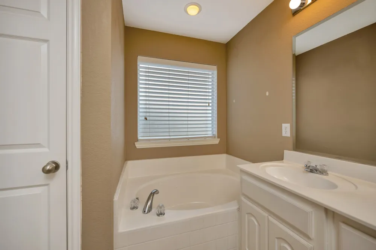
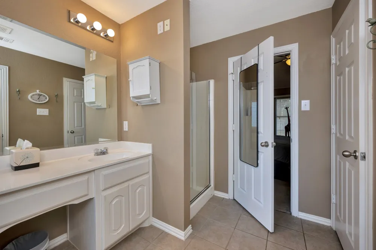
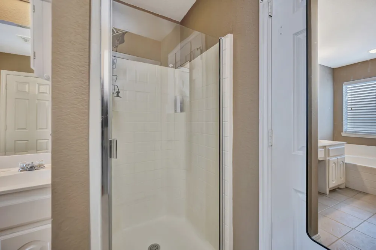
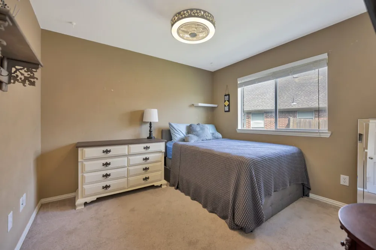
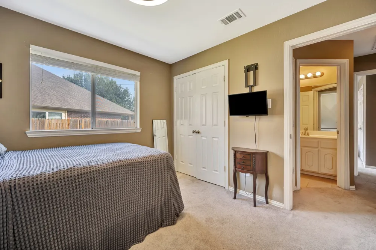
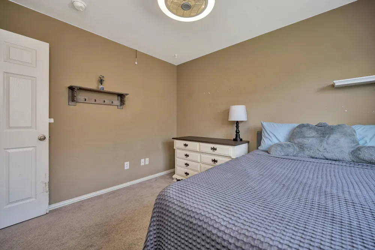
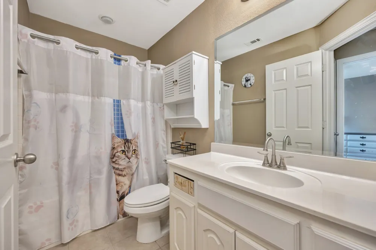
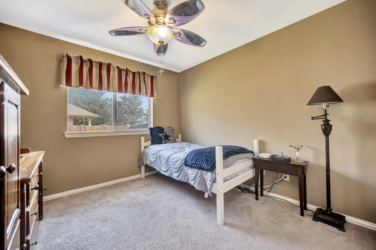
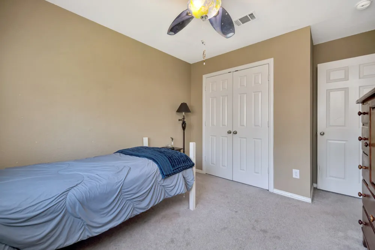
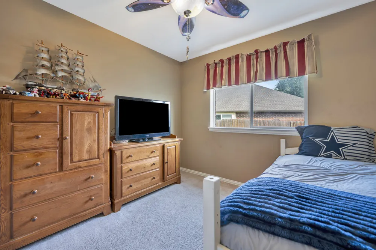
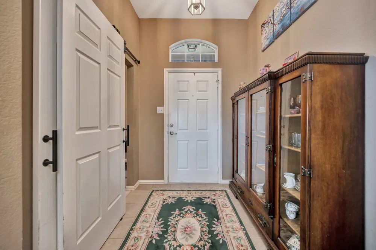
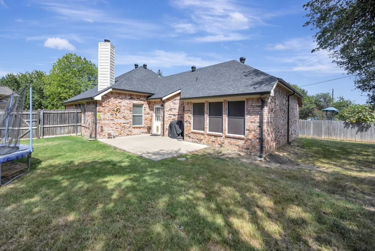
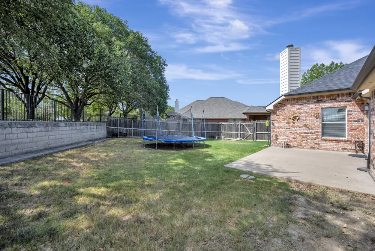
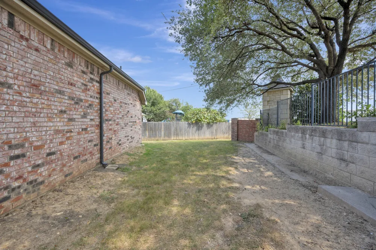
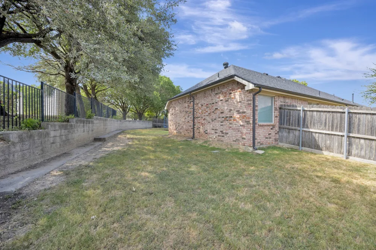
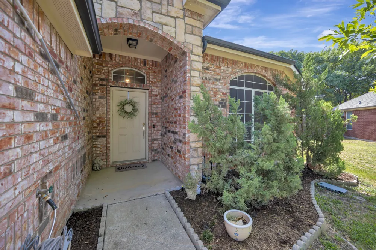
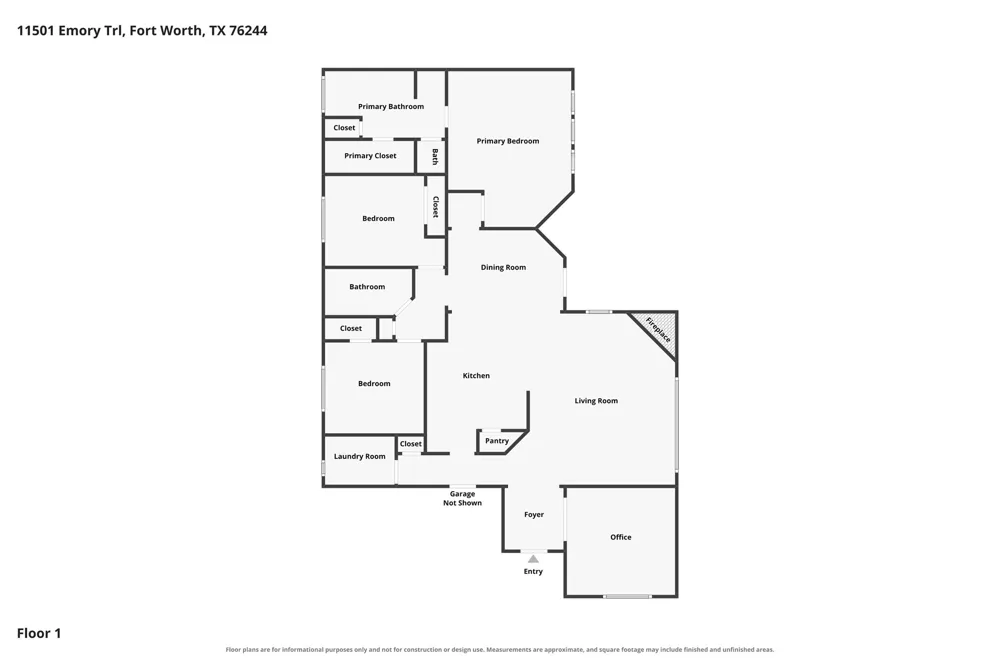
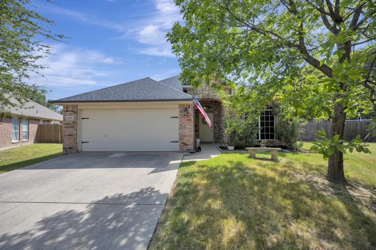
Welcome to this beautifully designed home in the sought-after Villages of Woodland Springs, offering a flexible floorplan that fits a variety of lifestyles. A dedicated office provides the perfect space for working from home, studying, or creating a hobby room. The spacious kitchen is ideal for everyday living and entertaining, featuring a breakfast bar, ample cabinetry, and a pantry for extra storage. Decorative art niches add character and charm throughout the home. Step outside to an oversized backyard that offers endless possibilities. Whether you envision hosting summer barbecues, adding a pool, creating a play area, gardening, or simply enjoying the extra space to relax and unwind, this expansive outdoor retreat provides the flexibility to make it your own. The generous primary suite offers a relaxing retreat with dual vanities, a separate shower, a garden tub, and a large walk-in closet. This home also offers valuable updates and peace of mind with a newer roof, a digital foundation watering system, and a professionally installed root barrier designed to help protect the foundation for years to come. The roof and gutters were installed less than a year ago. Located in the highly acclaimed Keller ISD, this home combines comfort, functionality, and an exceptional neighborhood setting with convenient access to shopping, dining, parks, and major commuting routes. Don't miss your opportunity to own this well-maintained home in one of the area's most desirable communities. Schedule your private showing today and discover why this home is the perfect place to call your own.

Property Details
Interior
Double Vanity, Eat In Kitchen, Pantry, Walk In Closets
Fireplaces
1
Cooling
1
Heating
Central, Electric
Cooling Features
Central Air, Ceiling Fans, Electric
Bedrooms
3
Bathrooms
2.0
Full Baths
2
Lot Features
Back Yard, Lawn, Landscaped, Subdivision, Sprinkler System
Lot Description
Back Yard, Lawn, Landscaped, Subdivision, Sprinkler System
Exterior Features
Rain Gutters
Exterior Materials
Rain Gutters
Acres
0.0
Square Feet
1757.0
Lot Size (sqft)
0.19
Parking Features
Door Single, Garage Faces Front, Garage, Garage Door Opener
Parking
1
Parking Type
Garage
Parking Garage Spaces
2.0
Parking Carport Spaces
0.0
Property Type
Purchase
Style
Detached
Property Subtype Additional
Single Family Residence
Year Built
2006
Foundation
Slab
Roof
Composition
Sewer Information
Public Sewer
Utility Source
Public
Utility Features
Sewer Available, Water Available
Appliances
Dishwasher, Electric Cooktop, Electric Range, Disposal, Microwave
Subdivision
Villages Of Woodland Spgs
Community Features
Curbs, Sidewalks
School District
Keller ISD
Elementary School
Woodlandsp
Middle School
Trinity Springs,Trinity Meadows
High School
Timber Creek
County
Tarrant
Region
Fort Worth
Days on Market (Cumulative)
29
Taxes Annual
$7,418
HOA
1
HOA Fees
428.0
MLS #
21370731
Location
Legal

© 2023 North Texas Real Estate Information Systems, Inc. All rights reserved. Disclaimer: All information deemed reliable but not guaranteed and should be independently verified. All properties are subject to prior sale, change or withdrawal. Neither listing broker(s) nor My Home Real Estate shall be responsible for any typographical errors, misinformation, or misprints and shall be held totally harmless. The database information herein is provided from and copyrighted by the North Texas Real Estate Information Systems, Inc. NTREIS data may not be reproduced or redistributed and is only for people viewing this site. All information provided is deemed reliable but is not guaranteed and should be independently verified. The advertisements herein are merely indications to bid and are not offers to sell which may be accepted. All properties are subject to prior sale or withdrawal. All rights are reserved by copyright

Provided By
Listed by Chandler Crouch (#0502028)
Listing Office: Chandler Crouch, REALTORS (#HUDG01)

My Home Real Estate Have a question about this home?

Interested in Purchasing 11501 Emory Trail?

Get an estimate on monthly payments on this property.

$
years
Down Payment
$
%
Interest Rate
%
Tax Rate
%
$
$annually
$monthly
Estimated Monthly Payment
$0.00
Loan Amount
$0.00