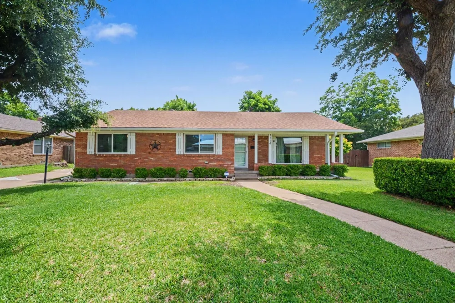
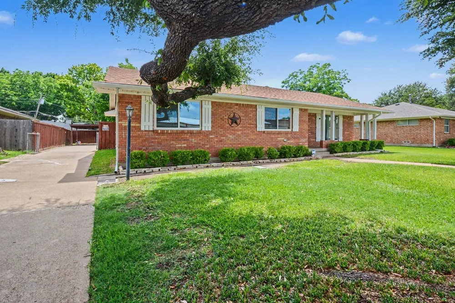
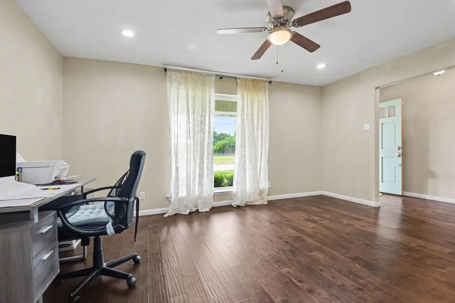
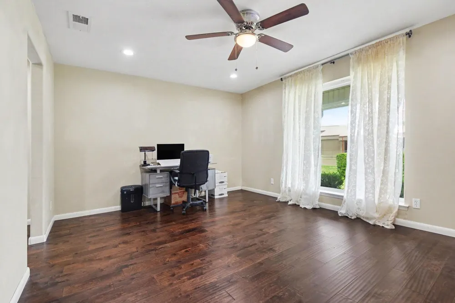
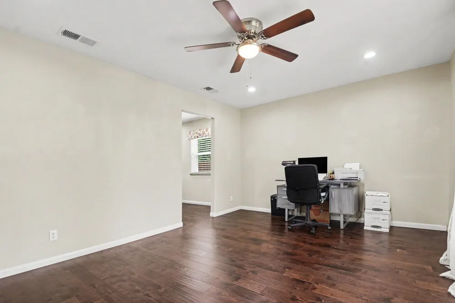
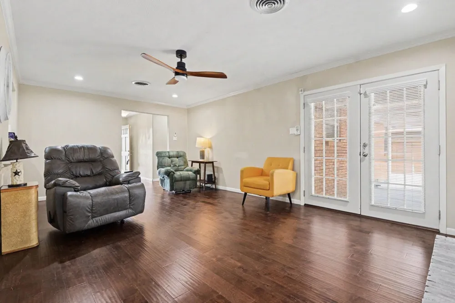
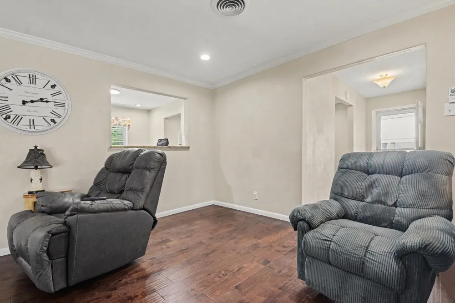
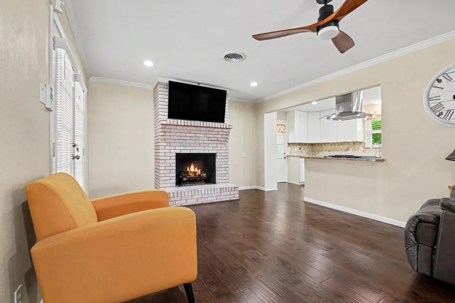
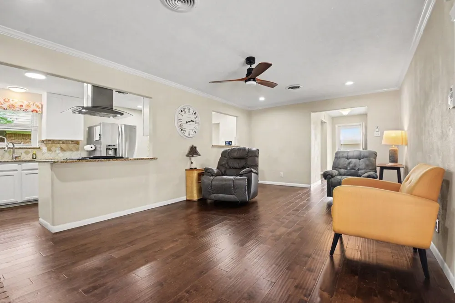
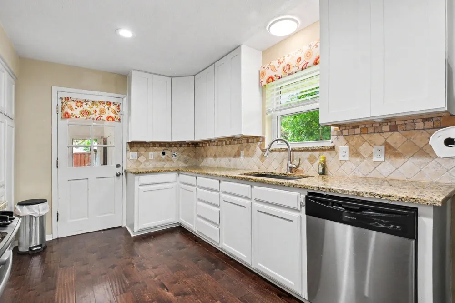
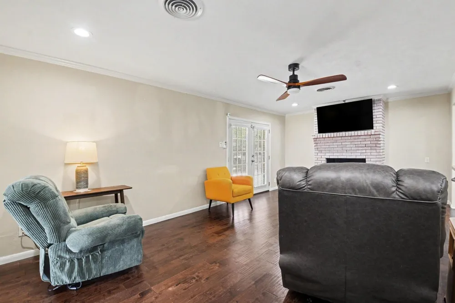
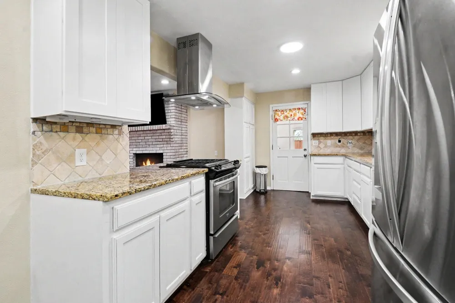
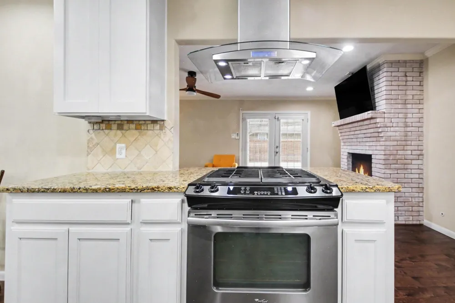
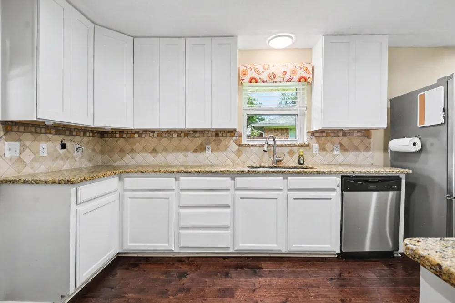
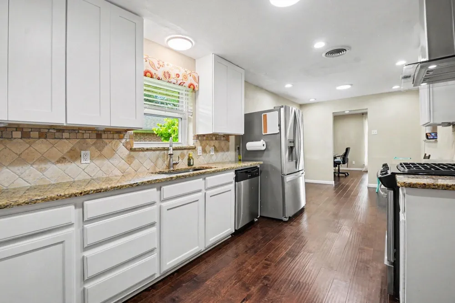
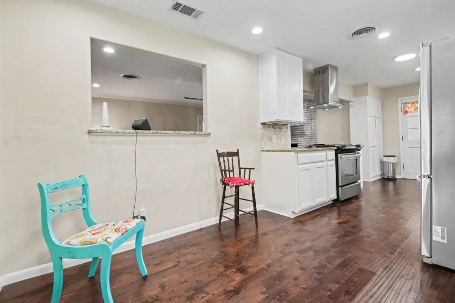
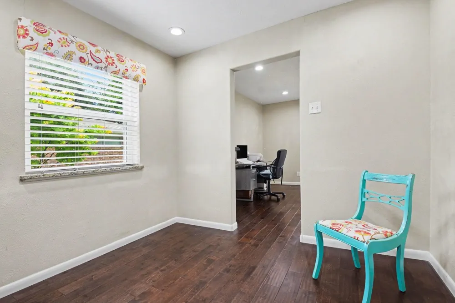
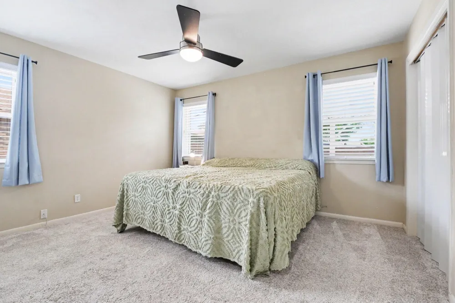
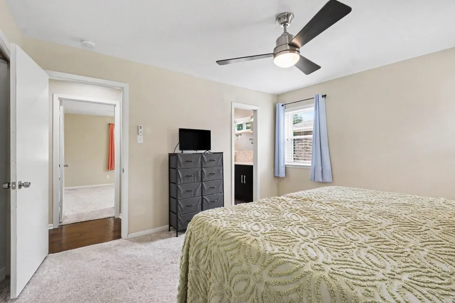
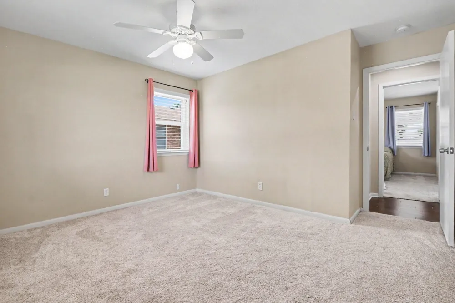
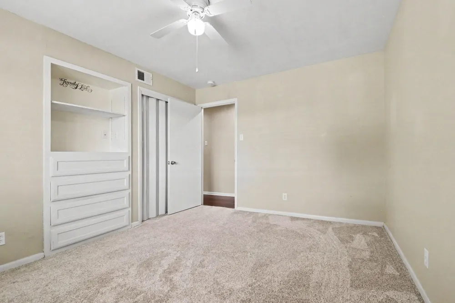
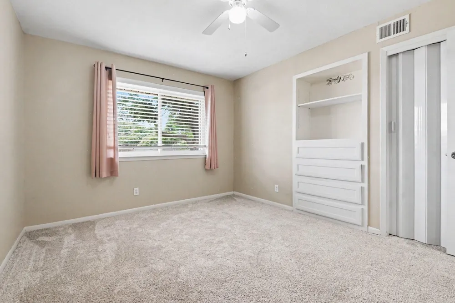
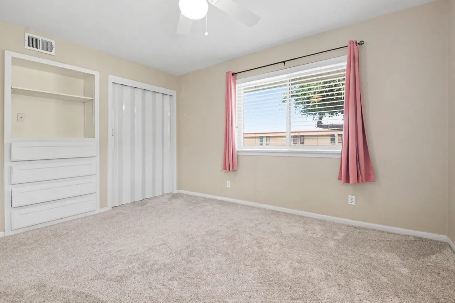
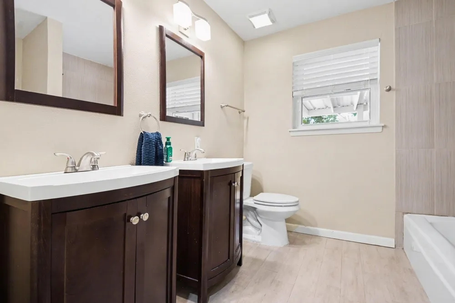
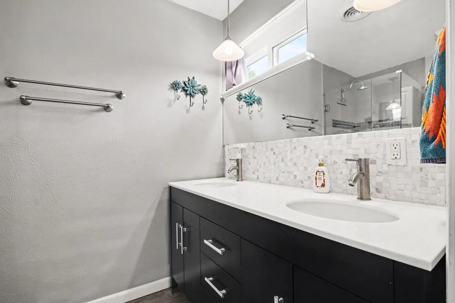
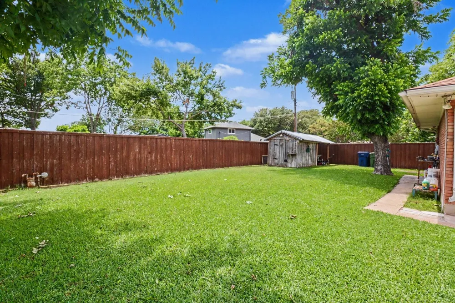
A meticulously maintained treasure tucked into an established Garland neighborhood, this hidden gem offers the kind of everyday convenience and warmth that feels like a rare find. Perfectly positioned just steps from neighborhood W.B. Cooper elementary school, imagine morning strolls, afternoons spent outdoors, and evenings gathered around the backyard multi-use space. Inside, two spacious living areas provide incredible flexibility for the way you live—whether you envision a game room, playroom, home office, media space, or additional entertaining area. The updated kitchen features granite countertops, 42-inch cabinetry, and abundant storage, creating a welcoming heart of the home for everyday living and gatherings alike. The updated primary bath offers a relaxing retreat, while the generously sized bedrooms provide plenty of room to spread out. Carpet installed in 2025 gives the home a fresh finishing touch. Step outside to discover a backyard that is every bit as multifunctional as the home itself. Extensive concrete areas create abundant entertaining space and additional parking opportunities, while the large grassy area leaves plenty of room for pets, play, gardening, or simply enjoying the outdoors. Tucked quietly behind the home, the rear-entry garage remains hidden from both the street and alley, adding to the home’s privacy and curb appeal. Completing the space is a carport and the cutest storage building with its own covered area for equipment and tools. This treasure also comes with extensive updates for peace of mind, including roof replaced approximately 3 years ago, HVAC system including heater and compressor replaced 1 year ago, windows replaced 3 years ago, water heater replaced 5 years ago, sprinkler system installed 2 years ago, vents cleaned 1 year ago, LED lighting throughout, plus additional attic insulation. Homes in this neighborhood rarely come available on the market.
Property Details
- Interior
- Decorative Designer Lighting Fixtures, Eat In Kitchen, High Speed Internet, Cable Tv
- Fireplaces
- 1
- Cooling
- 1
- Heating
- Central
- Cooling Features
- Attic Fan, Central Air, Ceiling Fans
- Bedrooms
- 3
- Bathrooms
- 2.0
- Full Baths
- 2
- Lot Features
- Landscaped, Many Trees, Subdivision, Sprinkler System
- Lot Description
- Landscaped, Many Trees, Subdivision, Sprinkler System
- Exterior Features
- Rain Gutters
- Exterior Materials
- Rain Gutters
- Acres
- 0.0
- Square Feet
- 1650.0
- Lot Size (sqft)
- 0.239
- Parking Features
- Additional Parking, Garage, Garage Door Opener, Garage Faces Side
- Parking
- 1
- Parking Type
- Garage
- Parking Garage Spaces
- 2.0
- Parking Carport Spaces
- 1.0
- Property Type
- Purchase
- Style
- Ranch, Detached
- Property Subtype Additional
- Single Family Residence
- Year Built
- 1965
- Foundation
- Pillar Post Pier
- Roof
- Composition
- Sewer Information
- Public Sewer
- Utility Source
- Public
- Utility Features
- Natural Gas Available, Sewer Available, Separate Meters, Water Available, Cable Available
- Appliances
- Dishwasher, Disposal
- Subdivision
- Buckingham North Estates
- Community Features
- Curbs, Sidewalks
- School District
- Garland ISD
- Elementary School
- Choice Of School
- Middle School
- Choice Of School
- High School
- Choice Of School
- County
- Dallas
- Region
- Garland
- Days on Market (Cumulative)
- 99
- Taxes Annual
- $7,366
Location
Legal
© 2023 North Texas Real Estate Information Systems, Inc. All rights reserved. Disclaimer: All information deemed reliable but not guaranteed and should be independently verified. All properties are subject to prior sale, change or withdrawal. Neither listing broker(s) nor My Home Real Estate shall be responsible for any typographical errors, misinformation, or misprints and shall be held totally harmless. The database information herein is provided from and copyrighted by the North Texas Real Estate Information Systems, Inc. NTREIS data may not be reproduced or redistributed and is only for people viewing this site. All information provided is deemed reliable but is not guaranteed and should be independently verified. The advertisements herein are merely indications to bid and are not offers to sell which may be accepted. All properties are subject to prior sale or withdrawal. All rights are reserved by copyright
Provided By
Listed by Korin Binder (#0559282)
Listing Office: Livv Real Estate, LLC (#KORI01)