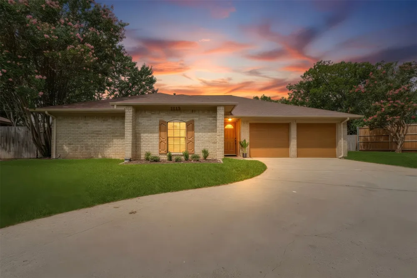
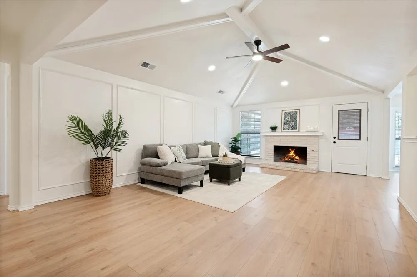
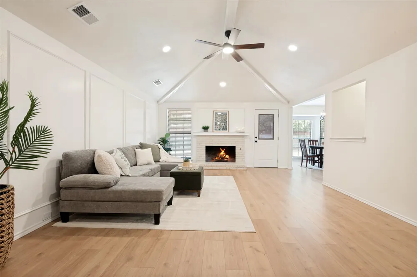
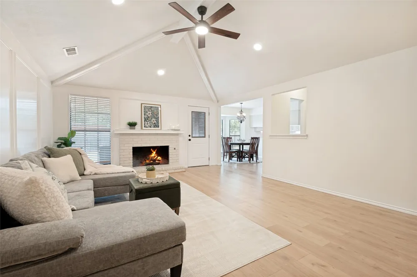
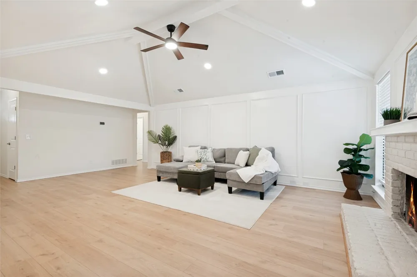
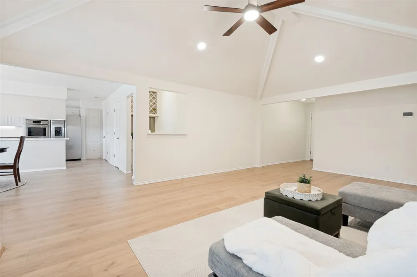
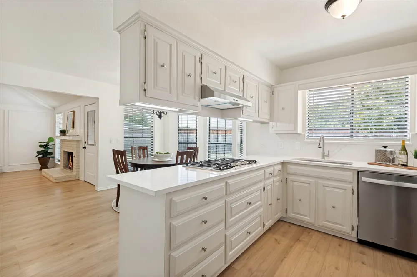
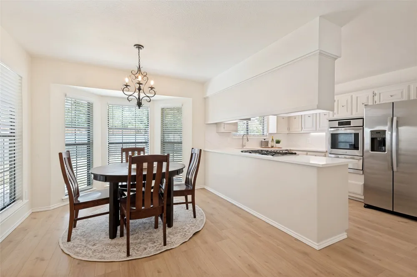
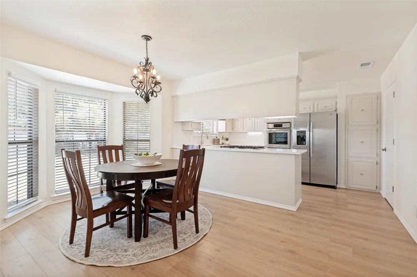
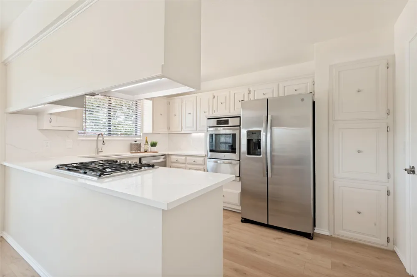
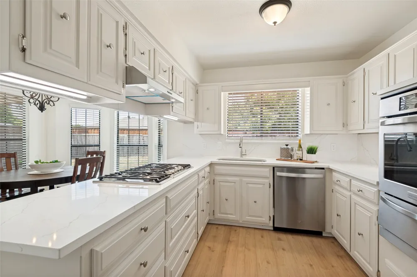
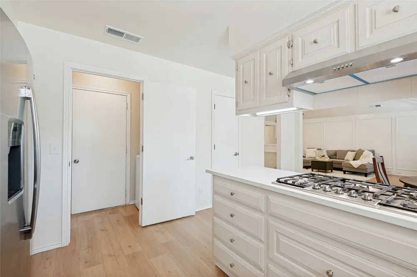
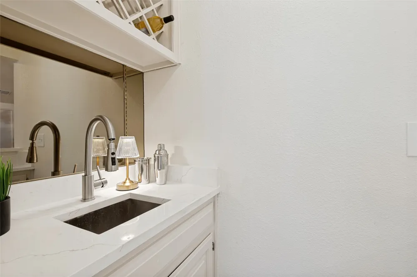
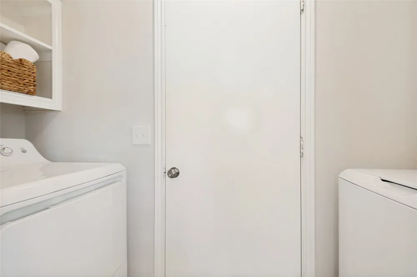
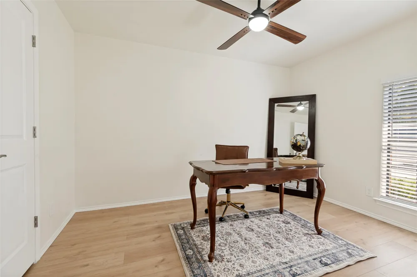
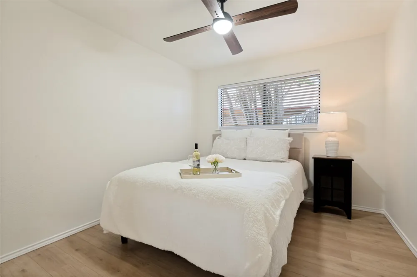
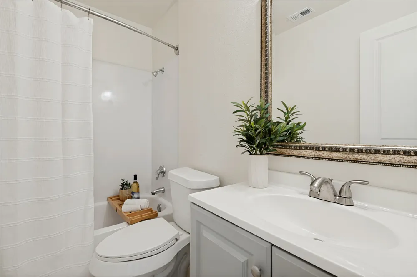
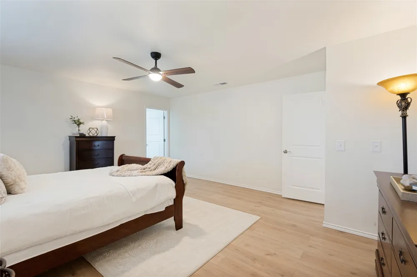
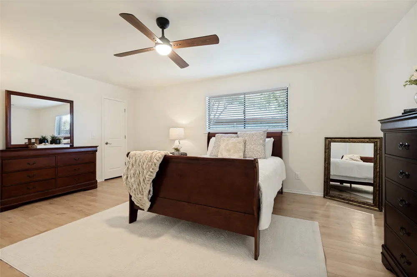
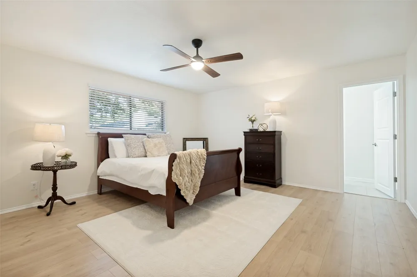
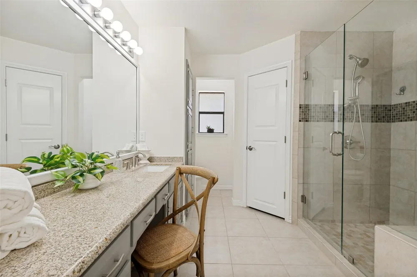
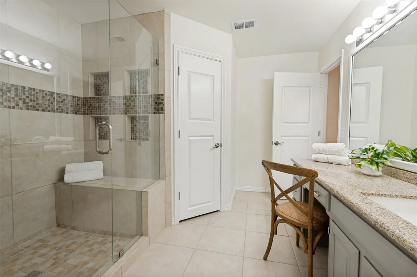
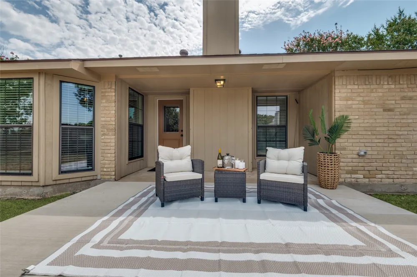
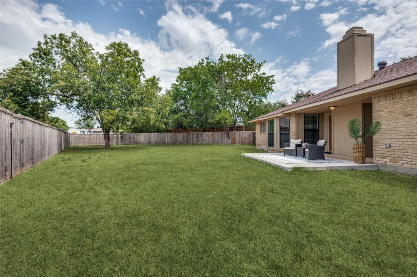
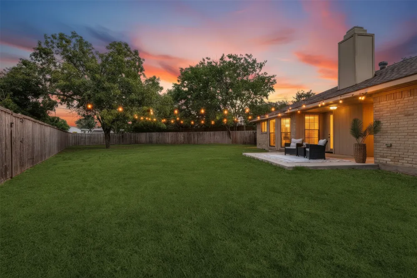
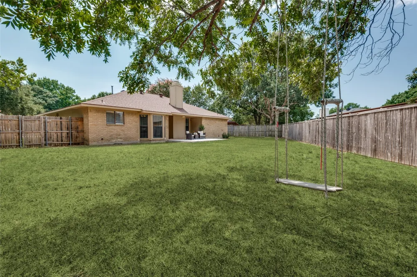
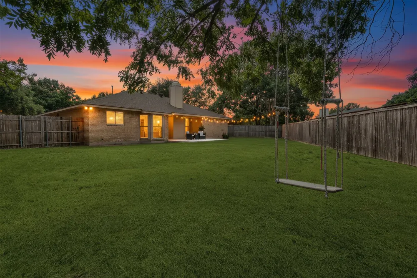
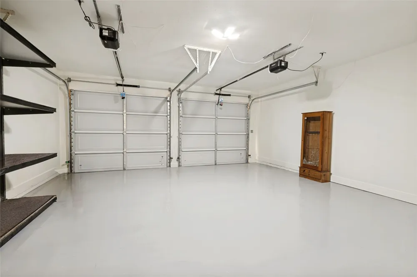
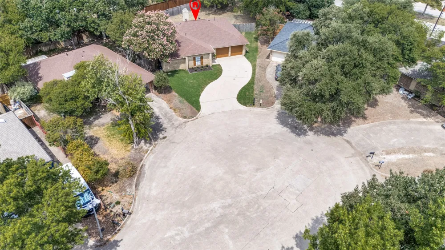
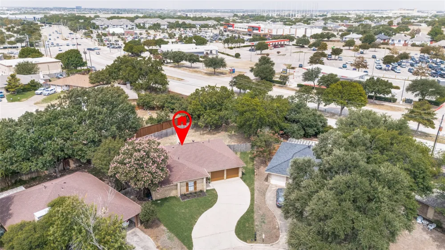
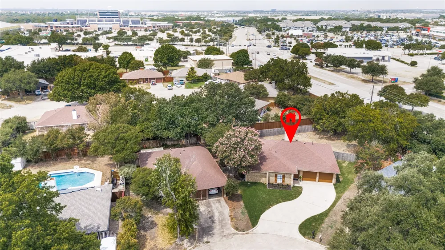
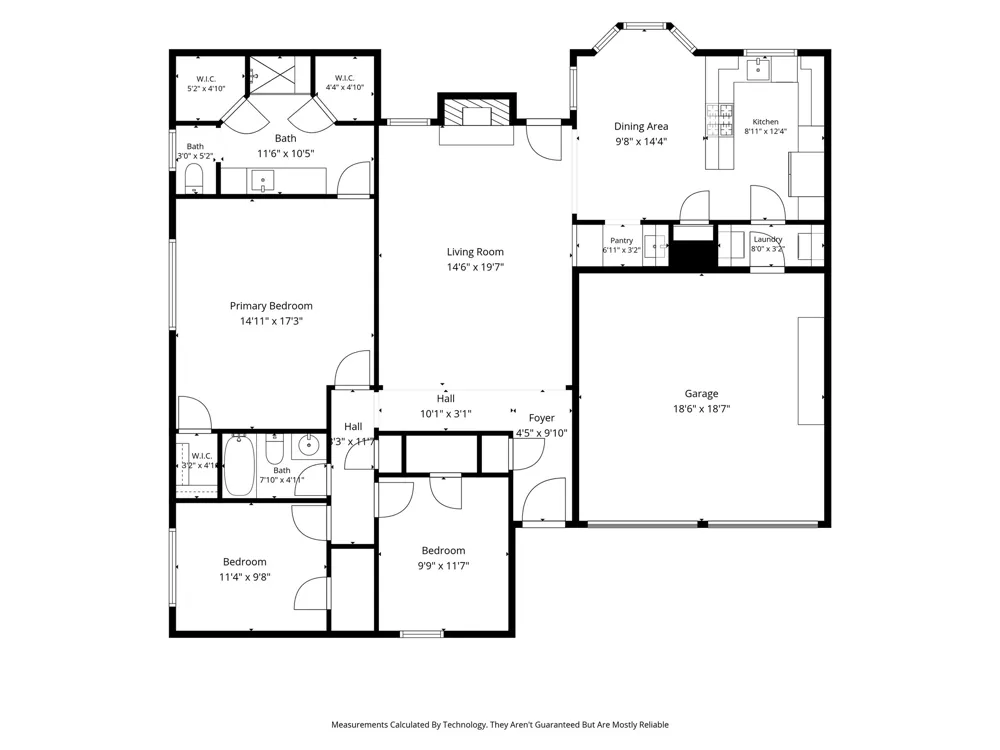
LOOK NO FURTHER! Welcome to 1113 Lawn Meadow Drive, Allen, a beautifully renovated 3-bedroom, 2-bath home in highly sought-after Allen ISD. Located near Eagle Stadium and the new H-E-B, this home offers an exceptional combination of style, space, convenience, and thoughtful updates. The open-concept kitchen, dining, wet bar, and living room create an inviting space for everyday living and entertaining. The kitchen offers abundant storage, generous cabinetry, two pantries, updated countertops, a gas stovetop and oven, and a dedicated wet bar with a wall designed for wine storage. A separate utility room is conveniently located just off the kitchen and includes a washer and dryer. The spacious primary ensuite features three walk-in closets and a large shower designed for two. All bedrooms feature walk-in closets, providing excellent storage throughout the home. Enjoy the warmth of a gas-start fireplace, along with a new gas furnace and hot water heater. Extensive updates include new electrical, flooring, paint, countertops, cabinets, bathrooms, insulation, doors, windows, and hot water heater. The 2-car garage has been fully painted and features epoxy flooring and additional storage for functionality. This home is not a flip — it has been thoughtfully renovated with attention to quality, comfort, and livability. Situated on an extra-large interior lot in a private cul-de-sac, this home offers room to relax, entertain, and enjoy your own private outdoor space. A rare opportunity to own a completely updated home where the work is done, the details are finished, and all you have to do is move in and enjoy! Call for your private tour.
Property Details
- Interior
- Wet Bar, Built In Features, Chandelier, Cathedral Ceilings, Decorative Designer Lighting Fixtures, Eat In Kitchen, Granite Count
- Fireplaces
- 1
- Cooling
- 1
- Heating
- Central, Fireplaces, Natural Gas
- Cooling Features
- Central Air, Ceiling Fans, Gas
- Bedrooms
- 3
- Bathrooms
- 2.0
- Full Baths
- 2
- Lot Features
- Back Yard, Cul De Sac, Interior Lot, Lawn, Landscaped, Subdivision
- Lot Description
- Back Yard, Cul De Sac, Interior Lot, Lawn, Landscaped, Subdivision
- Exterior Features
- Lighting, Private Yard, Rain Gutters, Storage
- Exterior Materials
- Lighting, Private Yard, Rain Gutters, Storage
- Acres
- 0.0
- Square Feet
- 1718.0
- Lot Size (sqft)
- 0.26
- Parking Features
- Door Multi, Driveway, Epoxy Flooring, Garage Faces Front, Garage, Inside Entrance, Kitchen Level, Lighted, Private
- Parking
- 1
- Parking Type
- Driveway
- Parking Garage Spaces
- 2.0
- Parking Carport Spaces
- 0.0
- Property Type
- Purchase
- Style
- Ranch, Detached
- Property Subtype Additional
- Single Family Residence
- Year Built
- 1981
- Foundation
- Slab
- Roof
- Composition, Shingle
- Sewer Information
- Public Sewer
- Utility Source
- Public
- Utility Features
- Sewer Available, Water Available
- Appliances
- Built In Gas Range, Dryer, Dishwasher, Gas Cooktop, Disposal, Gas Oven, Gas Range, Gas Water Heater, Ice Maker, Microwave, Refri
- Subdivision
- High Meadows 2
- Community Features
- Sidewalks
- School District
- Allen ISD
- Elementary School
- Reed
- Middle School
- Curtis,Lowery Freshman Center
- High School
- Allen
- County
- Collin
- Region
- Allen
- Days on Market (Cumulative)
- 1
- Taxes Annual
- $5,868
Location
Legal
© 2023 North Texas Real Estate Information Systems, Inc. All rights reserved. Disclaimer: All information deemed reliable but not guaranteed and should be independently verified. All properties are subject to prior sale, change or withdrawal. Neither listing broker(s) nor My Home Real Estate shall be responsible for any typographical errors, misinformation, or misprints and shall be held totally harmless. The database information herein is provided from and copyrighted by the North Texas Real Estate Information Systems, Inc. NTREIS data may not be reproduced or redistributed and is only for people viewing this site. All information provided is deemed reliable but is not guaranteed and should be independently verified. The advertisements herein are merely indications to bid and are not offers to sell which may be accepted. All properties are subject to prior sale or withdrawal. All rights are reserved by copyright
Provided By
Listed by Nerissa Bailey (#0758471)
Listing Office: Keller Williams Legacy (#KELR02)