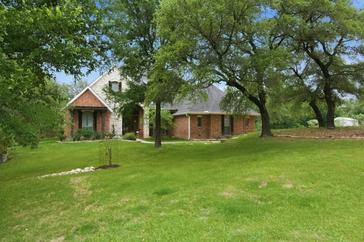
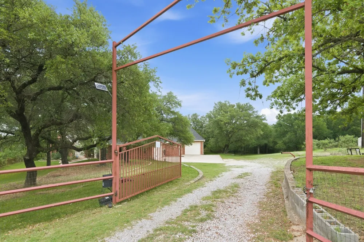
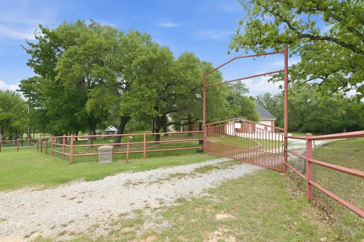
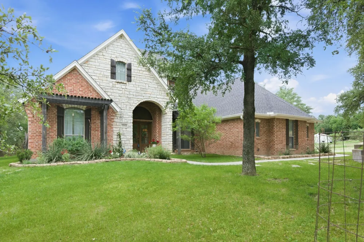
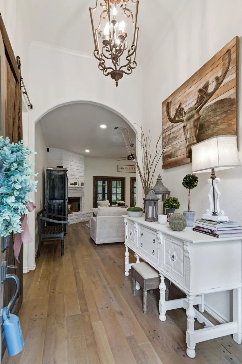
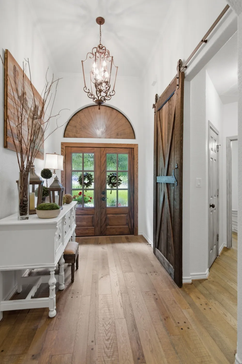
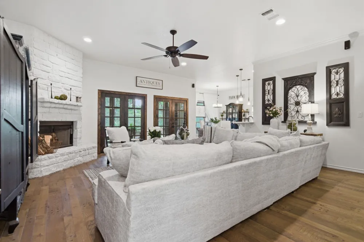
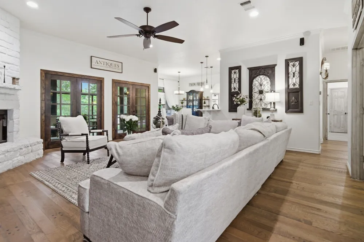
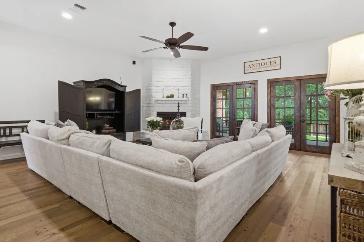
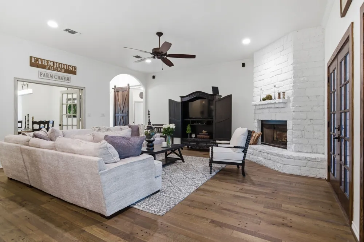
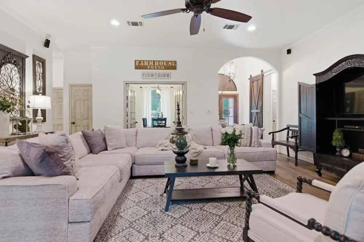
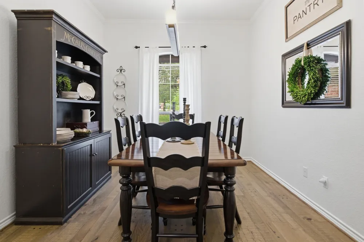
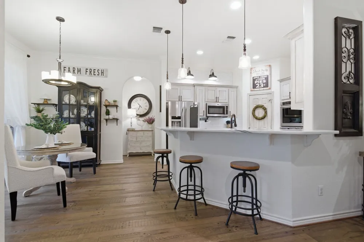
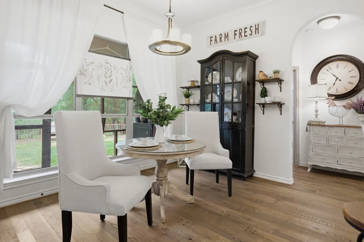
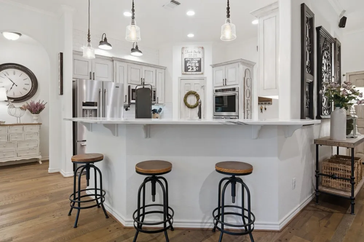
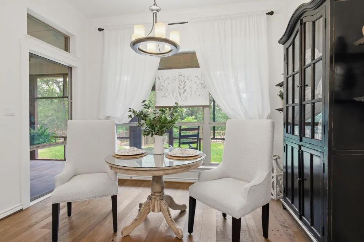
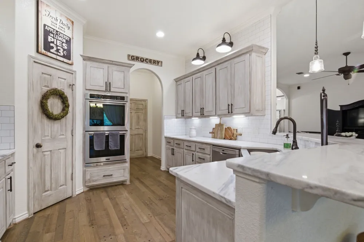
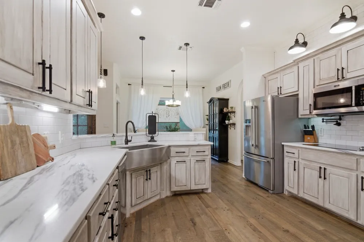
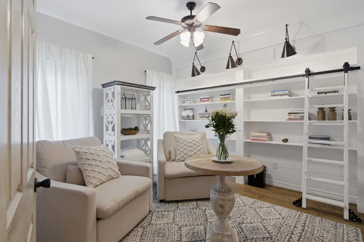
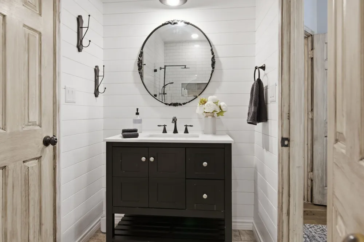
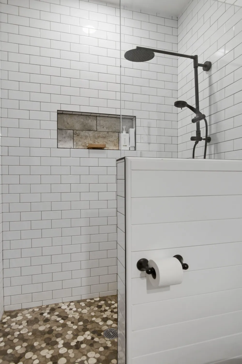
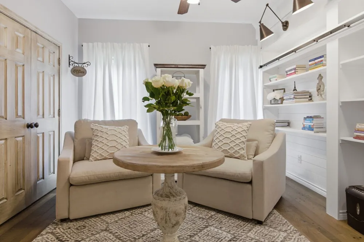
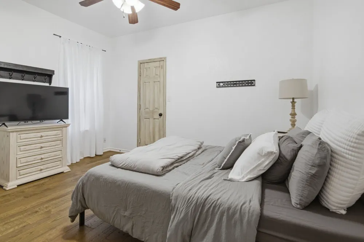
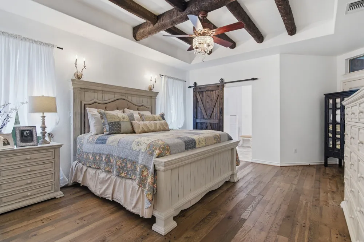
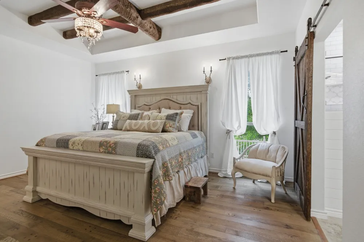
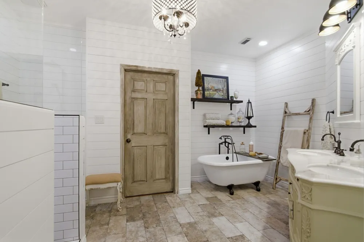
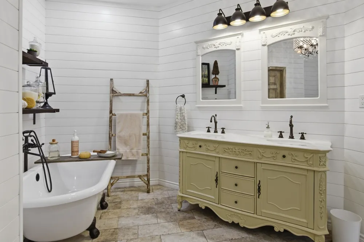
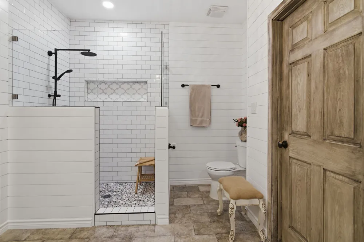
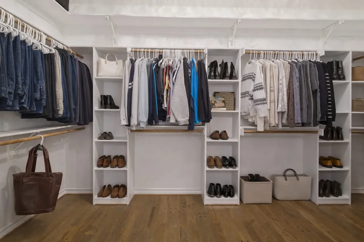
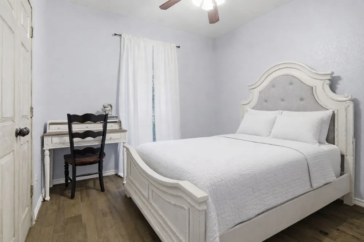
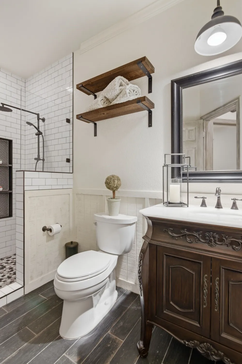
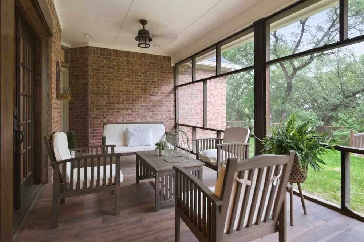
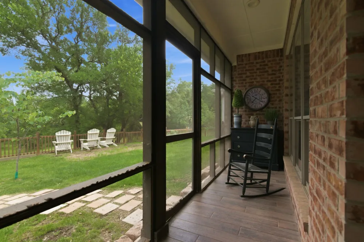
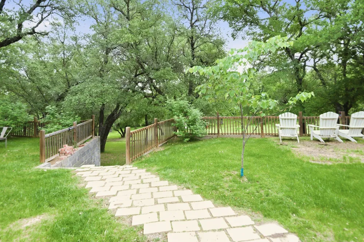
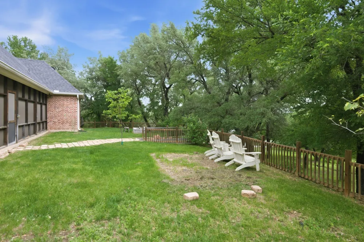
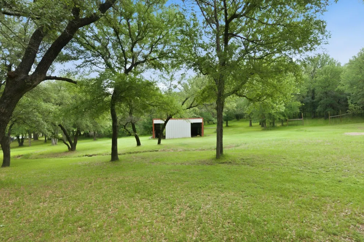
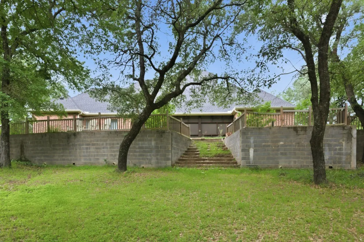
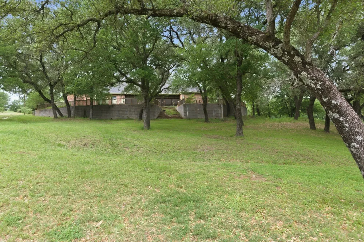
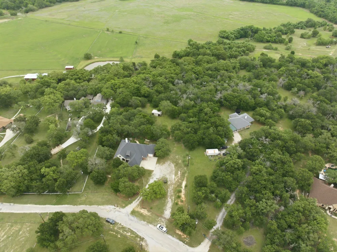
A gated drive leads to this inviting brick home, where a covered entry opens to a bright interior defined by warm wood flooring and thoughtful architectural details. The foyer is anchored by a statement chandelier and a pair of wood-framed glass doors, with an arched opening that draws you into the main living spaces. The main living area offers a comfortable, open layout with a stately fireplace and multiple sets of glass doors that bring in natural light and connect to the outdoors. A secondary living or sitting area provides additional flexibility, while the dining space is set just off the main room for easy flow. The kitchen features abundant storage in light cabinetry and bar seating with tasteful pendant lighting overhead. Stainless steel appliances, including a double oven, complement the clean design, while a tiled backsplash and ample counter space enhance functionality. The primary bedroom showcases wood flooring, a distinctive wood-beam ceiling, and room for a sitting area. The en suite bath includes a freestanding tub, a separate tiled shower, and a dual-sink vanity, along with a generously sized closet outfitted with built-in organization. Outdoors, a screened porch offers a relaxed setting with views of the surrounding greenery. The backyard includes a raised, terrace area overlooking the rest of the grounds, with wooden railings, a paver walkway, a fire-pit, and broad stairs leading down. Enjoy plentiful mature trees, a convenient metal outbuilding, and lots of room to relax and entertain, all fully fenced. Easy access to Hwy 199 and nearby spectacular Eagle Mountain Lake with fishing, boating, trails, parks, and more.
Property Details
- Interior
- Decorative Designer Lighting Fixtures
- Fireplaces
- 1
- Cooling
- 1
- Heating
- Central, Electric
- Cooling Features
- Central Air, Electric
- Bedrooms
- 4
- Bathrooms
- 3.0
- Full Baths
- 3
- Lot Features
- Acreage, Back Yard, Interior Lot, Lawn, Pasture, Many Trees
- Lot Description
- Acreage, Back Yard, Interior Lot, Lawn, Pasture, Many Trees
- Exterior Features
- Rain Gutters
- Exterior Materials
- Rain Gutters
- Acres
- 0.0
- Square Feet
- 2378.0
- Lot Size (sqft)
- 5.01
- Parking Features
- Additional Parking, Door Single, Driveway, Electric Gate, Garage, Garage Door Opener, Garage Faces Side
- Parking
- 1
- Parking Type
- Driveway
- Parking Garage Spaces
- 3.0
- Parking Carport Spaces
- 0.0
- Property Type
- Purchase
- Style
- Traditional, Detached
- Property Subtype Additional
- Single Family Residence
- Year Built
- 2006
- Foundation
- Slab
- Roof
- Composition
- Sewer Information
- Septic Tank
- Utility Source
- Community Coop
- Utility Features
- Septic Available, Water Available
- Appliances
- Double Oven, Dishwasher, Electric Cooktop, Electric Oven, Disposal, Microwave
- Subdivision
- Vista Hills Estates
- School District
- Springtown ISD
- Elementary School
- Reno
- Middle School
- Springtown
- High School
- Springtown
- County
- Parker
- Region
- Reno
- Days on Market (Cumulative)
- 132
- Taxes Annual
- $9,536
Location
Legal
© 2023 North Texas Real Estate Information Systems, Inc. All rights reserved. Disclaimer: All information deemed reliable but not guaranteed and should be independently verified. All properties are subject to prior sale, change or withdrawal. Neither listing broker(s) nor My Home Real Estate shall be responsible for any typographical errors, misinformation, or misprints and shall be held totally harmless. The database information herein is provided from and copyrighted by the North Texas Real Estate Information Systems, Inc. NTREIS data may not be reproduced or redistributed and is only for people viewing this site. All information provided is deemed reliable but is not guaranteed and should be independently verified. The advertisements herein are merely indications to bid and are not offers to sell which may be accepted. All properties are subject to prior sale or withdrawal. All rights are reserved by copyright
Provided By
Listed by Brenda Blaser (#0447913)
Listing Office: Keller Williams Realty (#KWMC01SL)