
 View All Photos
$3,800
Active5730 Creek Crossing Lane
Sachse, TX 75048
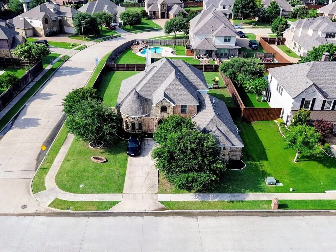
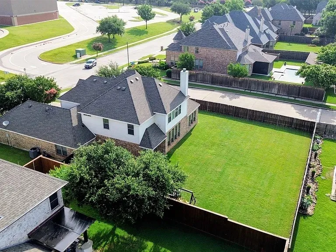
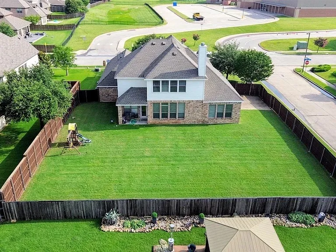
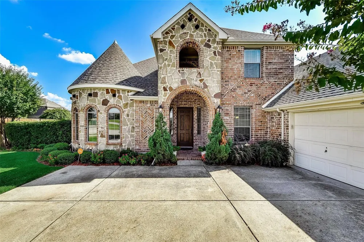
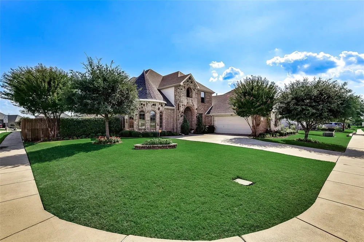
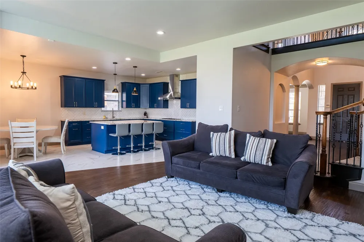
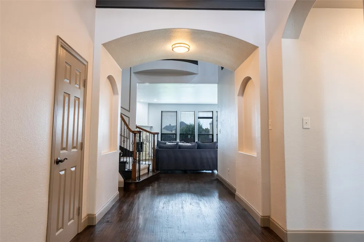
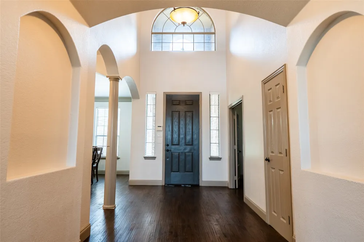
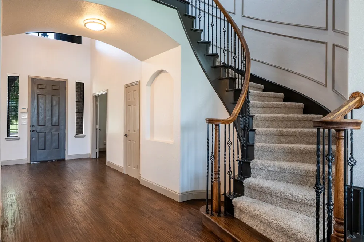
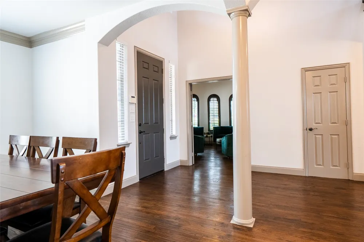
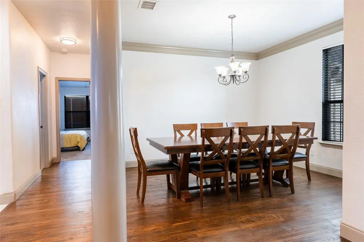
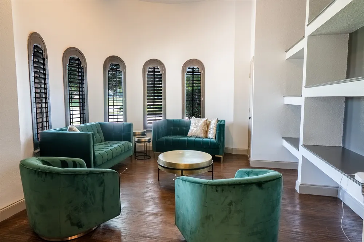
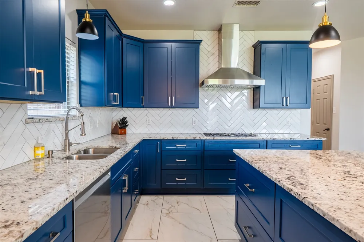
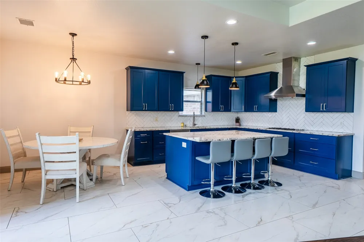
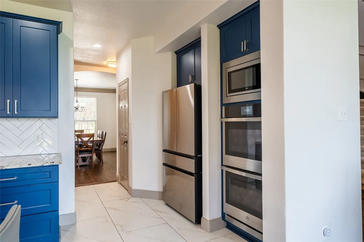
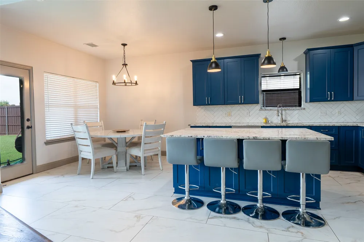
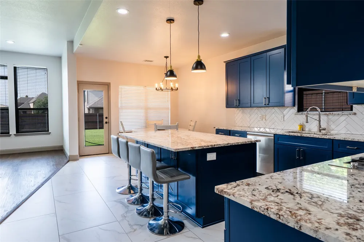
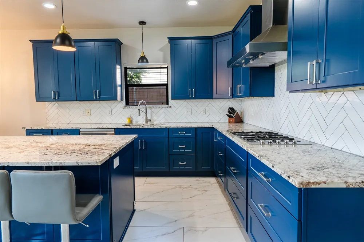
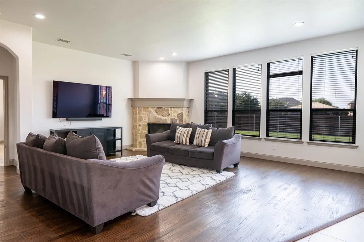
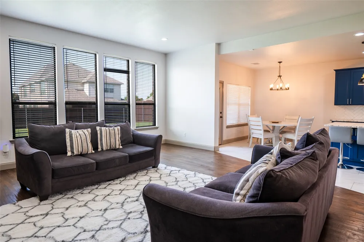
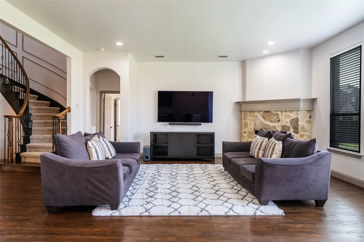
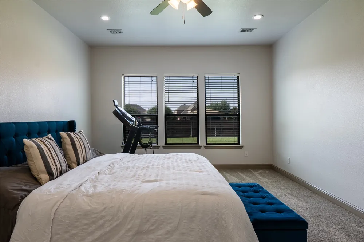
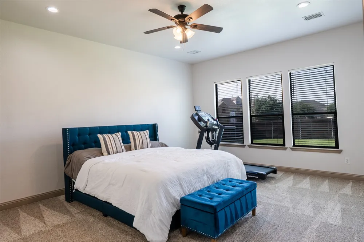
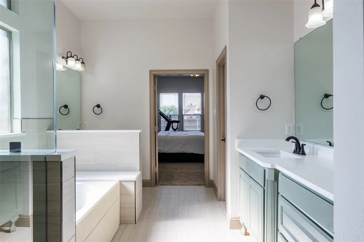
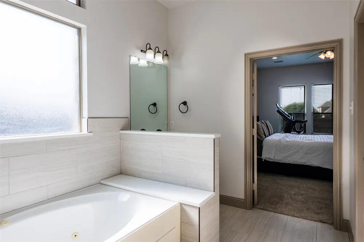
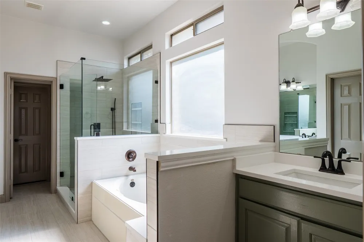
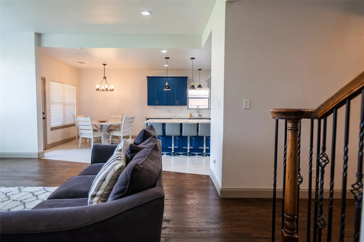
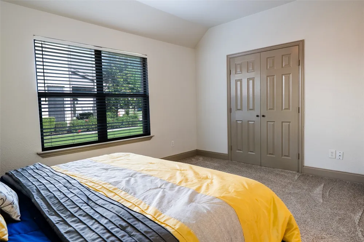
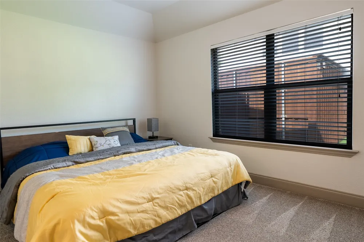
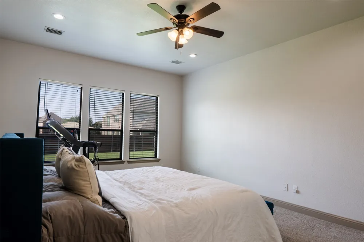
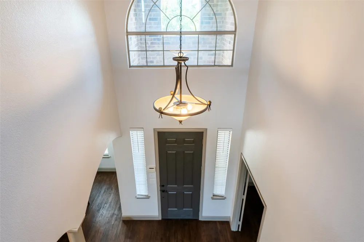
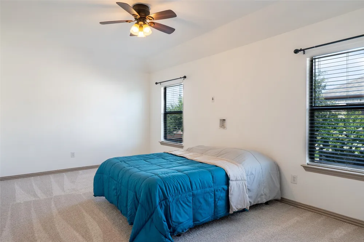
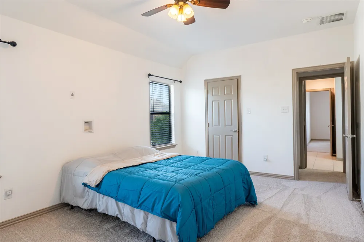
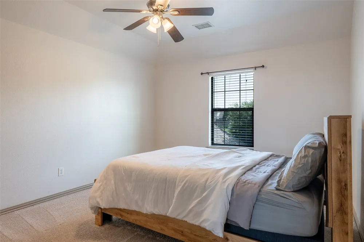
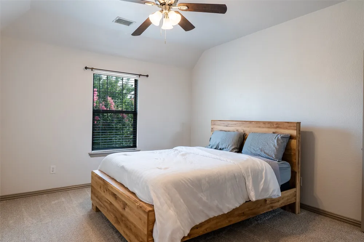
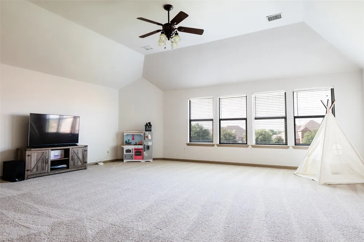
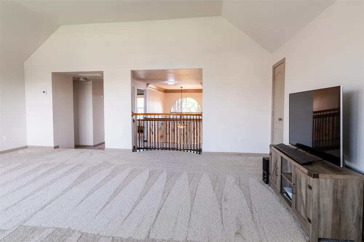
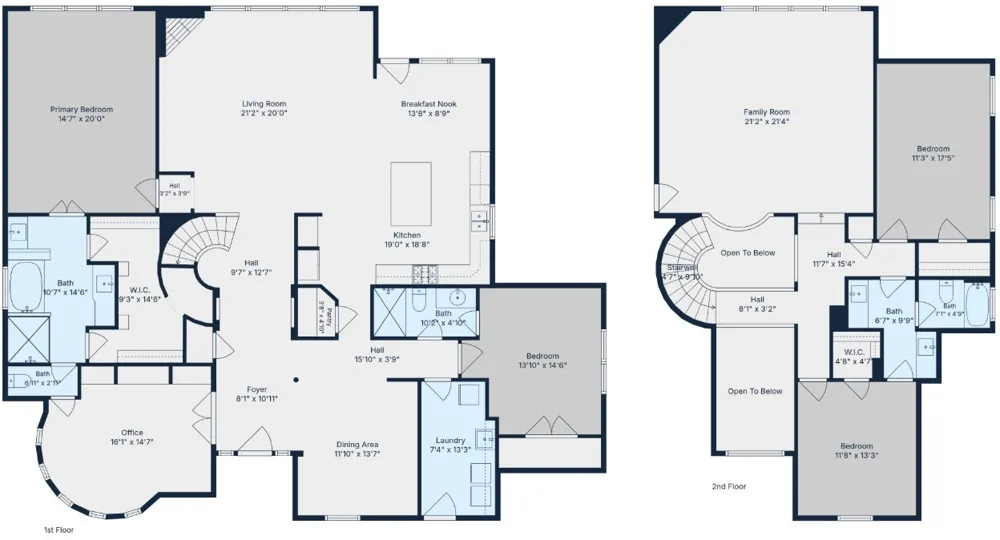
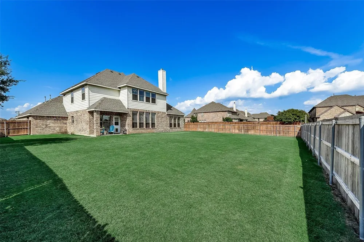
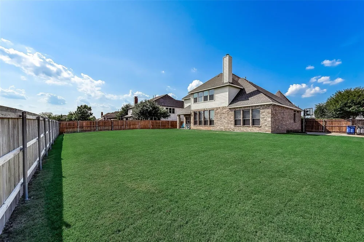
Lease this beautifully updated home on an oversized one third acre lot with more than $170,000 in thoughtfully curated upgrades and an expansive backyard ready for your dream outdoor living space, pool, or entertaining area. From the moment you enter, you'll appreciate the soaring ceilings, abundant natural light, fresh interior paint, and rich hand-scraped hardwood flooring throughout the main level. The open-concept floor plan centers around a stunning stone fireplace and flows seamlessly into the fully renovated gourmet kitchen featuring custom cabinetry, granite countertops, an oversized island, double ovens, stainless steel appliances, and a spacious walk-in pantry. The private first-floor primary suite offers peaceful backyard views and a luxurious spa-inspired bath with designer porcelain tile, quartz countertops, dual vanities, and a large walk-in rainfall shower. A secondary bedroom and beautifully updated full bathroom on the main level provide excellent flexibility for guests, a home office, or multigenerational living. Upstairs you'll find a spacious game room, two generously sized bedrooms, and a convenient Jack-and-Jill bathroom, creating the perfect layout for family or guests. Extensive recent improvements provide peace of mind, including high-efficiency HVAC systems (2026), new carpet (2026), remodeled primary bathroom (2026), remodeled guest bathroom (2024), water heaters (2022), updated sprinkler system (2025), new garage door and opener (2023), plus an electric vehicle charging station. Located in the highly desirable Woodbridge master-planned community, residents enjoy exceptional amenities including nine community pools, scenic lakes, walking and biking trails, parks, playgrounds, golf, and a clubhouse. Conveniently zoned to highly regarded Garland and Wylie ISD schools. This move-in-ready home combines quality craftsmanship, designer finishes, and modern updates in one exceptional package.
Property Details
- Interior
- Decorative Designer Lighting Fixtures, High Speed Internet, Kitchen Island, Open Floorplan, Vaulted Ceilings, Wired For Sound
- Fireplaces
- 1
- Bedrooms
- 4
- Bathrooms
- 3.0
- Full Baths
- 3
- Acres
- 0.0
- Square Feet
- 3883.0
- Lot Size (sqft)
- 0.312
- Parking Features
- Door Single, Driveway, Garage, Garage Door Opener
- Parking
- 1
- Parking Type
- Driveway
- Parking Garage Spaces
- 2.0
- Parking Carport Spaces
- 0.0
- Property Type
- Rental
- Style
- Detached
- Property Subtype Additional
- Single Family Residence
- Year Built
- 2006
- Sewer Information
- Public Sewer
- Utility Source
- Public
- Utility Features
- Sewer Available, Water Available
- Appliances
- Double Oven, Dishwasher, Gas Cooktop, Disposal, Microwave
- Subdivision
- Woodbridge Ph 10a
- School District
- Garland ISD
- Elementary School
- Choice Of School
- Middle School
- Choice Of School
- High School
- Choice Of School
- County
- Dallas
- Region
- Sachse
- Date Available
- September 02, 2026
- Days on Market (Cumulative)
- 30
- HOA
- 1
- HOA Fees
- 550.0
- Pets
- No, Pet Restrictions
- MLS #
- 21375788
Location
Legal
© 2023 North Texas Real Estate Information Systems, Inc. All rights reserved. Disclaimer: All information deemed reliable but not guaranteed and should be independently verified. All properties are subject to prior sale, change or withdrawal. Neither listing broker(s) nor Default shall be responsible for any typographical errors, misinformation, or misprints and shall be held totally harmless. The database information herein is provided from and copyrighted by the North Texas Real Estate Information Systems, Inc. NTREIS data may not be reproduced or redistributed and is only for people viewing this site. All information provided is deemed reliable but is not guaranteed and should be independently verified. The advertisements herein are merely indications to bid and are not offers to sell which may be accepted. All properties are subject to prior sale or withdrawal. All rights are reserved by copyright
Last Updated: Oct 2, 2026 6:10 PM. Source: NTREIS
Listing Broker: NTX REI; Saad Khan; (732) 766-0480

Interested in Purchasing 5730 Creek Crossing Lane?
Get an estimate on monthly payments on this property.
Nearby Listings in 78704
No listings found