 View All Photos
$399,990
Active4807 Alberta Circle
Sachse, TX 75048
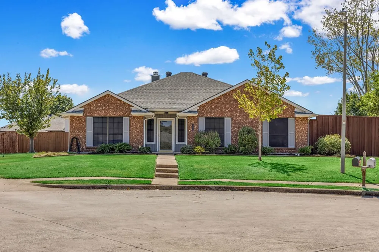
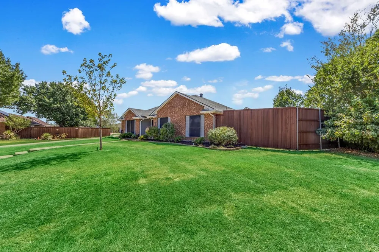
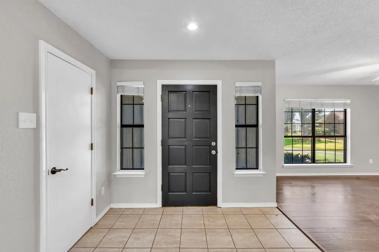
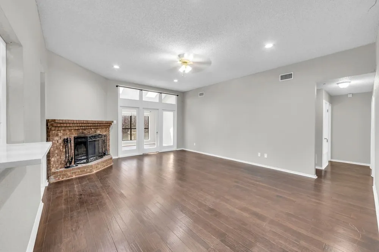
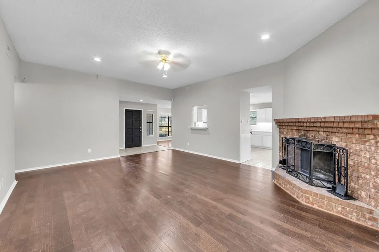
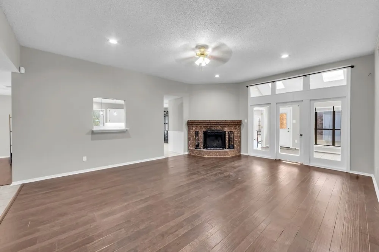
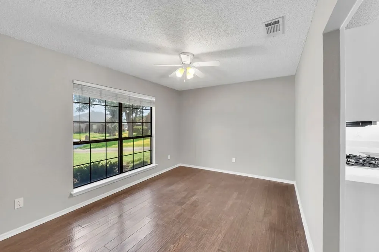
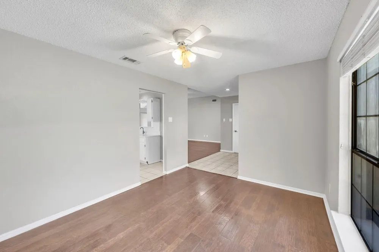
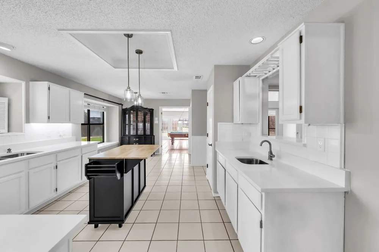
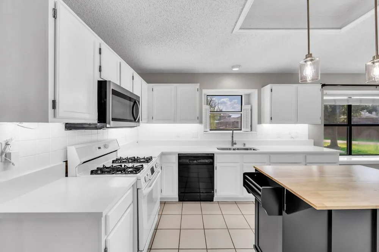
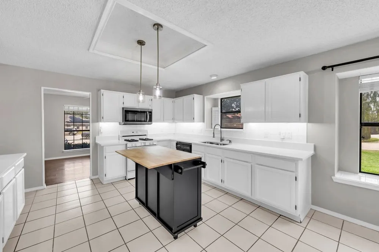
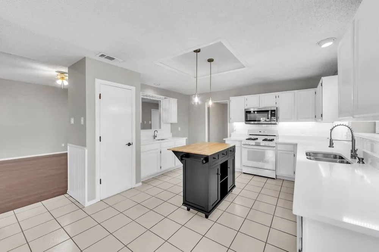
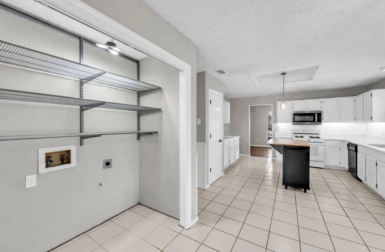
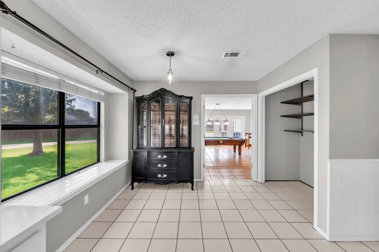
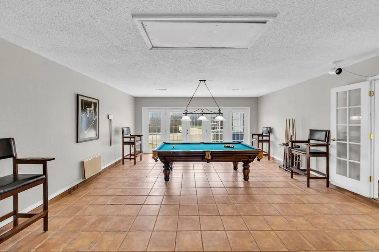
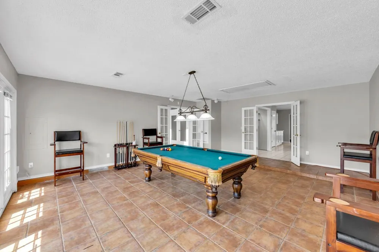
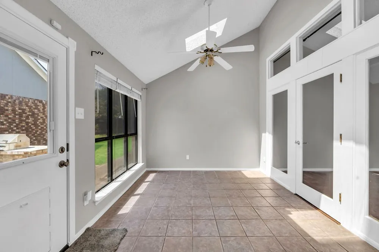
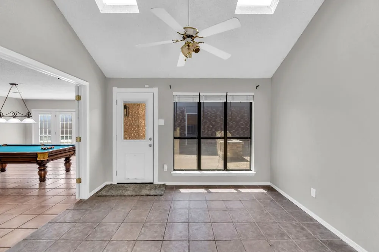
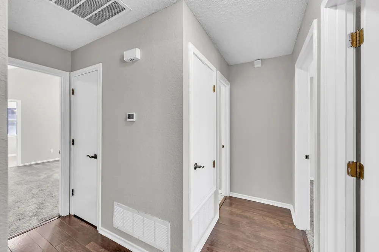
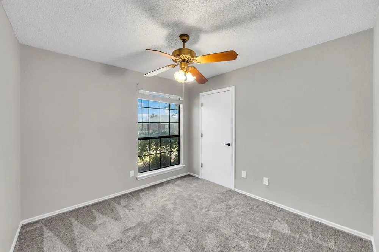
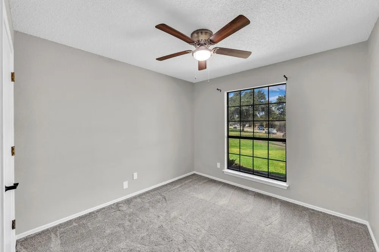
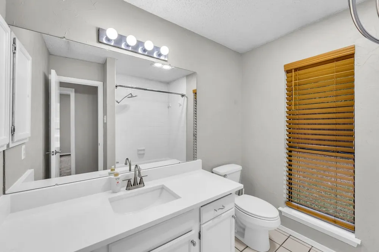
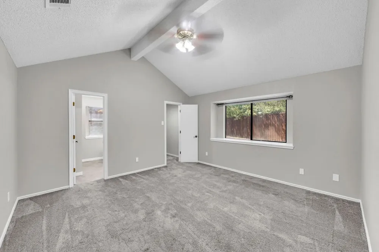
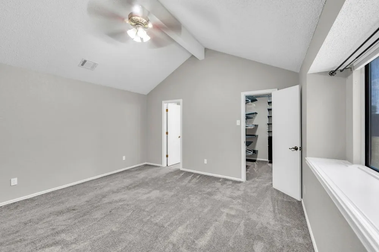
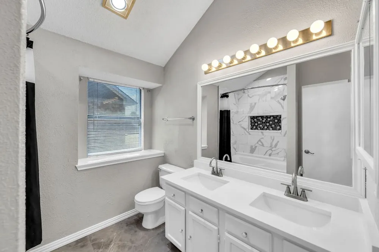
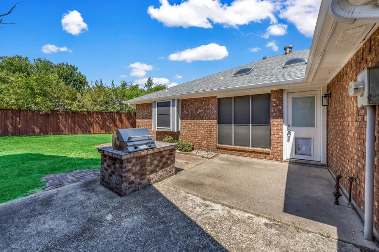
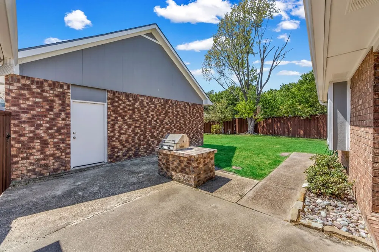
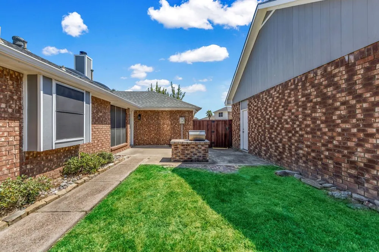
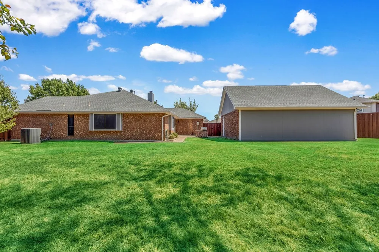
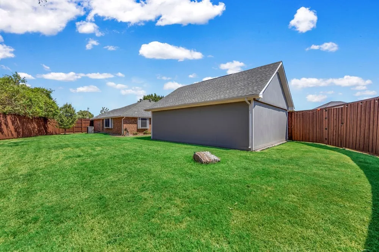
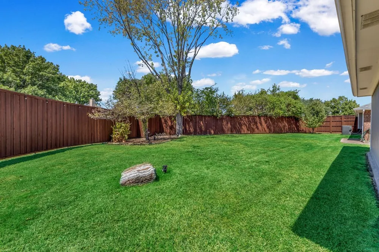
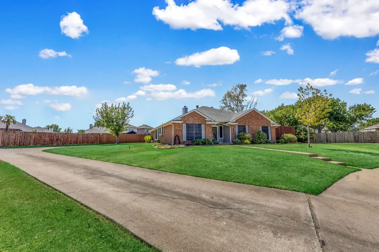
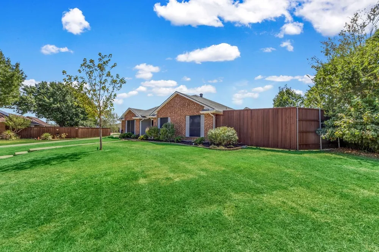
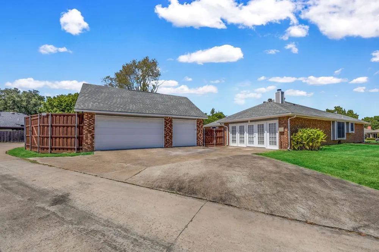
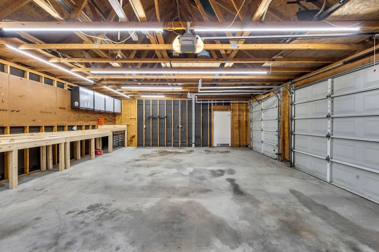
Looking for a large one-story home with no HOA? Look no further! This 3 bedroom home features two living areas, two dining areas PLUS a sunroom AND a detached 3 car garage. Upon entry you a greeted with a spacious living room complete with a corner fireplace. The kitchen boasts freshly painted cabinets, recently installed quartz and two sinks creating the perfect prep area during cooking or the ideal location for entertaining with friends or family. Directly off the kitchen is another large living area currently being used as a game room complete with a pool table that will convey with the property. The primary bedroom is separate from the secondary bedrooms for added privacy and the bathroom has been recently renovated. The home is located at the end of a cul-de-sac street and the oversized lot provides a large outdoor space for family gatherings, pets or gardening. The detached 3 car garage can easily accommodate a full-size truck, car or boat featuring bright lighting, workbench with pegboard storage and upper cabinet storage for all your tools. This amazing home is ready for new owners today. Come and check it out!
Property Details
- Interior
- Cable Tv
- Fireplaces
- 1
- Cooling
- 1
- Heating
- Central
- Cooling Features
- Central Air
- Bedrooms
- 3
- Bathrooms
- 2.0
- Full Baths
- 2
- Acres
- 0.0
- Square Feet
- 2221.0
- Lot Size (sqft)
- 0.332
- Parking Features
- Concrete, Driveway, Garage, Garage Faces Rear
- Parking
- 1
- Parking Type
- Driveway
- Parking Garage Spaces
- 3.0
- Parking Carport Spaces
- 0.0
- Property Type
- Purchase
- Style
- Traditional, Detached
- Property Subtype Additional
- Single Family Residence
- Year Built
- 1986
- Sewer Information
- Public Sewer
- Utility Source
- Public
- Utility Features
- Sewer Available, Water Available, Cable Available
- Appliances
- Dishwasher, Electric Range, Disposal
- Subdivision
- Peachtree Estates
- School District
- Garland ISD
- Elementary School
- Choice Of School
- Middle School
- Choice Of School
- High School
- Choice Of School
- County
- Dallas
- Region
- Sachse
- Days on Market (Cumulative)
- 28
- Taxes Annual
- $8,617
- MLS #
- 21379422
Location
Legal
© 2023 North Texas Real Estate Information Systems, Inc. All rights reserved. Disclaimer: All information deemed reliable but not guaranteed and should be independently verified. All properties are subject to prior sale, change or withdrawal. Neither listing broker(s) nor Default shall be responsible for any typographical errors, misinformation, or misprints and shall be held totally harmless. The database information herein is provided from and copyrighted by the North Texas Real Estate Information Systems, Inc. NTREIS data may not be reproduced or redistributed and is only for people viewing this site. All information provided is deemed reliable but is not guaranteed and should be independently verified. The advertisements herein are merely indications to bid and are not offers to sell which may be accepted. All properties are subject to prior sale or withdrawal. All rights are reserved by copyright
Last Updated: Oct 9, 2026 11:59 PM. Source: NTREIS
Listing Broker: Orbit Realty Group, LLC; Brandy Schultz; (214) 632-4687

Interested in Purchasing 4807 Alberta Circle?
Get an estimate on monthly payments on this property.
Nearby Listings in 78704
No listings found